tarp
Warehouse Divider Tarp
Custom warehouse divider tarp and PVC warehouse curtain systems for zoning, dust control, temperature separation and flexible industrial partitions. Specify size, clear windows, access, reinforcement and mounting with DERFLEX.
Description
Warehouse Zoning · PVC Curtain Partitions · Custom Fabrication

Warehouse Divider Tarp

A warehouse divider tarp is a reinforced flexible curtain used to split large industrial interiors into practical work, storage, temperature or containment zones. DERFLEX can supply PVC-coated fabric and fabricated divider panels with clear viewing sections, reinforced edges, access openings and project-specific hanging details.

The right divider is specified as a system—not by tarp weight alone. Opening size, traffic, airflow, temperature difference, visibility, movement and mounting method should all be defined before production.

Quick answer: what is a warehouse divider tarp?

It is a flexible industrial partition made from reinforced tarp or curtain material, commonly PVC-coated polyester, and fabricated to divide warehouse space without building a permanent rigid wall. It can be fixed or movable and can include clear windows, doors, overlaps and reinforced perimeter details. For dust, temperature or airflow control, the complete edge, opening and mounting design matters as much as the fabric itself.

Primary useSpace zoning and industrial separation
Typical bodyReinforced PVC-coated fabric
LayoutFixed, sliding or modular
Buyer focusSite geometry + purpose + traffic
Specify by function

Start with the separation objective—not a generic “heavy-duty” label

Warehouse curtain projects fail when the material is selected before the operating problem is defined. A divider for dust migration, forklift traffic, cold-zone separation or visual privacy needs a different panel layout and edge strategy.

01

Dust & Process Zoning

Use reinforced curtain panels with controlled overlaps, sealed seams where appropriate and access points planned around the process. For tighter containment, coordinate the curtain with extraction and make-up air instead of assuming the fabric alone creates an airtight room.

02

Temperature Separation

Reduce uncontrolled air mixing between conditioned and non-conditioned zones. The final design should consider opening frequency, perimeter gaps, bottom detail and whether a single-layer curtain or insulated construction is needed.

03

Traffic & Workflow

Build pedestrian, cart or forklift access into the divider rather than cutting openings after installation. Sliding sections, overlapping entries or PVC strip-curtain passages can preserve movement without opening the entire partition.

04

Wash & Splash Control

PVC-coated surfaces are practical where wipe-down cleaning or splash separation is required. Floor drainage, chemical exposure and the location of seams or hardware should be reviewed before selecting the final construction.

05

Privacy & Visual Screening

Opaque panels can block line-of-sight around maintenance, storage or production zones. Clear PVC vision bands can be positioned at a useful viewing height where supervision or vehicle visibility is required.

06

Seasonal Reconfiguration

Track-mounted or modular warehouse dividers can support temporary projects, seasonal capacity changes and evolving floor layouts. Panel segmentation should be planned so sections can be moved or replaced without remaking the entire wall.

Curtain system anatomy

A warehouse partition is more than a sheet of PVC

A useful RFQ defines the body material, top attachment, side closure, bottom condition, seams, access and visibility. These details determine how the divider behaves in daily operation.

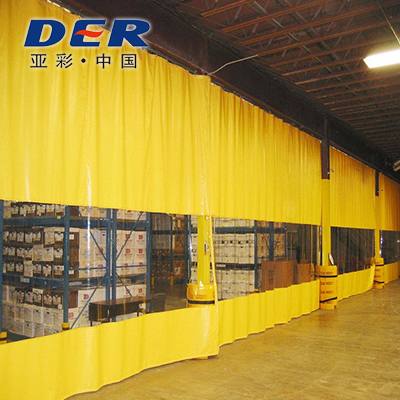
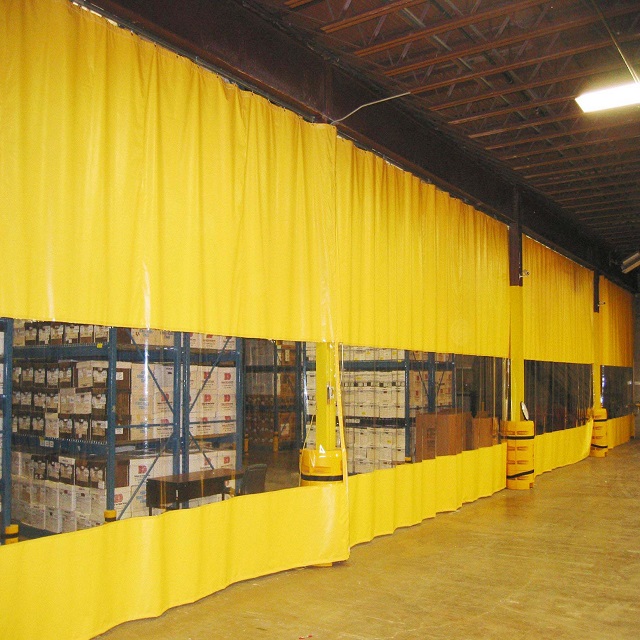
Yellow PVC warehouse divider tarp with clear viewing panel inside a warehouse
Real DERFLEX warehouse divider application image: opaque PVC sections combined with a clear viewing band.
A

Top attachment

Track rollers, eyelets, sleeves, webbing or a fixed rail connection. The choice depends on whether the divider must slide, fold, remove or remain static.

B

Panel body

Reinforced PVC-coated polyester is a practical direction for a strong, cleanable and weldable opaque curtain body. Clear PVC can be integrated where visibility is needed.

C

Seams & reinforcement

Welded joints, reinforced hems and local load reinforcement should be positioned around panel size, hanging method and repeated handling.

D

Side closure

Overlap, hook-and-loop, zipper, magnetic closure or fixed attachment can be selected according to access frequency and the required level of separation.

E

Bottom edge

Weighted hems, floor sweeps, restraints or a free-hanging edge may be used. Forklift paths, uneven floors and cleaning procedures should influence the detail.

F

Access opening

Plan zipper doors, sliding bays, overlapping openings or strip-curtain passages around actual pedestrian and vehicle traffic.

Selection matrix

Which warehouse divider curtain should you specify?

Use the operating condition as the first filter. The table below gives specification direction without inventing a one-size-fits-all GSM, thickness or fire classification.

Use condition Recommended construction direction Key details to define Why it matters
General warehouse zoning Reinforced opaque PVC-coated fabric; fixed or sliding layout Opening size, panel count, movement, bottom edge, color Creates a durable flexible partition without over-specifying features that are not needed.
Dust-producing work zone Reinforced curtain with controlled overlaps / closures; clear window optional Dust source, airflow, extraction, access, floor and ceiling gaps The containment level depends on the whole enclosure and pressure relationship, not fabric alone.
Temperature zoning Single-layer or insulated curtain direction depending on temperature difference Hot/cold sides, door-opening frequency, perimeter seal, traffic Air leakage through openings can dominate performance even when the curtain body is well selected.
Forklift / pallet traffic Divider wall with dedicated sliding opening or PVC strip passage Vehicle width/height, visibility, turning path, impact exposure Separates the zone while preserving efficient movement and line-of-sight.
Wash-down / splash area Cleanable PVC face with welded fabrication where appropriate Water direction, chemical exposure, drainage, cleaning method Surface resistance and seam placement should match the actual wash process.
Privacy / visual screen Opaque PVC body; optional clear viewing band Required privacy, viewing height, supervision needs, lighting Balances screening with safe observation and workflow visibility.
Semi-outdoor separation Project-specific reinforced curtain with exterior exposure review Wind, rain, UV, anchoring, structural support, drainage Treat as a complete engineered enclosure; do not assume an indoor divider design is suitable outdoors.
Important: flame performance, acoustic performance, anti-static behavior, food-area suitability and low-temperature performance should be specified as separate documented requirements. Do not assume a standard warehouse tarp automatically meets a named test method or provides soundproofing.
Specification guide

Warehouse divider tarp specification table for RFQs

Instead of forcing unverified fixed numbers into the page, DERFLEX can match the construction to the drawing and service condition. The items below are the variables a procurement team should confirm.

Product typeWarehouse divider tarp / warehouse divider curtain / industrial partition curtain
Body materialPVC-coated polyester or other project-suitable flexible material; confirm by application
Panel dimensionsCustom width × finished height according to measured opening and installation allowance
Material weight / thicknessSelected according to panel size, handling, movement, environment and required performance
AppearanceOpaque color, clear section or mixed clear/opaque layout according to visibility needs
Panel movementFixed hanging, sliding, retractable or modular arrangement
Top detailEyelets, sleeve, webbing, track interface or project-specific attachment
Side detailOverlap, zipper, hook-and-loop, magnetic or fixed connection depending on use
Bottom detailWeighted hem, sweep, restraint or free-hanging edge according to floor and traffic
AccessZipper opening, sliding bay, overlap passage or integrated strip-curtain opening
Functional requirementState exact dust, temperature, flame, static, visibility, cleaning or outdoor requirement for review
Supply formatFabric roll, fabricated panel, replacement section or repeat OEM program can be discussed
Compare divider types

Warehouse divider tarp vs. PVC strip curtain vs. permanent wall

These are not interchangeable products. The best choice depends on whether the priority is full-height separation, continuous traffic flow or a rigid permanent enclosure.

PVC Strip Curtain

Best fit where people or vehicles need to pass frequently through an opening.

  • Overlapping flexible strips
  • Continuous traffic access
  • Good visibility with clear strips
  • Useful at doorways and passages
  • Not the same as a full sealed curtain wall

Permanent Wall

Best fit when the project requires rigid construction, high structural permanence or building-integrated systems.

  • Fixed architectural enclosure
  • More difficult to relocate
  • Can support higher levels of engineered building performance
  • May require more construction coordination
  • Appropriate where flexibility is not a priority
Measure before quoting

How to measure a warehouse divider curtain project

A clean drawing prevents expensive assumptions. Measure the usable opening and document what is above, beside and below the curtain—not only the nominal room width.

Step 01

Opening geometry

Record finished width and height at multiple points. Note columns, beams, pipes, ducts, uneven floors and any obstructions.

Step 02

Support condition

Show where the top track or fixed connection can be mounted. Structural suitability of the building support should be verified by the project team.

Step 03

Traffic map

Mark pedestrian, cart, forklift and equipment routes so access openings are placed where they will actually be used.

Step 04

Containment goal

State whether the curtain is for visual separation, splash, dust, air mixing, temperature zoning or another defined purpose.

Step 05

Movement mode

Confirm whether each panel remains fixed, slides regularly, folds to one side or must be removable for seasonal changes.

Step 06

Window & door layout

Provide the preferred viewing height and the clear opening required for people or vehicles.

Step 07

Site photos

Send overall photos and close-ups of the ceiling, side walls and floor. Images often expose constraints that a dimension list misses.

Step 08

Repeat-order logic

If replacement panels may be needed later, define panel IDs, dimensions and attachment details so future sections can be reproduced consistently.

Engineering notes

Details that affect real-world divider performance

These points are often more important than adding another marketing claim to the material datasheet.

Airflow and pressure

  • A curtain moves when pressure differs across the partition; large panels may need restraint or a different layout.
  • Dust control should be coordinated with extraction, make-up air and leakage paths.
  • Do not describe a fabric curtain as airtight unless the entire system has been designed and verified for that requirement.

Panel width and handling

  • Very wide one-piece panels can be harder to move, install and replace.
  • Segmenting a long divider into repeatable bays can improve serviceability.
  • Panel seams and reinforcement should follow expected loads and movement points.

Clear window placement

  • Vision panels should support supervision and safe traffic sightlines.
  • Place the viewing band around the actual working eye level and vehicle paths, not simply at the visual center of the curtain.
  • Clear sections require their own thickness, flexibility and scratch-exposure review.

Floor detail

  • A tight bottom seal can conflict with forklift traffic or uneven concrete.
  • Weighted hems or sweeps should be selected around cleaning, drainage and trip-hazard considerations.
  • Where the curtain must remain open part of the day, define how it parks or stacks away from traffic.
Real application images

Warehouse divider tarp image pack

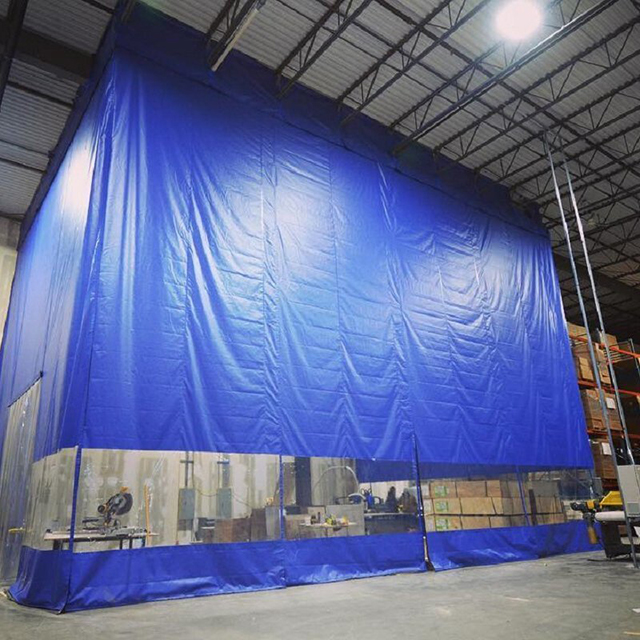
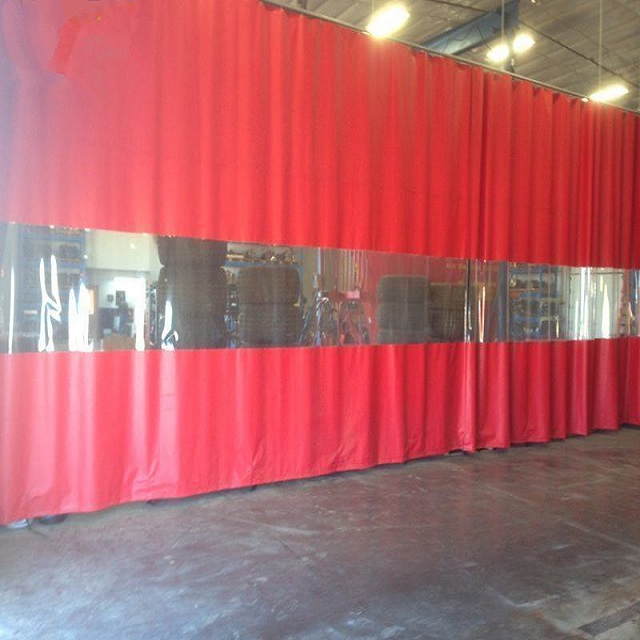
These DERFLEX site images show three practical divider directions: tall full-height zoning, long warehouse separation with a clear viewing band, and colored curtain walls with visibility sections.

Procurement control

Avoid the most common warehouse curtain buying mistakes

A good divider quote is not simply “width × height + cheapest material.” Procurement quality improves when the RFQ controls the use condition and repeatable fabrication details.

Common mistakes

  • Specifying only GSM without defining the separation objective.
  • Assuming “waterproof fabric” means the installed wall is completely sealed.
  • Adding a forklift opening after production instead of designing it into the panel layout.
  • Using one huge panel where replaceable modular sections would be easier to service.
  • Requesting “fireproof” or “soundproof” without naming the required test method or target performance.
  • Ignoring floor condition, pressure differences, track parking space and curtain stacking.
  • Ordering replacement sections without panel IDs or a controlled drawing.

Send this information with your RFQ

  • Application: warehouse zoning, dust, temperature, wash area, privacy or another specific purpose.
  • Finished opening dimensions and a sketch showing columns, corners and obstructions.
  • Fixed, sliding, retractable or modular movement requirement.
  • Pedestrian, cart or forklift opening size and location.
  • Opaque / clear window preference and approximate viewing-panel height.
  • Required material direction, GSM/thickness target if already specified, color and surface preference.
  • Required documentation or test method, stated exactly rather than as a generic “certified” request.
  • Quantity, replacement-panel strategy, packaging requirement and destination.
  • Site photos and any existing track / hardware information available to the project team.
DERFLEX manufacturing direction

Why source the curtain material and fabrication direction from DERFLEX?

DERFLEX approaches warehouse dividers from the coated-fabric and tarp-fabrication side. That is useful for distributors, contractors, fabricators and industrial buyers who need repeatable material selection and custom panel construction rather than only a stock retail curtain size.

M

Material-level selection

Discuss reinforced PVC-coated polyester, clear PVC sections and application-specific surface or functional directions around the actual use environment.

F

Fabricated panel options

Custom dimensions, welded or reinforced edges, windows, sleeves, eyelets, access openings, overlaps and related fabrication details can be reviewed from a drawing.

R

Repeat-order planning

Panel identification, controlled dimensions, replacement sections and recurring B2B specifications can be organized for future maintenance or facility expansion.

Buyer questions

Warehouse divider tarp FAQ

Direct answers to common specification, installation and purchasing questions.

What material is used for a warehouse divider tarp?

Reinforced PVC-coated polyester is a common material direction because it combines textile reinforcement with a cleanable, water-resistant and weldable PVC surface. Clear PVC can be integrated for visibility. The final material weight, thickness and formulation should be matched to panel size, movement, temperature, cleaning and other project requirements.

Can a warehouse divider tarp control dust?

It can reduce dust migration when the curtain layout, overlaps, perimeter details and access openings are designed for the process. For stronger containment, coordinate the curtain with extraction and airflow management. A flexible curtain should not be assumed airtight simply because the fabric surface is impermeable.

Is a warehouse divider tarp suitable for temperature separation?

Yes, flexible curtain partitions are often used to reduce uncontrolled air mixing between zones. The required construction depends on temperature difference, opening frequency, air pressure, edge gaps and tra, ffic. Insulated construction may be appropriate for demanding temperature-control projects, but it should be specified from the site condition rather than assumed by default.

What is the difference between a warehouse divider curtain and a PVC strip curtain?

A warehouse divider curtain is a full panel or wall-style partition, while a PVC strip curtain uses overlapping strips that allow people or forklifts to pass through continuously. A project can use both: a full divider wall with a strip-curtain opening at a high-traffic passage.

Can clear windows or access doors be added?

Yes. Clear PVC vision sections, zipper access, overlapping passages, sliding bays and strip-curtain openings can be incorporated according to the drawing and intended traffic. Their size and position should be defined before fabrication.

How do I request a warehouse divider tarp quotation?

Send the application, finished opening dimensions, photos or drawing, fixed/sliding requirement, traffic opening, clear-window layout, material or GSM/thickness direction if specified, quantity, destination and any required test method or documentation. This allows the specification to be reviewed before pricing.

Turn the warehouse opening into a production-ready curtain specification.

Send DERFLEX the site geometry and the separation objective. A useful RFQ should describe how the divider will be mounted, moved, accessed and cleaned—not only the total square meters.

Application & work-zone objective Opening width × height Fixed / sliding / modular layout Traffic & access opening Clear-window requirement Material / GSM / thickness direction Quantity & destination Required test / documentation

Request a project quotation

Include a sketch or site photos if possible. They help identify ceiling, floor, access and obstruction details before fabrication.

Send Warehouse Divider Requirements
Copyright © 2015 DERFLEX ( PVC tarpaulin manufacturer )All Rights Reserved.