Distribute top-edge loads
Reinforcement should transfer loads from the fabric into the selected suspension points. Match attachment spacing and construction to the track design; do not copy a grommet pitch from a smaller curtain.
 News
News

Aviation maintenance / custom fabric supply
Divide a large hangar into practical maintenance, inspection and storage zones. DERFLEX supplies PVC coated fabric and reviews custom panel requirements for aircraft hangar curtains, helping fabricators and project buyers coordinate material, visibility, reinforcement and access.
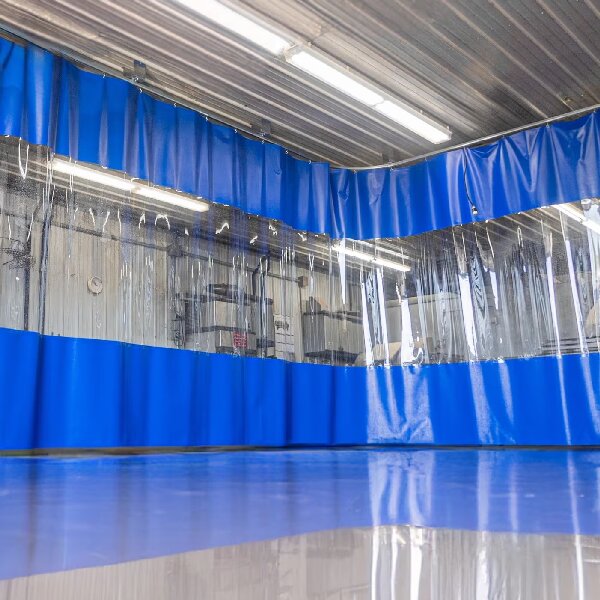
A flexible boundary for a working hangar
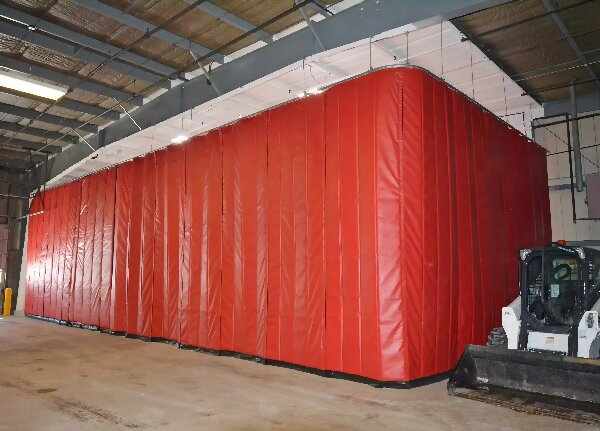
Aircraft hangar curtains are large flexible partitions that divide an open aviation facility into separate work areas. Reinforced PVC coated fabric can form the opaque curtain body, with clear window sections and project-specific edges for fixed or retractable layouts.
They suit MRO operators, aircraft service facilities, curtain fabricators and contractors planning adaptable internal bays. The useful specification starts with aircraft movement, curtain travel and the actual task on each side.
For broader partition configurations, explore our industrial curtain materials and custom options.
01 / Opening & movement
A curtain that covers the bay must also clear the bay. Show the aircraft movement envelope and where fabric, pull straps and bottom details will sit when opened.
Do not equate curtain width with clear opening width. Ask the track supplier to establish the folded stack size for the selected fabric, panel count, hangers and opening direction.
Routine personnel and tool-cart traffic may need a dedicated opening, so crews can enter without moving the full partition. Coordinate the route with the site’s access plan.
Note door-opening drafts, supply air and extraction. These affect curtain movement, closures and attachments; fabric weight alone does not establish pressure resistance.
For an adjacent storage zone, compare warehouse divider curtain layouts while retaining the aircraft clearance requirements for this project.
02 / Material selection
The same hangar may contain quiet storage, frequent maintenance access and draft-exposed zones. Specify each condition before selecting a curtain structure.
| Operating condition | Material direction to review | Detail that decides suitability |
|---|---|---|
| General MRO bay separation | PVC coated polyester with the required tear resistance and weldability. | Finished panel mass, top-edge load transfer and available stacking space. |
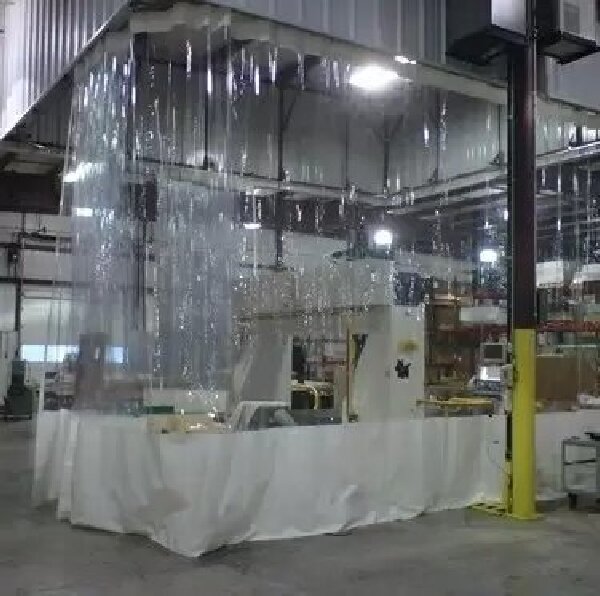
| Shared aisle visibility | Opaque body with a clear PVC vision band or individual windows. | Sightlines for standing staff and vehicle operators; window seam compatibility. |
| Frequent sliding or handling | Flexible material with reinforced attachment and leading-edge zones. | Operating force, fold behavior and abrasion at the actual contact points. |
| Near an open hangar entrance | Review UV exposure, low-temperature flexibility and the attachment layout. | Integrator-defined pressure conditions, edge restraints and operating limits. |
| Acoustic or temperature targets | A purpose-selected composite or multilayer assembly, if required. | Assembly performance, gaps, flanking paths and added load. See acoustic curtain material considerations. |
| Paint, solvent or hot-work area | A process-specific enclosure specification and material compatibility review. | Ventilation, ignition hazards, fire protection and site approval must be resolved before material release. |
Selection guide only. No row constitutes a wind, fire, acoustic, thermal or chemical performance rating for a completed curtain system.
03 / Procurement specification
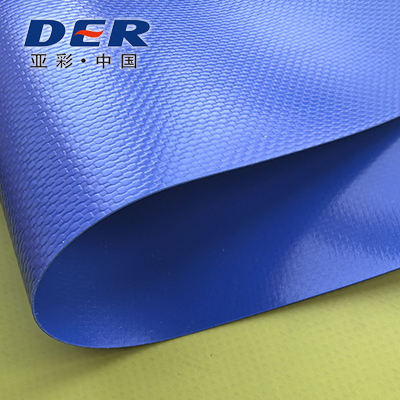
The polyester reinforcement carries tensile load; the PVC coating provides a cleanable surface and a weldable interface. Fabric weight is one variable alongside base cloth, coating adhesion, flexibility and seam design.
DERFLEX offers custom weight, width, color and finish through its industrial PVC coated textile range. The figures and test criteria for your hangar partition should be agreed against a specific material grade.
04 / Fabrication details
Specify how the fabric connects to the system before releasing a cutting plan. These details influence daily handling, serviceability and repeat production.
Reinforcement should transfer loads from the fabric into the selected suspension points. Match attachment spacing and construction to the track design; do not copy a grommet pitch from a smaller curtain.
Confirm hot-air or HF welding compatibility on the nominated materials and equipment. Include clear-window interfaces, thick reinforced areas and leading-edge joints in sample evaluation.
Draw top valances, side returns, overlaps and replaceable floor details. Keep attachments and loose components clear of aircraft and equipment routes. For a compatible bead connection, review keder edge material options.
Use a panel schedule with IDs, viewing direction and seam locations. Agree finished tolerances and replacement interfaces so a damaged section can be reordered without reinterpreting the entire bay.
05 / Panel self-weight check
Base fabric mass in kilograms equals fabric area in square meters multiplied by GSM, divided by 1,000. Use actual cloth area, including the material consumed by seams and overlaps, for the final material takeoff.
Example: 30 m × 8 m × 650 g/m² ÷ 1,000 = 156 kg of flat base fabric. These are illustrative inputs, not a recommended grade or a DERFLEX system rating.
Track design also needs reinforcement, windows, weights, fasteners, operating forces and pressure effects. The fabric mass calculation does not determine suspension capacity.
Enter metric dimensions for a preliminary material comparison.
06 / Evidence before approval
DERFLEX’s material inspection and testing workflow covers dimensional checks, mechanical properties, surface condition and batch traceability. Agree the tests, limits and document scope for this order.
Request a sample against your drawing or existing material, then review coating, color, welding behavior and the proposed attachments. Confirm whether each report covers the exact grade, construction and condition being purchased.
Specify GSM and width tolerances; warp/weft tensile and tear criteria; coating adhesion; and the acceptance method for a production-representative seam sample. Agree batch identification for repeat orders.
Send the required standard and edition before quotation. NFPA 701 evaluates flame propagation in textiles and films; an applicable material test does not by itself establish a fire-resistance rating for an installed hangar partition. Review opaque fabric, windows and other components with the project fire consultant.
Review egress, sprinkler coverage, overhead services, cleaning agents and operating pressure conditions. Spray finishing needs a process-specific enclosure and ventilation design; a flexible divider alone does not establish compliant fume containment.
Agree a cleaning method for the selected coating and clear film. Check compatibility before using aircraft-service fluids or strong cleaning chemicals. Inspect suspension points, edges, window joints and floor details for wear and loose parts.
07 / Build your quotation brief
For a hangar partition curtain quotation, identify the supply format and provide the layout, operating conditions and required evidence. A dimensioned drawing is more useful than a floor area alone.
MOQ, sample availability, price and production timing depend on the approved material and supply scope. Ask DERFLEX to confirm these in your quotation.
Buyer questions
Answers for fabricators, maintenance facility buyers and project teams planning a custom internal partition.
PVC coated polyester is a practical material direction for reinforced internal partitions because it combines a textile base with a cleanable, weldable coating. Select the exact grade using panel size, handling frequency, attachment loads, exposure and required test evidence. Higher GSM alone does not establish suitability.
Yes, a partition can combine an opaque body with clear PVC sections, subject to compatible materials and fabrication. Specify window position and sightlines for personnel and vehicle operators. Confirm the clear film’s flexibility, cleaning compatibility and required fire-test documentation separately.
Provide opening width, mounting elevation and finished drop, together with track location, obstructions, side returns, overlaps and floor conditions. Show the required clear aircraft opening and the space available for the retracted curtain. Have the track supplier confirm suspension allowances and stacking dimensions before final fabrication sizes are approved.
No. Flame-retardant material testing and a fire-resistance rating for a complete separation are different requirements. Provide the project fire specification and required standard before ordering. A material test report alone does not approve the complete partition, its support system or its use within the hangar.
Only after a process-specific enclosure review. Curtains may form part of an engineered zone, but dust, overspray and solvent vapors require appropriate extraction, make-up air, material compatibility and site approvals. A general-purpose curtain is not a substitute for a designed spray or dust-control system.
Confirm the complete supply boundary in the quotation. This page focuses on coated fabric and project-specific curtain panel requirements. Track, rollers, structural supports, controls, site engineering and installation should be identified separately rather than assumed to be included.
Material grade, total cloth area, window construction, reinforcement, panel count, finishing complexity, testing, packing and order quantity all affect the quotation. Send a drawing and destination so DERFLEX can confirm price, MOQ, sample arrangements and production timing for the actual scope.