Company News Industry News

Industrial Curtain Track Selection & Fabric Interface | DERFLEX

Interface engineering / Buyer guide

Industrial Tarp Curtain Track Selection and Fabric Interface Guide

Industrial curtain track selection starts with the complete hanging assembly: curtain mass, travel path, supporting structure and reinforced fabric header. Match them before ordering panels for a warehouse divider, factory work bay or OEM curtain program.

For fabricators, industrial curtain installers and project procurement teams.

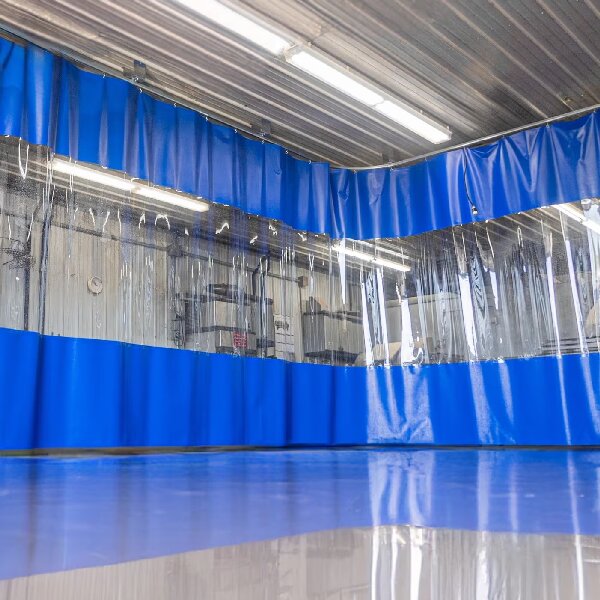
Blue industrial tarp curtain with clear viewing band and overhead hanging attachments
Fabric, header and hanging hardware work as one assembly.
Plan the supply scope

DERFLEX offers PVC coated fabrics and custom curtain fabrication options. Share your track drawing or hardware sample for interface review. Specify rails, carriers, brackets, anchors and installation separately in the RFQ; any hardware supply must be confirmed in the quotation.

01 / The selection sequence

How do you select an industrial curtain track?

Choose a compatible system for the finished panel and its actual movement. Rail gauge alone cannot establish the capacity of the installed assembly.

Calculate finished curtain mass, define the opening and parking positions, identify the structural mounting points, then match the rail, trolleys and fabric attachments. Ask the track supplier to verify support spacing and capacity for both the extended curtain and its gathered position.

Define the operation

Fixed or sliding; one-way or center-opening; straight run or traversable curve.

Account for mass

Include the body, windows, reinforcement, closures and bottom weight.

Resolve the structure

Record mounting substrate, bracket positions, drops and obstructions.

Match the interface

Confirm hook geometry, aperture size, header reinforcement and attachment pitch.

Approve a sample

Trial the selected fabric and carrier together before the production run.

For the broader curtain range, see DERFLEX industrial curtain options.

02 / Mounting selection matrix

Start with the building, then choose the mount.

Mounting arrangements solve different geometry problems. Confirm that the selected brackets, fasteners and building structure can carry the proposed system.

Industrial curtain track mounting: project condition → review direction
Project condition Mounting option to review Drawing / verification required Fabric interface consequence
Suitable structural surface directly above the run Direct ceiling or underside-of-beam mount Surface width, anchor design, track level and access for connectors. Use the actual track-to-hook drop to set finished curtain height.
Curtain travels alongside a wall or doorway Wall brackets with a confirmed stand-off Wall substrate, bracket projection and clearance for the folded panel. Allow for the wall return and overlap without rubbing the header.
Exposed beam flanges available Compatible beam-flange clamps Flange size, clamp orientation, allowable loading and run alignment. Locate hangers so the full curtain can pass below beams and services.
Roof structure is high, sloped or obstructed Engineered suspended arrangement using the selected supplier’s rod or chain system Drop lengths, lateral stability, connection details and lowest obstruction. Design any stationary upper infill independently of the moving panel.
Overhead attachment is unavailable Designed freestanding frame Frame capacity, floor anchorage, stability and clear access around columns. Include frame deflection and column position in panel and closure planning.

Support spacing is specific to the rail, loading pattern and mounting arrangement. Obtain the selected manufacturer’s load chart and installation instructions; do not transfer a rating from a similar-looking system.

Match the environment as well as the mount.

Provide indoor or outdoor exposure, moisture, cleaning chemicals, temperature and opening frequency. Review corrosion protection, wheel and bearing suitability, and cleaning access with the hardware supplier. A general indoor sliding track should not be assumed suitable for wind-exposed dock openings or frequent washdown.

03 / The fabric-to-hardware connection

Roller hooks and keder rails need different headers.

A fabric edge that fits a rail is only the beginning. Its reinforcement, clearances and movement must suit the complete curtain assembly.

Grommeted header + roller hooks

For a sliding tarp curtain that gathers to one side or divides at the center. The load passes through discrete attachment points into the reinforced header.

Rollers sit inside an overhead rail. Individual hooks connect each roller to a grommet in the reinforced upper edge of the curtain.Discrete load points • reinforced header
Confirm before fabrication
Hook section and opening; grommet clear aperture; edge distance; header build-up; attachment pitch; leading-edge pull detail.
Trial with the actual carrier
Check insertion, retention, hook rotation, header clearance and travel across joints. A larger eyelet alone does not establish a stronger connection.

Continuous keder edge + matching profile

For a captured fabric edge inserted into a compatible rail. A tensioned or stationary keder edge and a regularly gathered roller curtain have different movement requirements.

A fabric-wrapped bead is captured by a C-shaped rail. The fabric exits through the slot; bead diameter, slot and fabric neck require compatible dimensions.Bead + wrapRail slotFabric neck
Confirm before fabrication
Profile drawing, bead diameter, slot width, neck thickness, insertion access, end treatment and required movement.
Validate the intended use
Test fit and withdrawal resistance with the actual profile. Discuss the keder fabric and welded edge construction before specifying a bead size.

Schematic illustrations show connection principles only. Dimensions and load capacity come from the approved hardware and fabricated sample. Webbing loops, D-rings and sleeves also need a compatible connector; a sleeve around a pole does not provide trolley-style traversing.

04 / Preliminary dead-load worksheet

Calculate panel mass before comparing track capacity.

Use finished panel dimensions, including specified overlap. For mixed constructions, calculate each material zone separately and add their masses.

Body mass (kg) = width (m) × height (m) × fabric weight (gsm) ÷ 1,000

Then add reinforcement, window differences, hems, seams, zippers and suspended bottom weights. Use the finished panel’s measured mass when available. If a window replaces body fabric, subtract the replaced body area before adding the window material.

Estimate one uniform panel

32.00 m²Body area
20.80 kgUniform body mass
23.80 kgEstimated panel mass

Illustrative inputs, not a DERFLEX product specification. The 3 kg allowance is a user-editable example, not a standard allowance. This estimate does not select or certify a rail, carrier, bracket or anchor.

Extended curtain

Review panel load distribution, the manufacturer’s support-spacing limit and the weakest component in the rail-to-building load path. Track and per-carrier ratings describe different parts of the system.

Gathered curtain

Many carriers can collect over a short parking length. Give the supplier the parking position and stack mass so this local load can be checked between the relevant supports.

Moving curtain

Account for opening frequency, pull direction, starts, stops and snagging. Dividing total mass by carrier count gives only an average; it does not prove equal loading or operating capacity.

Exposed curtain

Wind, pressure differences and restrained bottom edges can introduce loads beyond self-weight. These conditions require a project-specific system review.

Mass in kilograms is not interchangeable with a manufacturer’s force or line-load rating. Provide units and the rating basis when comparing kg, N, lb and load per unit length.

05 / Dimension from an agreed datum

Track length, panel width and clear opening are different dimensions.

Specify the operating opening and the curtain’s parking space on the same drawing. Measure the suspension drop using the selected carrier and finished header.

Four dimensions to keep separate

  • 1. Clear operating openingThe unobstructed access required when the curtain is parked, including clearance for vehicles or handled loads.
  • 2. Rail travel and parking lengthThe path available to the carriers, including the area consumed by the gathered fabric and end stops.
  • 3. Finished curtain widthThe approved panel width, including specified overlaps or wall returns. It is not automatically equal to rail length.
  • 4. Finished fabric dropDatum-to-floor height minus the assembled suspension drop and agreed floor clearance.
Top view separates the parked curtain zone from the clear opening. An elevation distinguishes the suspension drop, finished fabric height and bottom clearance below a chosen datum.PLAN / KEEP THE STACK OUT OF THE OPENINGParking zoneClear operating openingELEVATION / AGREE THE MEASUREMENT DATUMSuspension dropFinished fabric heightBottom clearanceFabric height = datum-to-floor − suspension drop − clearance
Illustrative planning diagram. Label the datum explicitly: rail underside, rail top or another agreed reference.

Check curves, overlaps and leading edges before cutting.

A traversable bend needs compatible curved rail and carriers; a sharp corner connector may terminate one run rather than let a curtain travel around it. Confirm the swept path, corner stack position and curtain flexibility. Center-opening curtains may need a specific overlap carrier or parallel tracks to close without a gap.

For larger spaces, use the warehouse divider planning guide to define panel divisions, wall returns and access points.

06 / What to put on the fabric drawing

Specify the header as carefully as the curtain body.

The body material, attachment pattern and reinforcement must be agreed together. Extra GSM alone cannot compensate for an unsuitable hook or weak local connection.

DERFLEX’s PVC coated polyester fabric options provide the material starting point. Select construction for handling, exposure and fabrication, then confirm the finished assembly against the required drawing and test criteria.

Fabric and header specification schedule for a quotation
Item Specify on the drawing / RFQ Confirm with DERFLEX or the system supplier
Curtain body Construction, finished size, color, GSM or thickness; use each material’s area for mixed panels. Selected grade, mass, finish, physical properties and fabrication suitability.
Header reinforcement Hem build-up, webbing or reinforcement patch; attachment centerline relative to the top edge. Load transfer into the curtain body and the proposed welding or sewing method.
Grommets / connectors Clear aperture, material, count, center-to-center pitch, end offsets and leading-edge detail. Fit with the actual hook; carrier count; local pull-out or assembly testing where specified.
Windows / panel joints Window outline, seam position, joining method and any extra reinforcement near attachments. Material compatibility, window mass, folding behavior and sample seam acceptance.
Bottom construction Floor clearance, sweep, pocket, removable weight or retention system. Added suspended mass, drag during operation and the effect of bottom restraint.
Functional requirements Exposure, temperature, cleaning method and any required fire or other test specification. Evidence for the exact selected material or assembly; MOQ, sample plan and lead time for the order.

Specify attachment spacing from the approved hardware and panel design. There is no single universal grommet pitch, roller count or reinforcement size for every industrial tarp curtain.

07 / Procurement notes

A drawing resolves more than a hardware description.

“Heavy duty industrial curtain track” does not identify a rail profile, carrier interface or installation capacity. Request model references and drawings for components intended to work together.

Replacement panels need a site survey.

Photograph the track cross-section, a carrier beside a scale, the installed header and each corner. Record grommet positions from the old panel, but check whether wear or stretching has changed the original dimensions.

Where the opening sees constant pedestrian or vehicle passage, compare the doorway and strip-curtain material options; a traversing panel may not be the right access arrangement.

Four mistakes to remove from an RFQ

  • Using rail gauge as a capacity statement. Obtain the system’s rating basis, support layout and component schedule.
  • Ordering width × floor-to-ceiling height. Agree the datum, suspension drop, stack allowance and bottom clearance first.
  • Buying mixed-brand rollers because they look similar. Confirm profile fit, corner travel, hook geometry and compatibility in writing.
  • Adding a chain after track selection. Include every suspended weight in the mass schedule and movement review.

Budget the installed assembly

Compare fabric, fabrication, special carriers, corners, brackets, seals, structural attachment, freight and installation as separate lines. MOQ, sampling cost and delivery schedule depend on the confirmed order.

08 / Sample-to-production handover

Approve a fabric-and-carrier sample before bulk fabrication.

Agree the sample’s material, dimensions, load condition and pass criteria in advance. A fit sample demonstrates compatibility under its test conditions; it does not establish the capacity of the full installation.

  1. Fit and retentionCheck the actual carrier, hook and grommet together. For keder, check the selected bead, fabric wrap, slot and insertion route.
  2. Movement and packingRun the sample across a representative joint or curve. Observe header rub, twisting, fold formation and the space needed to park.
  3. Header and seam workmanshipInspect the attachment offsets, reinforcement continuity and joints. Specify connection or seam testing when required by the project.
  4. Record the approved configurationRetain material identity, hardware model, drawing revision, attachment count and labeling plan for repeat orders.

Review custom factory curtain fabrication for panel, window and finishing options.

09 / Make the enquiry actionable

Send the interface data with the curtain dimensions.

DERFLEX can review a material or custom panel enquiry more effectively when the fabric drawing and proposed hardware are identified together.

For an existing trackSend rail and carrier photographs, profile dimensions, hardware model if available, current curtain details, required opening and replacement quantities.

For a new projectSend a layout, opening direction, parking zones, mounting substrate, obstructions, environmental conditions and the proposed division of supply.

Application and destination: 
Supply required: roll fabric / cut panels / finished curtains 
Opening layout and clear access dimensions: 
Panel sizes, quantities and parking positions: 
Track / carrier model, drawing or sample available: 
Attachment type, pitch and header detail: 
Body material, GSM / thickness and window layout: 
Bottom detail, estimated finished mass and exposure: 
Required testing, packaging and delivery date: 
Hardware and installation scope to be quoted separately:
Send a project enquiry

Sampling, minimum order, lead time, documentation and any hardware supply are confirmed against the project specification.

10 / Related buyer questions

Industrial curtain track selection FAQ

How do I choose a track for a heavy industrial tarp curtain?

Start with the finished curtain mass, opening layout, mounting structure and operating frequency. Ask the hardware supplier to verify the rail, carriers, brackets, anchors and support spacing as one assembly, including the concentrated load where the curtain parks.

What roller and grommet spacing should I use?

Use the attachment pattern agreed for the selected track, carriers and reinforced header. There is no universal spacing for every panel. Confirm carrier count, grommet aperture, edge distance, leading-edge detail and local attachment strength before fabrication.

Can I put a replacement PVC curtain on an existing track?

Potentially, after checking the rail profile, carrier and hook geometry, track condition and documented capacity. Measure the assembled suspension drop and test a reinforced header sample. Confirm that the replacement panel’s mass, folds and parking space suit the existing installation.

Is a keder rail the same as a roller curtain track?

No. A keder profile captures a continuous fabric-wrapped bead, while a roller track carries discrete trolleys c, onnected to the curtain. Inserting a keder edge into a profile does not establish that the assembly can gather or traverse like a roller curtain.

How do I calculate the finished curtain height?

Measure from an agreed track or mounting datum to the floor, subtract the actual assembled suspension drop, then subtract the specified bottom clearance. Confirm these dimensions with the selected carrier, hook and finished header before cutting the curtain.

Does DERFLEX supply a complete industrial curtain track kit?

DERFLEX offers coated fabrics and custom curtain fabrication options. Send the required hardware list with your enquiry. Rails, carriers, brackets, anchors and installation must be itemized and confirmed in the quotation; this guide does not define a standard complete track kit.

Define the connection. Approve the panel. Then scale the order.

Send your layout, selected hardware and fabric requirements for a focused material and fabrication review.

Request a DERFLEX quotation

Industrial curtain fabric • Custom panel fabrication • OEM supply enquiries

Copyright © 2015 DERFLEX ( PVC tarpaulin manufacturer )All Rights Reserved.