| Footprint & height | Width × length, measurement points, eave clearance, roof peak and required operating height, with units. | Usable space, site fit, roof geometry and clearance for the proposed frame. |
| Frame & locking | Model code, material, section drawing, wall thickness, joints, locking method and feet. | A traceable frame specification and compatible replacement components. |
| Canopy pattern | Eave perimeter, roof pitch, peak support, corner dimensions, valance drop and fastener locations. | A fitted roof that tensions correctly without obstructing frame operation. |
| Textile & seams | Fabric structure, coating, mass per area in g/m², printing route, seam construction and relevant test requirements. | The approved material, seam sample and acceptance criteria for the intended exposure. |
| Walls & interfaces | Panel width and finished drop, fixing heights, door position, corner closures and half-wall rail details. | A panel schedule that fits the actual frame and roof attachment system. |
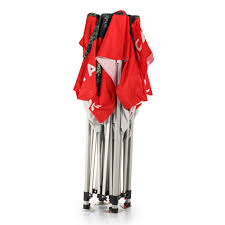
| Folded package | Collapsed frame dimensions, textile removal requirements, bag internal dimensions and packed mass in kg. | Compatibility with the storage space, vehicle, handling plan and carton. |
| Use & documentation | Location, setup frequency, ground type, expected weather, venue requirements and destination. | Applicable instructions, evidence, fixing responsibilities and operating limits. |