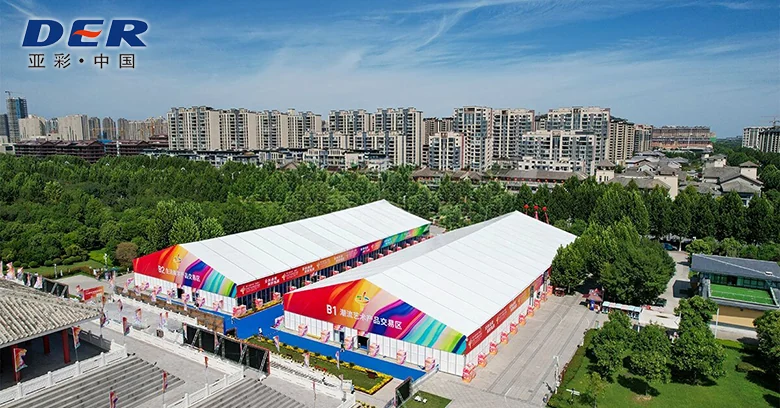
| Footprint & height | Roof plan dimensions, clear entry height, usable space and site restrictions; record dimensions in m or mm. | Approve a drawing that distinguishes roof size from clear internal space and external fixing space. |
|---|
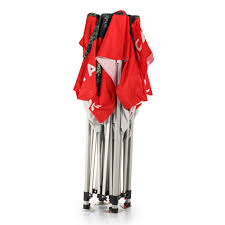
| Frame | Folding or assembled system, exact model, material, connections, packed size and handling requirements. | Obtain the model specification and confirm who supplies the frame. A fabric quotation does not establish frame capability. |
|---|
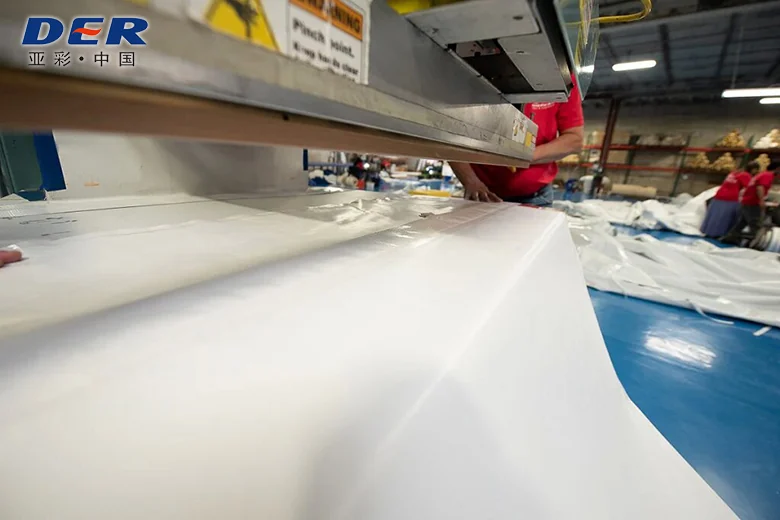
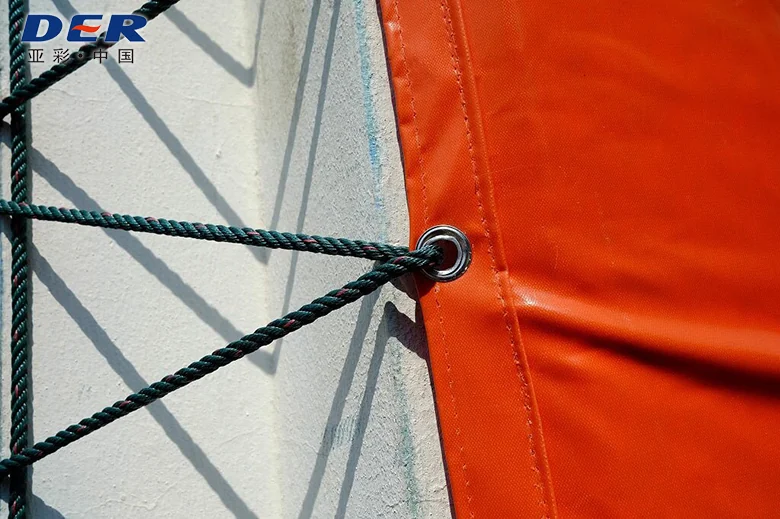
| Roof & valance | Cover material, colour, print areas, seam layout, corner reinforcement and roof-to-frame attachment. | Review the fitted shape, drainage and graphic placement against the selected frame. |
|---|
| Wall set | Number and position of full walls, half walls, doors or open sides; confirm each interface. | Check panel height, joining direction and openings. For an existing fleet, use our replacement tent sidewall fit guide. |
|---|
| Branding | Roof faces, valances and walls; inward or outward viewing, logo priority and colour references. | Approve a panel-by-panel artwork revision and a relevant physical print sample when colour is critical. |
|---|
| Anchoring | Venue surface, permission to use stakes, space for guys and the structure supplier’s anchoring requirements. | List anchors or ballast separately with responsibility for selection and installation. Do not infer ballast weight from canopy size alone. |
|---|
| Packing & spares | Frame and cover bags, carton or pallet plan, panel labels, spare covers and destination handling needs. | Check the packing list, weights and dimensions for the actual quoted kit, including items sourced separately. |
|---|
| Documents | Applicable material reports, frame instructions, assembly information, care guidance and venue requirements. | Match every report to the specified material or model and the exact requirement it is intended to address. |
|---|