Temporary Window Tarp Panels for Building Renovation
Keep exposed window openings covered between removal and replacement. DERFLEX supplies clear PVC materials and custom tarp panels for contractors, enclosure fabricators and project distributors. Define daylight needs, finished dimensions, exposure and fixing details to develop a practical temporary window cover.
Clear or reinforcedRolls or finished panelsDrawing-based dimensions
Material referenceFlexible clear PVC
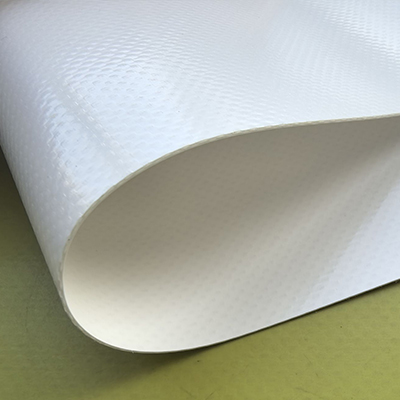
DERFLEX transparent PVC roll material. Material reference only; the supplied panel includes the finishing agreed in your drawing.
What are temporary window tarps?
Temporary window tarps are flexible panels used to cover building openings while glazing or frames are being replaced. Clear panels preserve daylight; reinforced or opaque constructions address different visibility and handling needs. The panel, perimeter fixing and water-shedding details must work together. A tarp is a temporary weather barrier, not permanent glazing or a structural window system.
01 / Match the opening
Choose the view, then the construction.
The first decision is what the occupied space or work area needs from the covered opening. Thickness alone cannot settle that choice.
A / CLEAR FIELD
Daylight and line of sight
Flexible clear PVC, also called clear vinyl, suits a temporary window panel where people need to see through the opening. Keep the viewing area separate from reinforced attachment zones.
A reinforced transparent construction is worth discussing when the sheet needs reinforcement and uninterrupted visibility is less important. The grid remains visible; assess actual daylight and appearance with a material sample.
Identify scrim construction and seam layout rather than ordering by the word “clear” alone.
C / OPAQUE FIELD
Privacy and visual screening
Opaque PVC-coated polyester can close the view into a renovation zone. It also blocks the outlook and reduces daylight, which may affect work lighting and the occupied interior.
Panel size does not define a wind rating. Record opening dimensions, building elevation, exposure duration and the supporting structure. Larger or exposed openings need a project-specific fixing and support design; a heavier sheet does not validate that assembly.
02 / Turn a survey into a panel drawing
The opening size is only the starting point.
Measure the opening and the usable fixing area separately. State whether your dimensions describe the aperture, the finished outside edge or the fixing centres. Avoid a size list that leaves the fabricator to guess.
Measurement schematic, not an installation design. Scroll horizontally on a small screen. Allowances and fixing positions are project-specific; the illustrated fastener count is not a recommendation.
Survey the fixing surface
Record aperture width and height at several points, reveal depth, available perimeter, obstructions and the proposed mounting face. Mark sharp edges and areas that cannot be drilled or bonded.
Agree the finished outside dimensions
Set a separate allowance for each edge. The head, jambs and sill may need different details; do not apply one universal overlap to every opening.
Locate reinforcement and seams
Show hem or band widths, hardware centres and edge offsets. Identify any viewing area that must remain free of seams or reinforcement.
Issue an opening schedule
Give each panel a floor, elevation and opening ID. Group identical panels only after the survey confirms that dimensions and fixing details match.
Dimension convention Finished width = opening width + left allowance + right allowance Finished height = opening height + top allowance + bottom allowance
These relationships apply to the stated outside dimensions. Welding, folding and pocket construction require separate fabrication allowances; do not add them again to a finished-size order.
03 / Define what will be supplied
A panel specification the whole team can read.
DERFLEX supports material sourcing and custom tarp fabrication. Your purchase specification should distinguish the sheet from the finished panel and the building-side installation.
Roll material, cut blank or finished panel; quantity by format
Who cuts, welds, adds reinforcement and fits hardware
Material
Clear PVC, reinforced transparent direction or opaque coated polyester
Approved material reference, clarity, colour and outdoor formulation
Thickness / mass
Requested nominal thickness in mm or mil; GSM where relevant
Selected construction and tolerance; do not infer thickness from GSM
Dimensions
Outside finished W × H in mm; opening ID and drawing revision
Dimensional tolerance, measuring condition and any shaped corners
Perimeter
Hem or band, corner patches, edge offsets and attachment method
Reinforcement width, hardware layout and compatibility with site fixings
Seams / access
Preferred seam positions; any removable or opening section
Fabrication feasibility, water-shedding detail and operation of the access area
Exposure / documents
Climate, duration, minimum handling temperature and required reports
Evidence for the selected grade; installation design evaluated separately
Packing / phasing
Opening labels, packing sequence, destination and required dates
Agreed marking and packing plan; commercial terms in the quotation
Read the table by swiping horizontally on a small screen. 1 mil = 0.0254 mm; for example, 20 mil = 0.508 mm. This conversion is not a recommended grade or a stock-panel specification.
For multiple sizes or repeat supply, use the custom tarp manufacturing options to define a consistent material, edge detail and order reference.
04 / Where the panel meets the building
Specify the perimeter as carefully as the sheet.
A waterproof face material can still leave an opening exposed at the head, fasteners or sill. Review these interfaces with the project installer before releasing a drawing.
Head: keep runoff outside
Show how water coming down the façade is directed over the temporary cover and away from the opening. A loose top edge can admit water behind an otherwise waterproof panel.
Jambs: spread the attachment load
Coordinate the reinforced edge with the actual support and anchor positions. Choose between a designed clamping detail and individual attachment points; neither should rely on unsupported clear film.
Sill: leave a drainage route
Identify where water exits at the bottom. Avoid folds or pockets that collect runoff, discharge into the interior or obstruct the existing drainage path.
Field: control movement and contact
Account for flapping, thermal movement and rubbing at frame edges. Large clear fields may need an intermediate support arrangement determined for the opening.
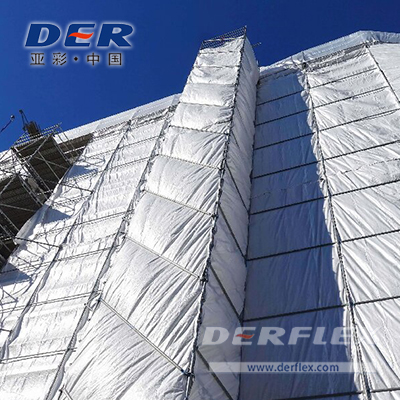
These photographs show material and construction-cover references from DERFLEX. They do not represent a completed temporary window installation or establish the performance of a proposed panel.
For larger façade or work-zone coverage, compare construction tarp supply. A single window-opening panel has different sizing and interface requirements from a continuous building enclosure.
Opaque coated-fabric reference. Surface texture and construction should be checked against the approved material sample.
Broader enclosure context. DERFLEX website reference photograph; this is not a window-panel project case study.
06 / Before you order
Set the conditions for temporary use.
For a window replacement programme, the cover may be removed and refitted several times. Include handling frequency, storage and access in the brief, alongside weather exposure.
Resolve access and occupied-space needs
Identify any opening used for escape, access or ventilation. Have the site team decide how those functions remain available. A clear panel provides visibility, not an open ventilation path.
Separate weather closure from other protection
Do not treat a flexible tarp as impact-resistant glazing, security boarding, a fall barrier or approved hazardous-dust containment. Specify any separate protection the project requires.
Check the actual climate and site process
Request the selected grade's relevant cold-flex, outdoor-exposure or flame-test evidence where required. A flame-retardant material is not a fire-rated window assembly. For heated work zones, review the winter enclosure selection notes.
Inspect, clean and store for reuse
Check attachment areas, welds and abrasion zones after installation and adverse weather. Avoid sharp folds in cold material; clean and dry panels before packing. Agree repair or replacement criteria with the site team.
07 / Prepare a useful enquiry
Send an opening schedule, not just a square-metre total.
DERFLEX can review a sketch, application photographs and quantities as a starting point. A completed panel schedule makes it easier to compare material and fabrication proposals on the same basis.
Price depends on material construction, usable width, panel yield, seam length, reinforcement, hardware, order mix and packing. MOQ, lead time and delivery terms are confirmed in the project quotation.
01Opening and exposure: location, elevation, installation duration and application photographs.
02Size schedule: opening ID, finished W × H, quantity, measurement units and revision.
03Material objective: visibility or privacy, preferred material, climate and required evidence.
Can a clear tarp cover a window opening during renovation?
A clear tarp can provide temporary weather coverage while preserving daylight, if the material, supported perimeter and water-shedding detail suit the opening. It does not replace permanent glazing. Agree the fixing arrangement, exposure limits and inspection plan before use.
What thickness should temporary window tarps be?
There is no universal thickness. Opening size, support, exposure, handling temperature and the number of installation cycles all matter. Compare samples and the relevant material data, then approve the finished construction. Increasing thickness alone does not establish wind resistance or attachment strength.
Should I order the window opening size or the finished panel size?
Provide both and label them clearly. The finished panel generally needs agreed edge allowances beyond the aperture for its fixing and weather detail. State the outside finished dimensions, rather than leaving overlap or fabrication deductions to assumption.
Are reinforced transparent panels as clear as plain PVC?
A reinforced panel includes a visible grid, which interrupts the view. Plain clear PVC is the route to discuss when uninterrupted visibility matters. Reinforcement, haze, tint and seam appearance should be assessed on the proposed material, not inferred from a small product photograph.
Will temporary window panels stop rain and reduce heat loss?
A continuous PVC sheet can block water through the material, but rain can still enter at the perimeter or other openings. Closing an aperture can reduce direct drafts; it does not establish a thermal insulation value. Heating and condensation requirements need separate consideration.
Can DERFLEX supply rolls, cut panels or finished window covers?
DERFLEX offers clear PVC material and custom tarp fabrication directions. Specify whether you need roll goods, cut blanks or panels with agreed reinforced edges and hardware. Provide the opening schedule and drawings so the proposed construction, scope, sample requirements and commercial terms can be confirmed.
From opening survey to agreed panel
Make the next renovation phase easier to specify.
Share your opening sizes, daylight requirements and fixing concept. Start the conversation with a drawing, a photograph or a panel schedule.