

COATED FABRIC &
CUSTOM CURTAIN SUPPLY
Industrial Curtains for Factory & Warehouse Separation
Divide work areas while keeping access flexible. DERFLEX supplies PVC-coated curtain fabric and custom industrial curtain panels for fabricators, distributors and facility projects. Specify reinforced panels, clear viewing sections, access openings and attachment details around your actual workflow.
Start with an opening sketch, application photos and quantity. Define tracks and installation separately in the quotation.
What is an industrial curtain?
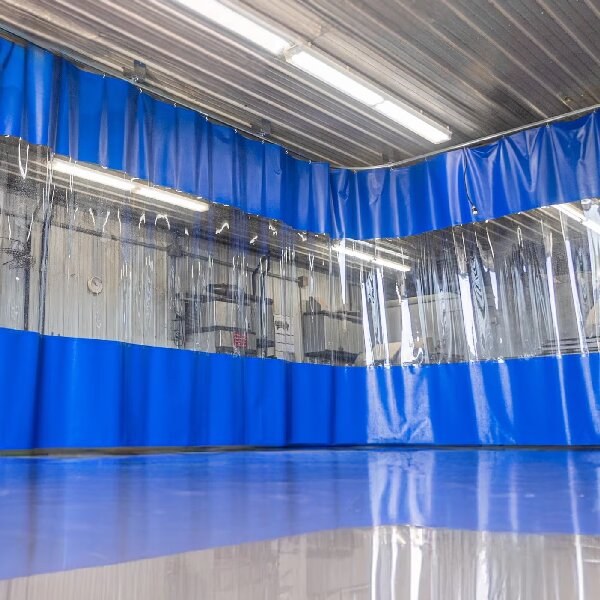
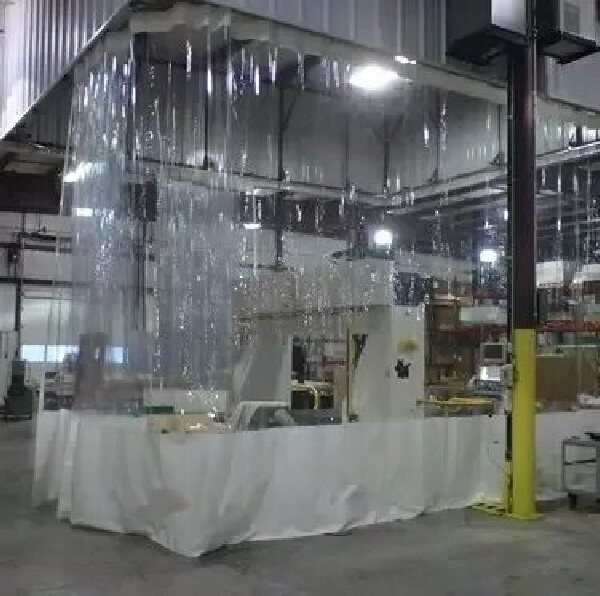
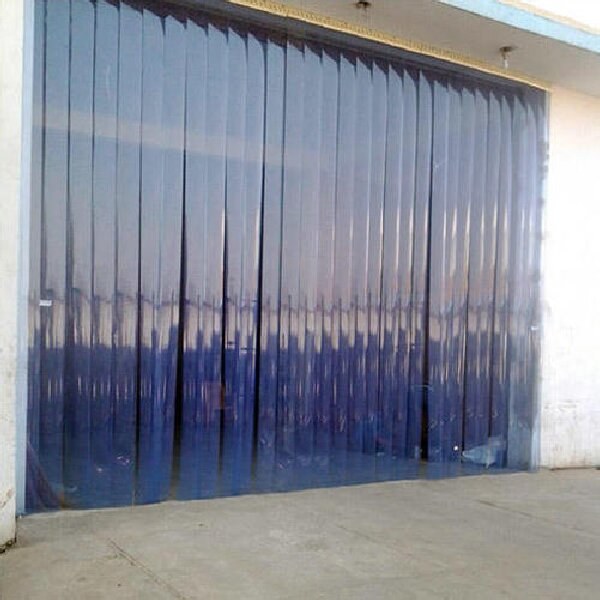
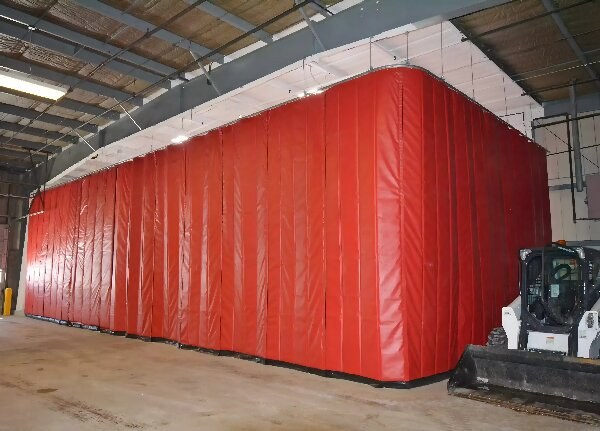
Industrial curtains are flexible panels used to divide factories, warehouses and service areas. They can hang in fixed positions, slide on a compatible track or connect in removable sections. Reinforced vinyl curtains use a polyester base with a PVC coating; clear flexible PVC provides visibility where the layout needs it.
Choose the separation duty before the fabric weight. Identify what must stay on each side, how people and equipment pass through, and how the curtain will be suspended. Then select the material, panel layout, perimeter details and evidence required for that duty.
Match the curtain to the work zone
A large sliding partition, a transparent enclosure and a pass-through strip door solve different access problems. Use the application and operating conditions to narrow the design.
On small screens, swipe the comparison table horizontally.
| Work zone | Construction direction | Specify first | Decision boundary |
|---|---|---|---|
| Factory & warehouse division | Reinforced PVC panels; optional clear viewing band | Covered run, opening direction, stack space and side returns | Air movement and gaps affect separation; keep required routes clear. |
| Workshop & incidental splash | Wipeable PVC faces, planned seams and suitable access closures | Actual liquid, contact temperature, cleaning chemicals and runoff path | Surface cleanability does not establish chemical compatibility or liquid containment. |
| Frequent pedestrian or vehicle access | Separate entry opening or suitable strip-door material | Traffic envelope, visibility, opening frequency and independent support | Vehicle contact loads should not be transferred into a light partition panel. |
| Temperature zoning | Purpose-designed insulated construction where required | Conditions on both sides, opening duty, condensation and perimeter gaps | A single PVC sheet is not a rated insulated assembly. |
| Noise-control enclosure | Acoustic assembly selected around the noise source | Target, source, coverage, service openings and supporting test data | General divider fabric has no automatic decibel reduction rating. |
For doorway material, see industrial door curtain fabric. For a complete partition layout, use the warehouse curtain-wall planning guide.
Reinforced fabric, clear PVC and the right evidence
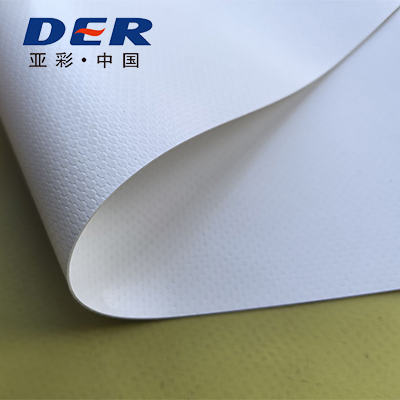
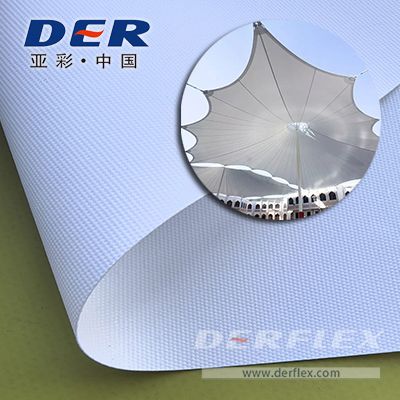
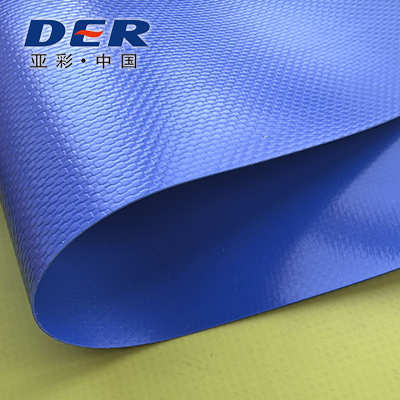
PVC-coated polyester combines a woven reinforcement with a flexible coating. For heavy duty industrial curtains, review the fabric construction, hanging load, repeated folding and attachment reinforcement together. Additional weight alone does not define durability.
Clear PVC can provide a viewing section or transparent panel. Confirm visibility, low-temperature flexibility, cleaning compatibility and the joint between clear film and reinforced fabric. Specify each component separately.
Explore the wider PVC-coated fabric material range when selecting roll goods for your own curtain fabrication.

| Field | State in the specification | Evidence or acceptance point |
|---|---|---|
| Reinforced material | Selected fabric reference, base textile, coating, nominal mass in g/m² and agreed tolerance | Approved sample and matching technical sheet |
| Clear section | Film reference, nominal thickness in mm or mil, window size and position | View clarity, joining compatibility and flexibility on the sample |
| Finished panels | Width × height, dimensional tolerance, seam positions, hems and connection details | Dimensioned fabrication drawing; finished dimensions distinguished from cut sizes |
| Operating environment | Indoor/outdoor duty, temperatures, airflow, contact media and cleaning process | Material data and representative exposure evaluation where needed |
| Mechanical checks | Tensile and tear requirements, directions and agreed attachment/seam checks | Matching test methods, specimen conditions and acceptance criteria |
| Special performance | Required fire behavior, static control, thermal or acoustic duty | Evidence for the selected grade or complete assembly; no transfer of unrelated ratings |
Mass and thickness are different measurements. 1 mil = 0.0254 mm; g/m² cannot be converted to mil without the material construction and density.
Special duties need specific materials. General PVC dividers are not automatically welding screens, fire barriers, cleanroom systems or food-contact surfaces. State the exposure and required documentation before material approval.
Separate opening size from finished panel size
A curtain can match the opening width and still leave the wrong overlap, floor gap or stack space. Record the opening and suspension arrangement first; agree the finished panel dimensions on the drawing.
- Measure the covered run. Mark straight lengths, corners, wall returns and obstructions. Include a plan view for L-shaped or enclosed layouts.
- Set the height datum. Measure from the proposed suspension reference to the floor at several points. Identify floor slopes and overhead services.
- Reserve movement and access. Show the opening direction, stack zone, door position and the equipment envelope with the curtain open.
- Agree overlap and clearance. Dimension panel joins, side returns, top gaps and the floor detail. Do not assume a universal allowance.
Finished panel height = datum-to-floor height − hardware offset − agreed clearance.
Total finished panel width must account for the covered run, panel overlaps, returns and any agreed fullness.
Illustration only: three panels covering a 6.0 m run with two 0.10 m overlaps require 6.20 m of total finished panel width before returns or fullness. This is a layout example, not a cutting schedule.
For unusually large spans and service access, review hangar partition curtain planning.
The edges determine how the curtain works
Top edge & attachments
Match reinforced hems and attachment positions to the selected hangers. Provide hardware spacing, support details and any existing grommet pattern for replacement panels.
Joins & access closures
Dimension overlaps and side connections. Specify the required zipper or hook-and-loop arrangement, opening frequency and cleaning exposure so the proposed closure can be reviewed.
Clearance & wear
Choose a free-hanging hem, agreed weight pocket or replaceable lower detail as appropriate. Keep the main panel from dragging; consider drainage and trip routes when planning the floor interface.
Roll goods, fabricated panels and a complete installed system are different scopes. DERFLEX's material and custom curtain-panel supply should be itemized separately from tracks, trolleys, structural supports and installation. State who supplies and verifies each interface before releasing fabrication.
Make the quotation comparable and the sample useful
- 01 / DEFINE
Send the working brief
Provide photos, a marked drawing, duty, quantities and delivery destination. Identify new installations versus replacement sections.
- 02 / ALIGN
Agree material & scope
Separate fabric, clear sections, panel fabrication, closures and hardware responsibilities in one written specification.
- 03 / CONFIRM
Review a representative sample
Check the proposed surface, flexibility, joining detail, window and attachment construction relevant to the order.
- 04 / ACCEPT
Set inspection points
Agree dimensions, appearance, seams, accessory positions and required test evidence before production release.
For food-factory zoning and cleaning routines, consult food processing curtain considerations. For a noise target, start with industrial acoustic curtain construction.
Resolve the conditions that change the specification
Site & operating checks
- Keep emergency routes, required access and services clear; coordinate the support and layout with the site team.
- Account for drafts and pressure differences that can move a large panel or pull at its attachments.
- For dust or fumes, define ventilation and extraction separately. A curtain does not establish safe airborne exposure levels.
- For liquid contact, supply the fluid, concentration, temperature and cleaning routine. A waterproof sheet alone does not make a leak-tight enclosure.
Maintenance & replacement
- Agree a compatible cleaner on a sample. Include contact time and rinse/dry conditions in the maintenance plan.
- Inspect top attachments, windows, closure edges and repeated fold lines for wear.
- Use replaceable sections where access or local wear is concentrated. Record panel IDs on the drawing.
- Store clean, dry panels using the agreed folding or rolling method, protecting clear sections from abrasion.
Compare scope before price. Material grade, clear-window area, panel size, seam length, edge reinforcement, closures, packing and quantity affect the quote. Request the same drawing and acceptance requirements from every supplier.
Industrial curtain FAQ
What are industrial curtains used for?
Industrial curtains divide factories, warehouses and service areas into flexible work zones. A correctly specified panel layout can help limit local dust or incidental splash transfer, provide privacy and preserve access. The required separation level depends on the material, overlaps, perimeter gaps, airflow and operating routine.
Should I choose reinforced PVC curtains or clear PVC?
Use reinforced PVC-coated polyester where hanging strength, opaque coverage and reinforced attachments are priorities. Use clear flexible PVC where visibility is needed, either as a viewing section or a suitable full panel. Confirm the clear section and reinforced fabric separately because their thickness, flexibility and joining behavior differ.
Can DERFLEX supply custom sizes and replacement panels?
DERFLEX offers industrial curtain material and custom PVC curtain fabrication. Send a drawing showing finished panel sizes, openings, window positions, attachment locations and quantities. For replacements, include photographs and measurements of the existing suspension and adjoining panels; matching an old panel requires more than its overall width and height.
Are industrial PVC curtains flame retardant or suitable for welding?
Flame-retardant performance must be tied to the selected material and the required test evidence. It does not make a curtain noncombustible or establish welding-light protection. Welding screening requires material and documentation appropriate to the welding process and exposure; ordinary clear PVC and general divider fabric should not be assumed suitable.
Will a single-layer curtain provide sound insulation or thermal insulation?
A single-layer PVC divider is not a rated acoustic or thermal-insulation assembly. Meaningful performance depends on the complete construction, coverage, gaps, access openings and installation. Specify the acoustic target or temperature conditions first, then evaluate an appropriate multilayer assembly and supporting test evidence.
What is included in an industrial curtain quotation?
Define whether the quotation covers fabric rolls, fabricated curtain panels or replacement sections. List windows, seams, hems, closures, attachment interfaces, packaging and quantities. Track, trolleys, structural supports, installation and specialist engineering should be included only when expressly itemized in the agreed scope.
Send your curtain layout to DERFLEX
Include the application, drawing or opening sizes, photos, material requirements, panel quantity and destination. Add window positions, closures and existing hardware details if you have them.
Need a material sample or a drawing review? Include the request with your project brief. Availability, order quantity and delivery timing are confirmed in the quotation.