Containment is the first priority
Useful for fine dust, abrasive blasting, paint overspray, weather shielding and zones that need controlled openings.



 Industrial Coated Fabric & Tarp Manufacturing
The right enclosure is not always the heaviest tarp. Fine airborne dust, wind exposure, ventilation, weather protection, visibility and fixing loads all influence whether a project should use solid PVC, breathable mesh or a combined enclosure system.
Useful for fine dust, abrasive blasting, paint overspray, weather shielding and zones that need controlled openings.
Useful for scaffold screening, temporary fencing, privacy, shade, debris control and large exposed elevations.
Combine sealed source-zone panels with ventilated perimeter or upper-level mesh sections.
A tarp enclosure is part of a system. Material choice affects particle containment, air movement, structural loading, light, drainage, working comfort and installation requirements.
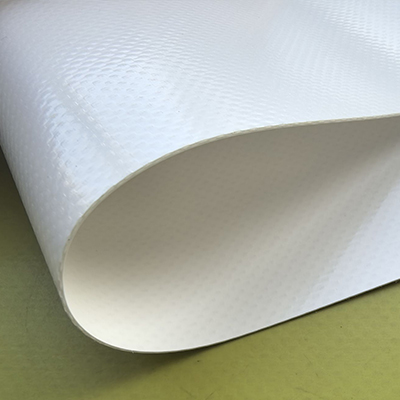
Solid PVC tarp fabric uses a polyester reinforcement with a continuous coated surface. It can be welded into large panels and detailed with reinforced hems, webbing, grommets, D-rings, access flaps or clear windows.
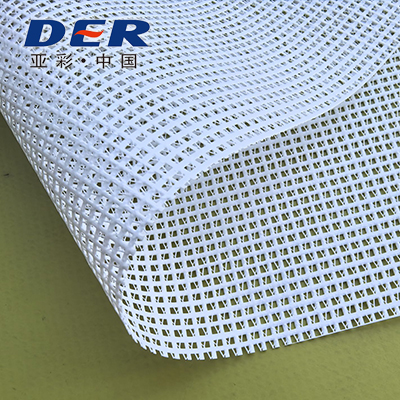
PVC coated mesh is an open-weave technical textile. Air and some light pass through the structure, which can reduce ballooning and pressure on scaffolding or temporary fence systems.
Use the table as a specification starting point. Final selection should reflect the process, site geometry, structural system, local requirements and expected exposure.
| Decision factor | Solid PVC enclosure | PVC mesh enclosure | Procurement implication |
|---|---|---|---|
| Fine dust containment | Higher potential when seams, edges and openings are controlled. | Limited because the structure is intentionally open. | Specify panel joints, access closures and perimeter sealing—not fabric alone. |
| Large debris control | Effective barrier, but may be heavier and more exposed to wind pressure. | Often suitable for chips, fragments and general scaffold screening. | Match opening size and tensile strength to the material being contained. |
| Airflow | Very low through the panel; engineered ventilation may be necessary. | Continuous airflow through the mesh openings. | Confirm whether the work process requires exhaust, makeup air or temperature control. |
| Wind load | Higher pressure on anchors, frames and seams. | Lower pressure than solid fabric, depending on openness and installation. | Have the support system and fixing layout reviewed for site wind exposure. |
| Rain and weather shielding | Suitable for rain and weather protection when properly detailed. | Water and wind-driven rain can pass through. | Choose solid panels for weather-critical elevations or equipment zones. |
| Natural light and visibility | Depends on color, translucency and optional clear windows. | Allows partial light and varying visibility according to mesh density. | Include visibility, privacy and work-light requirements in the RFQ. |
| Typical installation | Welded panels, reinforced hems, webbing, grommets, D-rings, zipper or flap access. | Reinforced hems, stitched or welded webbing, frequent fixing points and overlap. | Provide frame spacing and tie-down method before final panel design. |
| Common use direction | Demolition source zones, blasting, grinding, overspray, winter enclosure and weather protection. | Scaffolding, perimeter fencing, facade screening, shade and general debris reduction. | A hybrid specification may reduce unnecessary cost and structural load. |
A thick solid sheet can still perform poorly if doors remain open, seams leak or wind overloads the structure. A strong mesh screen can reduce debris escape and wind pressure, but it is not a sealed fine-dust barrier.
This approach helps contractors, enclosure suppliers, distributors and industrial buyers move from a broad material request to a quote-ready technical specification.
Fine mineral dust, wood dust, blasting media, paint mist, insulation fibers and demolition fragments behave differently.
Record height, perimeter, floor connection, roof, access doors, penetrations and scaffold bay spacing.
Consider elevation, exposure, mechanical extraction, makeup air, heat, worker comfort and pressure differences.
Specify hems, webbing, grommets, D-rings, seam direction, panel overlap, corner reinforcement and tensioning.
Approve material, color, fabrication details, labels, packing and any required test documentation before bulk production.
Material strength matters, but project outcomes frequently depend on details that are left undefined during purchasing.
Uncontrolled overlaps, stitched holes or poorly aligned panels can create continuous leakage paths. Solid PVC applications may require welded or sealed joint design.
Dust can leave below wall panels or around irregular structures. Skirts, weighted edges, battens or project-specific seals may be needed.
Personnel doors, equipment openings and material transfer zones often dominate leakage. Plan flaps, zippers, overlap doors or air-lock arrangements.
Fans, wind gusts and moving equipment can force dust through small openings. Containment and ventilation should be designed together.
Widely spaced ties or under-reinforced grommets can concentrate stress, producing tears that expand under flapping and repeated loading.
Containment performance changes as panels loosen, fasteners fail or access practices drift. Inspection frequency should match the work and exposure.
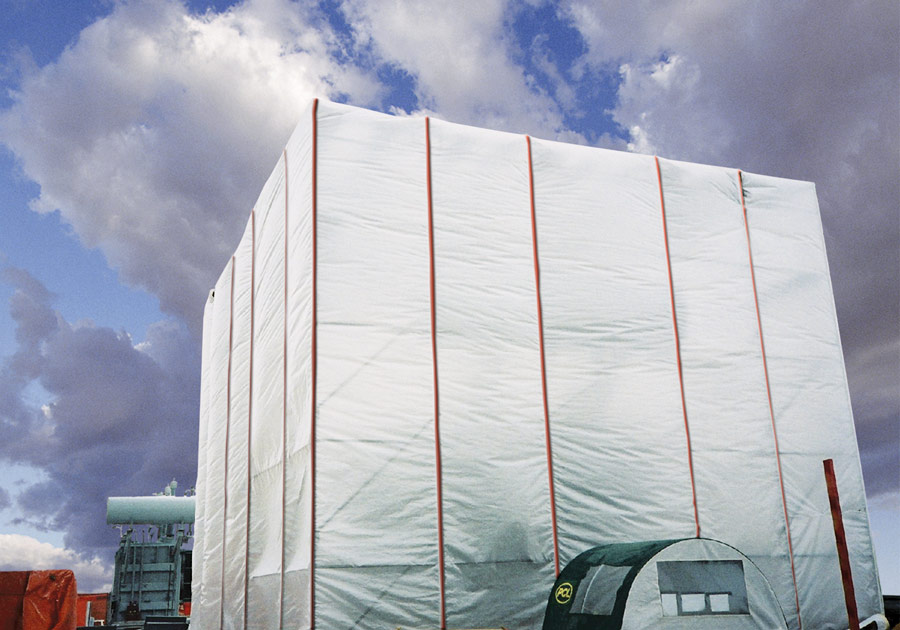
Using solid PVC across every elevation may create unnecessary wind load, heat and cost. Using mesh everywhere may not provide enough containment near grinding, demolition, blasting or sensitive boundaries.
Place coated panels around the process, lower perimeter, equipment, sensitive interfaces or weather-exposed work areas that require higher containment.
Use mesh on upper elevations, external scaffold runs, temporary fencing or low-risk sections where air passage and lower structural pressure are valuable.
Define overlap, webbing, attachment spacing and panel identification where solid and mesh materials meet so installers can reproduce the intended layout.
The ranges below are practical sourcing directions, not a universal project specification. Final construction should be confirmed against the application, sample and required documentation.
PVC coated polyester structures for welded, waterproof and reusable enclosure panels. Weight, thickness, color, translucency, UV direction and surface treatment can be discussed.
Common project directions include approximately 200–420 gsm mesh structures, with openness, shade, color and strength selected for the target installation.
Custom finished size, roll width, seam direction, panel numbering, access openings, clear windows, sleeves, pockets and installation marks.
Welded or sewn hems, internal webbing, corner patches, rope edges, grommets, D-rings, straps and project-specific fixing layouts.
UV, anti-mildew, cold-flexibility and flame-retardant directions can be evaluated. Confirm the target test method and document requirements before ordering.
Roll goods for local fabrication, cut panels, semi-finished sections or complete finished tarps with labels, folding plans and export packaging.
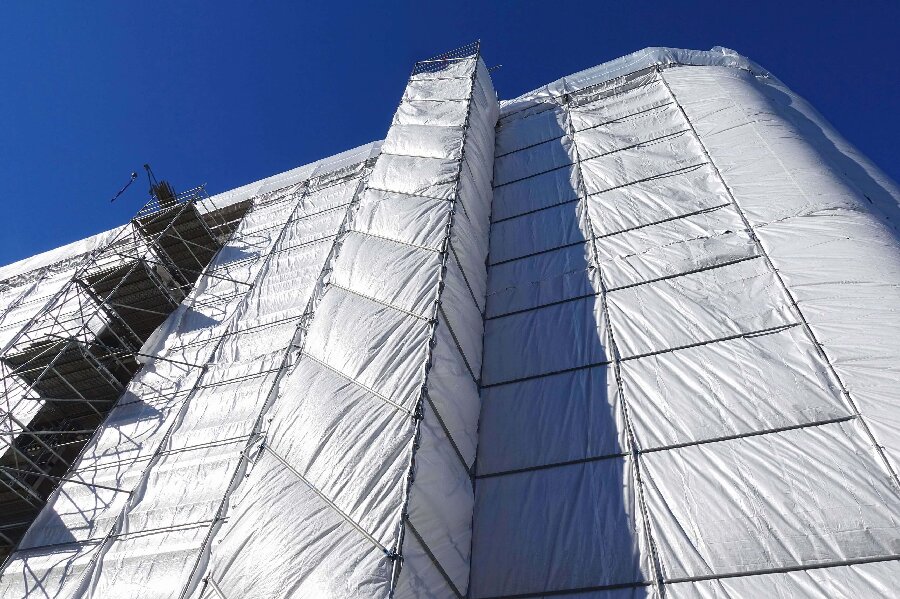
These views help procurement teams distinguish the finished enclosure from the technical fabric used to manufacture it.
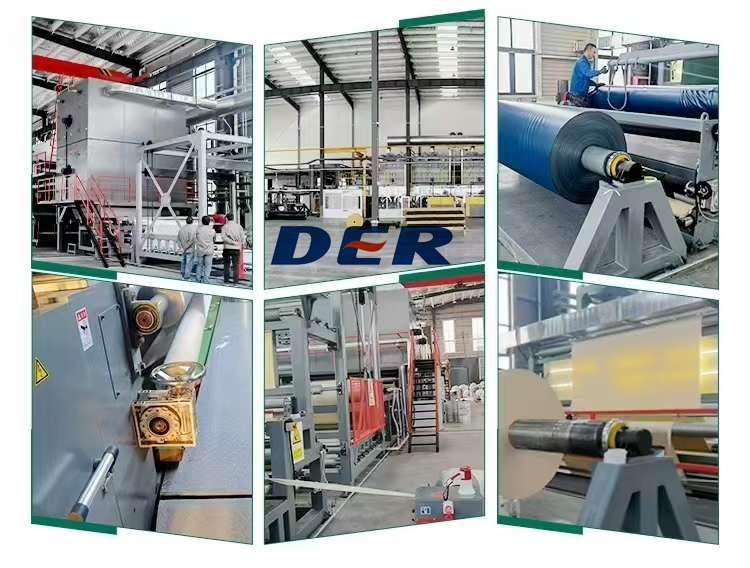
DERFLEX supports B2B buyers that need material matching, custom fabrication and repeat-order control rather than only standard stock tarp sizes.
Source both enclosure directions through one product-development conversation.
Specify weight, width, color, seams, hems, hardware, access details and packaging.
Choose raw material for local conversion or quote complete fabricated tarp sections.
Panel identification, logo, private label, folding method and repeat-order requirements can be discussed.
Translate critical requirements into a sample or approval specification before bulk production.
Review containment, weather, airflow, service duration and installation rather than selecting by GSM alone.
Discuss packing, labels, documentation and batch consistency for international programs.
Use the checklist below to reduce specification gaps before pricing and sampling.
Describe the work: demolition, grinding, blasting, cutting, renovation, paint overspray, general debris control or privacy screening.
Provide enclosure length, height, roof requirement, bay spacing, panel orientation and any irregular geometry.
Indoor or outdoor, elevation, wind, rain, UV, temperature, expected installation period and reuse frequency.
Solid PVC, mesh, hybrid layout or request a recommendation based on the project risks.
Finished size, seam direction, hem, webbing, grommet or D-ring spacing, straps, clear windows, zippers and access flaps.
State the required flame-retardant, environmental or project-specific test method and the documents needed with the order.
Quantity, delivery form, target market, logo or private label, packaging, destination and preferred project schedule.
These six pages connect dust-control enclosure selection with relevant material, scaffold, fire-safety and construction tarp guidance.
Practical answers for construction, industrial containment, scaffold and OEM sourcing teams.
No. Solid PVC can provide higher containment for fine dust because it has a continuous surface, but it also creates more wind pressure and restricts airflow. Mesh is useful where ventilation, visibility and lower wind load matter. The correct choice depends on the dust, site exposure, support structure and ventilation plan.
Mesh can reduce the movement of larger particles, debris and some wind-driven dust, but its open structure is not a sealed fine-particle barrier. For sensitive dust containment, evaluate solid panels, controlled openings and suitable extraction or pressure management.
A solid enclosure can develop significant wind pressure. The scaffold or support frame, anchors, ties, seams and fixing pattern should be assessed for the project location and elevation. Material selection does not replace structural or site-safety review.
Yes. A project can use solid coated panels around high-risk source zones and mesh panels on sections where airflow or reduced wind pressure is more important. The transition, reinforcement and panel identification should be defined in the drawing or sample.
Options can include welded or sewn hems, webbing, grommets, D-rings, straps, rope edges, corner patches, zippers, access flaps, clear windows, pockets, sleeves, logo printing, panel labels and export packaging.
Flame-retardant material directions can be discussed for both solid and mesh products. Buyers should identify the exact test method, target market and required documentation before sample approval and production.
Send the work process, type of dust or debris, enclosure dimensions, elevation and wind exposure, weather requirements, ventilation approach, installation method, service duration, fire-safety requirement, quantity and preferred delivery form.
Send DERFLEX your application, dimensions, material direction, fixing details and documentation needs. The team can discuss solid PVC, mesh or a hybrid tarp enclosure for sampling and quotation.