News
Industry News

Construction Site Tarps | Debris Netting, Scaffold & Weather Covers | DERFLEX

Update:2026/9/20 16:24:40 Views:
Construction Site Protection Guide

Construction Site Tarps: Debris Netting, Scaffolding & Weather Covers

Construction sites rarely need one universal tarp. Breathable debris netting, reinforced scaffold sheeting and solid weather covers solve different problems. This guide shows contractors, scaffold suppliers, distributors and project buyers how to match permeability, weather protection, reinforcement and fabrication to the actual work zone.

  • Debris Netting vs Solid Covers
  • Scaffold Enclosure Selection
  • Wind & Permeability
  • Custom Reinforcement
  • Weather Protection
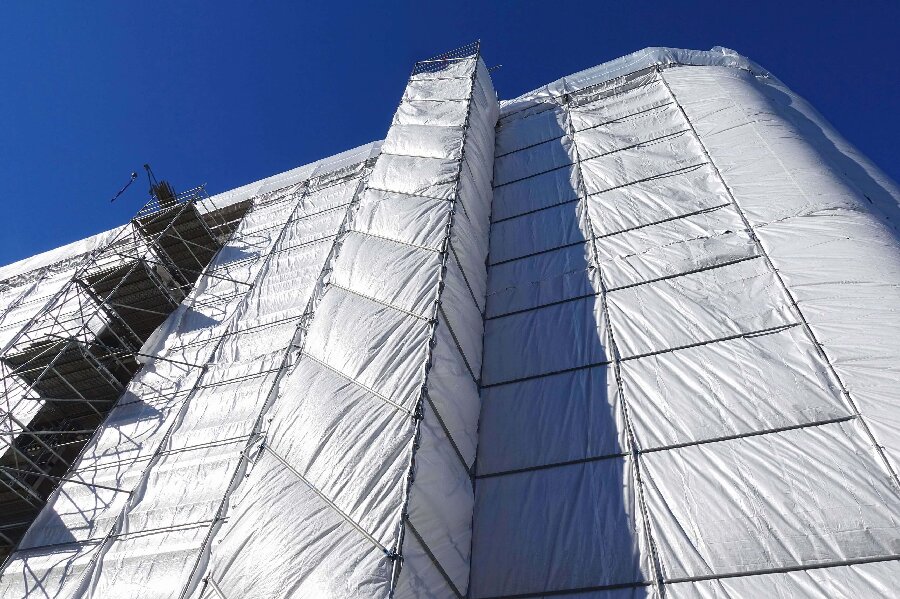
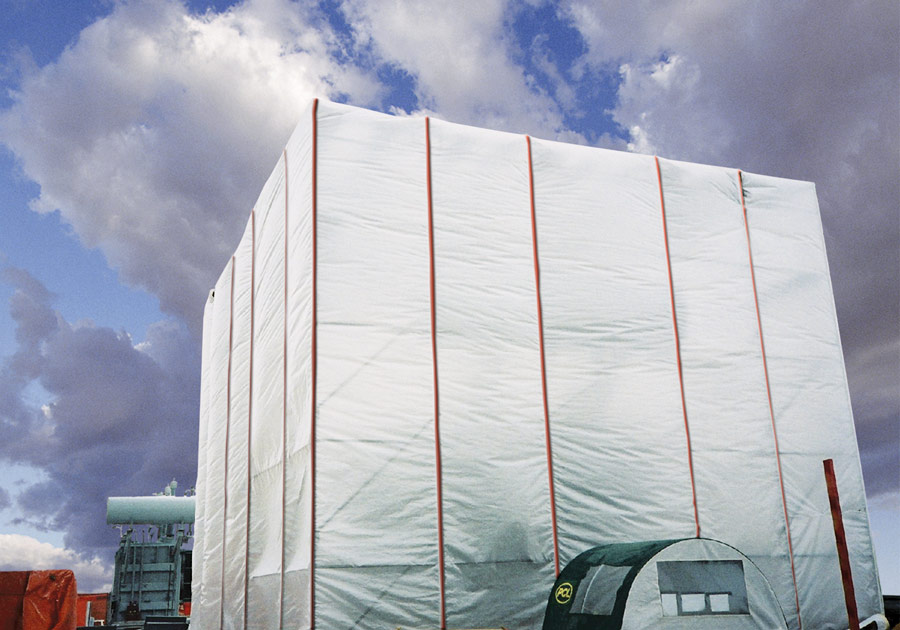
White construction site tarps wrapped around scaffolding for temporary weather protection
Full-building scaffold enclosure Solid sheeting improves weather exclusion, but enclosure area, attachment and wind loading must be reviewed as one temporary-works system.
Direct Answer

What should a construction site use: debris netting, scaffold sheeting or a weather tarp?

Use debris netting or mesh when airflow, visibility control and lower wind pressure matter more than full rain exclusion. Use reinforced scaffold sheeting when the project needs a lighter temporary enclosure for dust, rain and seasonal protection. Use solid PVC-coated polyester tarps when stronger waterproofing, welded fabrication, repeated handling and reusable custom panels are priorities.

Large or complex projects can combine solid and mesh zones. The most important step is to define the protection objective and support geometry before selecting weight, thickness or fixing spacing.

One Site, Several Functions

Think of construction tarps as a protection system, not a single product

Different work zones can require different levels of permeability, water shedding, dust containment, light transmission, abrasion resistance and access. Matching the cover to the function prevents over-specifying one area while under-protecting another.

01

Debris & Dust Control

Scaffold mesh and debris netting help screen loose particles, dust and overspray while allowing air to pass. They are useful on exposed elevations and perimeter systems where a fully closed surface may create excessive wind pressure.

02

Scaffold Enclosure

Reinforced sheeting and fabricated tarp panels create temporary work enclosures for facade renovation, restoration, winter construction and industrial maintenance. Fixing zones and panel geometry should follow the scaffold layout.

03

Weather Protection

Solid waterproof covers protect unfinished structures, equipment, material stacks and temporary roof areas from rain and exposure. Water management depends on slope, seam design, overlap direction and drainage—not only the base fabric.

Selection Matrix

Debris netting vs scaffold sheeting vs solid construction tarp

The table below starts with the jobsite requirement rather than a generic “heavy duty” label. Final material values, reinforcement and fire-performance documentation should be confirmed for the actual project.

Cover Direction Best Fit Airflow / Weather Fabrication Focus Buyer Watchpoint
PVC / PE Mesh or Debris Netting
BreathableScreening
Scaffold screening, perimeter fencing, light debris, dust, privacy, shade and wind-sensitive faces. High airflow; not a full waterproof barrier. Reinforced perimeter, hems, webbing, eyelets or project-defined fixing rows. Open-area percentage and attachment design affect wind behavior and containment.
Reinforced PE Scaffold Sheeting
TemporaryLightweight
Short-term construction wrap, facade work, dust/weather enclosure and seasonal projects. More closed than mesh; useful rain screening with lower handling mass than many reusable PVC panels. Reinforced bands, preset fixing zones, overlaps, attachment rows and roll planning. Do not assume one sheet geometry fits every scaffold bay or exposure condition.
Solid PVC-Coated Polyester Tarp
WaterproofReusable
Weather enclosure, repeated-use panels, equipment/material protection, industrial maintenance and demanding covers. Low permeability with strong rain barrier when seams and joints are properly designed. Welded panels, reinforced hems, webbing, grommets, pockets, access flaps and local wear patches. A fully closed scaffold face can materially increase wind loads.
Mixed Solid + Mesh System
ZonedProject-Specific
Large facades, complex elevations and projects balancing weather protection with pressure relief. Varies by zone. Transition details, modular panel layout, reinforced interfaces and planned openings. Each elevation may need a different balance of containment and airflow.
Temporary Roof / Weather Cover
Water Shedding
Roof openings, renovation, emergency weather protection and staged construction. Designed for water shedding; wind uplift and ponding need separate consideration. Panel slope, seams, perimeter restraint, reinforced anchor zones and drainage path. Never treat a flat tarp surface as a substitute for planned drainage.
Application Decision

Match the cover to the work zone

A jobsite protection specification should describe what the cover must do, what it is attached to, how long it will stay installed and what weather or work process will act on it.

Facade

Renovation & Restoration

Use mesh, reinforced sheeting or solid panels depending on rain exclusion, dust control and airflow requirements.

Focus: fixing lines, openings, abrasion at scaffold tubes, light transmission and wind design.
Demolition

Debris & Dust Zones

Controlled-permeability mesh helps contain loose particles while reducing sail effect. More closed covers can improve dust or overspray separation.

Focus: particle size, permeability, replaceable zones and distinction from engineered fall/debris arrest systems.
Winter

Temporary Heated Enclosures

Solid sheeting or insulated enclosure systems can reduce direct wind and precipitation exposure and support controlled work conditions.

Focus: cold flexibility, sealed joints, ventilation, temporary heating and fire-safety requirements.
Roofing

Temporary Weather Covers

Waterproof tarps can protect unfinished roof zones and interior work, provided slope, seams, edge restraint and drainage are designed together.

Focus: water shedding, uplift, ponding prevention, overlap direction and secure perimeter fixing.
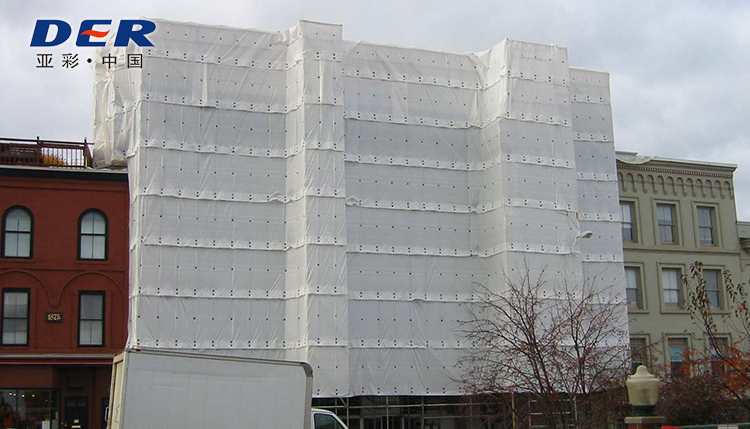
Reinforced white scaffold sheeting with repeated fixing points around a building facade
Repeated fixing zones can simplify modular scaffold enclosure, but the structure and attachment pattern still need project-specific review.
Scaffolding

A scaffold tarp changes the behavior of the whole structure

Solid scaffold sheeting closes an otherwise open face. That improves weather exclusion and dust control, but it can also increase wind pressure on scaffold ties, anchors and attachment points. The tarp should therefore be specified as part of the temporary enclosure system—not as an isolated sheet.

For dedicated scaffold enclosure selection, review DERFLEX scaffolding tarps and weatherproof enclosure options. When airflow is the priority, compare mesh tarps for screening and wind-permeable protection.

  • Map scaffold bays, braces, platforms, access gates and corners before setting panel dimensions.
  • Place reinforcement where pull loads enter the sheet—around fixing rows, edges, corners and openings.
  • Choose solid, mesh or mixed zones before freezing material weight.
  • Confirm required fire-performance test method and documentation rather than ordering by a generic “FR” label.
Weather Cover Engineering

Waterproof fabric is only the first layer of a weather-protection system

Rain usually enters at interfaces rather than through the middle of a coated sheet. The seam plan, overlap direction, roof-to-wall transition, access opening and drainage path often determine whether the finished cover performs as intended.

Plan water shedding

Slope and drainage matter. Avoid flat pockets that allow water to collect. Direct runoff away from openings, work areas and unsupported spans.

Design the joints

Welded seams can support waterproof PVC panel fabrication, while overlaps and transitions should be oriented so water runs over—not into—the joint.

Reinforce high-stress zones

Perimeters, corners, anchor points, door openings and roof tie-ins see concentrated loads. Local webbing or patch reinforcement can reduce tearing around those interfaces.

Protect abrasion points

Scaffold tubes, couplers, concrete edges and projecting steel can rub through coated fabric. Add padding, wear patches or geometry changes where repeated contact is unavoidable.

Control panel size

Very large sheets reduce joints but become harder to handle and expose a larger sail area during installation. Modular panels can simplify replacement and phased work.

Plan access before fabrication

Doors, zipper openings, loading points, clear windows and service penetrations should be defined before production so field cutting does not weaken the enclosure unexpectedly.

Specification Framework

What should a buyer specify before asking for a construction tarp price?

Price is downstream of material, geometry, reinforcement, finishing and documentation. A precise RFQ reduces quotation revisions and makes sample approval more meaningful.

Specification Item What to Define Why It Changes the Product
Protection objectiveRain, dust, light debris, overspray, privacy, winter enclosure, material protection or mixed use.Determines permeability, coating direction and whether mesh or solid construction is appropriate.
Material directionPVC-coated polyester, reinforced PE/polyolefin sheeting, mesh or open for recommendation.Changes weight, handling, welding/sewing route, weather barrier and repeat-use potential.
GeometryRoll width/length, panel dimensions, scaffold elevation, roof footprint, overlaps and access openings.Controls seams, waste, installation labor, wind-catching area and replacement strategy.
ReinforcementHems, webbing, reinforced bands, corner patches, rope edges, local wear patches or fixing zones.Creates load paths around attachment and abrasion points.
Fixing methodGrommets, loops, straps, pockets, clips or another approved support-system interface.Fixing spacing should align with the structure and expected loads rather than a generic default.
Performance optionsUV, cold-flexibility, anti-mildew, cleanability, printing, opacity/light transmission or project-specific fire requirement.Different formulations and constructions serve different environments; exact test documentation must be stated when required.
Supply formatRoll goods, modular sheets, fabricated panels, finished tarps, labeled project packs or OEM/private-label supply.Changes conversion work, packing, installation workflow and repeat-order control.
Safety note: construction tarps and containment sheets are not automatically personnel fall-arrest systems or engineered heavy-debris catch systems. Where falling-object or worker protection is required, use a system designed and approved for that specific function under the applicable project and jurisdictional requirements.
DERFLEX Image Pack

Real construction enclosure, mesh and manufacturing images

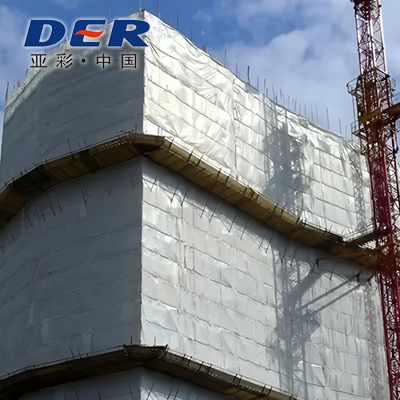
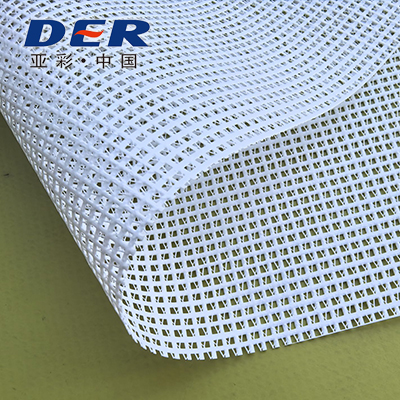
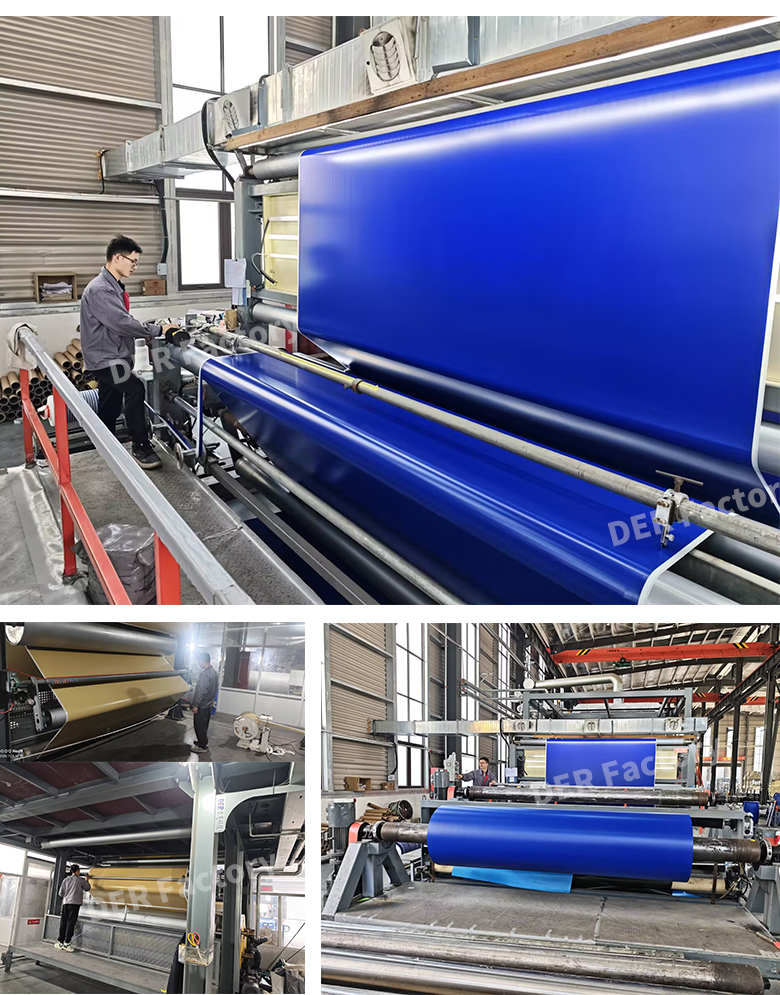
Using product and application images from the DERFLEX website helps buyers understand the difference between full enclosure, breathable mesh, temporary building covers and coated-fabric production.

Common Procurement Mistakes

Six errors that cause construction tarp problems before installation starts

Most avoidable failures begin in the specification stage: selecting a material by name or weight without considering wind, geometry, fixing points and the real work process.

Choosing the heaviest tarp first

Higher mass does not automatically improve an enclosure. Permeability, panel area, reinforcement and installation loads can matter just as much.

Using solid sheeting without wind review

A closed scaffold face can materially change wind loading. The scaffold/support system and allowed enclosure area should be reviewed for actual site conditions.

Setting grommet spacing before geometry

Generic spacing may not align with bays, braces, posts, corners or access openings. Fixing lines should follow the support structure.

Assuming waterproof fabric means waterproof enclosure

Leaks often develop at seams, overlaps, access openings and roof-to-wall transitions. Water management needs a panel and drainage plan.

Treating “FR” as one universal standard

Fire-performance requirements vary by test method and project. State the required standard, documentation and acceptance criteria before production.

Confusing debris containment with fall protection

Mesh or tarp containment may control light debris and dust, but it is not automatically a personnel or heavy-debris arrest system.

Buyer Checklist

What to send DERFLEX for a useful construction-site tarp quotation

A strong RFQ describes the application and installation system before asking for a final material. Drawings and site photos are particularly useful for scaffold and custom enclosure projects.

Project & installation information

  • Application: scaffold, facade, temporary roof, perimeter, demolition, restoration, equipment or material cover
  • Elevation drawing, coverage dimensions, panel dimensions or roll-size requirement
  • Support structure and approved attachment method
  • Expected wind/rain exposure and whether airflow is required
  • Corners, roof interfaces, access doors, penetrations and material-loading openings

Material & commercial information

  • Mesh, reinforced PE, solid PVC-coated polyester or open for recommendation
  • Target weight/thickness if already specified by the project
  • Reinforcement, seam, grommet/loop, color, printing and label requirements
  • Required test or fire-performance documentation
  • Quantity, packing preference, destination and repeat-order expectations
Related Questions

Construction site tarps, debris netting and scaffold covers FAQ

Short, direct answers to the questions project buyers ask when they are deciding between breathable screening and full weather enclosure.

What is the difference between debris netting and a construction tarp?

Debris netting is an open mesh structure that allows airflow while helping screen dust, loose particles and light debris. A construction tarp can be mesh or solid; solid PVC or reinforced PE covers are selected when stronger weather exclusion or dust containment is needed.

Is debris netting waterproof?

No. Debris netting is intentionally breathable and should not be treated as a full waterproof barrier. Use solid reinforced sheeting or PVC-coated polyester when rain exclusion is the main requirement.

What type of tarp is best for scaffolding?

It depends on the enclosure objective. Mesh is useful for airflow and lower wind pressure; reinforced PE sheeting suits many temporary wraps; solid PVC-coated polyester is useful for stronger waterproofing, welded fabrication and repeated handling. The scaffold design and attachment method must be reviewed with the selected enclosure.

Does scaffold sheeting increase wind load?

Solid sheeting can substantially reduce the openness of a scaffold face and increase wind pressure on ties, anchors and fixings. The responsible scaffold or temporary-works team should review the covered area and attachment plan for actual site conditions.

Can construction tarps be flame retardant?

Project-specific flame-retardant material directions can be discussed, but buyers should state the exact required test method and documentation before production. “FR” by itself is not a complete project specification.

What material works for winter construction enclosures?

Solid reinforced sheeting or heavier fabricated PVC panels may be considered where wind and precipitation exclusion are priorities. Cold flexibility, ventilation, temporary heating and fire-safety requirements should be reviewed together before selecting the final struc, ture.

How should grommet or fixing spacing be selected?

Start from the scaffold or support geometry. Map bay dimensions, posts, braces, corners, openings and load paths first, then define reinforced fixing rows and hardware positions around the approved installation method.

What information is needed for a custom construction tarp quote?

Send the application, dimensions or drawings, material direction, weather/containment objective, attachment method, reinforcement details, required test documentation, quantity, packing preference and destination. For scaffold projects, photos and elevation drawings are especially useful.

Technical content prepared for DERFLEX construction-protection buyers. Last reviewed: September 21, 2026.

Turn the jobsite requirement into a buildable tarp specification

Send DERFLEX the work zone, dimensions or drawing, mesh/solid preference, weather and containment objective, reinforcement/fixing layout, required documentation, quantity and destination. The material and fabrication direction can then be reviewed around the actual project.

Mesh / PE / PVCRolls or Finished PanelsCustom ReinforcementProject IdentificationOEM / B2B Supply
Consulting Services
+86-021-54361792 / 54361798
Email
sales@derflex.com