Openness factor
Geometric openness describes projected void area as a share of the fabric area, using a stated measurement basis. It describes mesh geometry, not the full building’s airflow.



Technical buying guide · Architectural mesh
A useful specification makes two material proposals genuinely comparable.
Facade mesh fabric specifications should describe the exact material reference, its opening geometry, directional mechanical properties, surface treatment and the evidence needed for the project. GSM, color and a general flame-retardant statement cannot establish suitability for a tensioned building facade.
This guide helps architects, facade engineers, fabricators and procurement teams prepare a clearer request for PVC coated polyester mesh. Use it to define the data fields, compare test conditions, plan sample approval and identify information missing from a quotation. DERFLEX can review the brief and advise which current material data and sample options are available for the proposed specification.
This is a specification guide. Request the current technical data sheet for the actual material proposed for your order.

Specification essentials
| Data field | What the supplier should state | What the buyer should resolve |
|---|---|---|
| Product identity | Exact reference, revision, color, coating and finish | Keep the quote, sample and report linked to the same material. |
| Base structure | Reinforcement material, construction and yarn direction | Check orientation and processing suitability. |
| Mass per unit area | GSM, measurement method and tolerance | Compare material mass without treating it as a strength rating. |
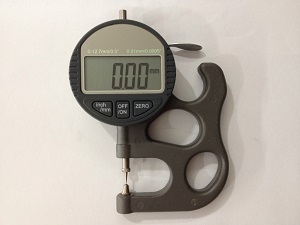
| Thickness | Value, contact/measurement conditions and tolerance | Confirm handling and joining requirements. |
| Roll characteristics | Total width, usable width, roll length and tolerances | Include selvage, cutting and joining allowances. |
| Openness | Open-area value and measurement basis | Distinguish geometric opening area from shading or ventilation results. |
| Tensile strength | Warp/weft results, units, specimen width and method | Match the data to the facade designer’s required basis. |
| Elongation / dimensional response | Directional data and relevant test conditions | Identify what additional load/time information is needed. |
| Tear behavior | Warp/weft result and the tear test method | Compare like procedures; different tear methods are not interchangeable. |
| Coating / finish behavior | Applicable adhesion and processing evidence | Evaluate the actual coated mesh and its intended seam process. |
| Optical properties | Relevant measured solar/light data for the exact color | Avoid inferring performance from openness alone. |
| Outdoor durability | Exposure method, duration and assessed changes | Separate laboratory evidence from a service-life warranty. |
| Fire documentation | Report/classification, specimen details and stated scope | Confirm suitability for the intended facade application. |
| Order acceptance | Approved sample, defect criteria and batch records | Agree acceptance terms before bulk production. |
Start material selection with DERFLEX’s PVC coated mesh range. Use the current product data and the project requirements to complete this framework.
Definitions that change purchasing decisions
Geometric openness describes projected void area as a share of the fabric area, using a stated measurement basis. It describes mesh geometry, not the full building’s airflow.
A shading result depends on material color, yarn geometry, the measurement setup and the surrounding system. Specify the optical result you need rather than substituting one openness value.
A material airflow result must identify its pressure difference and test method. The installed facade adds frames, overlaps and other obstructions; the project ventilation assessment remains separate.
A mesh with 30% geometric openness does not establish 30% ventilation or 70% solar heat reduction. The number here is a geometry illustration, not a DERFLEX product specification.
For shading-system selection, see architectural sunshade mesh and outdoor screen fabric.
Data review
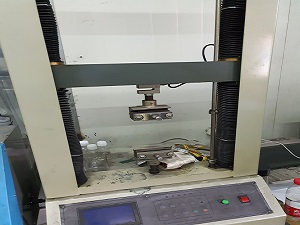
A tensile value without textile direction and specimen width is incomplete. Compare warp to warp and weft to weft under compatible test conditions. ISO 1421 addresses tensile strength and elongation for coated fabrics; it does not by itself define a project’s structural acceptance.
For tear results, identify the selected procedure. Ask the supplier and designer to agree the method before creating pass/fail limits. Also distinguish breaking strength from the design values the engineer will use.
Request the document that applies to the proposed construction and finish. Check the specimen identity, stated conditions, report status and any limits relevant to the project. Material documentation cannot be assumed to approve every installation.
An accelerated exposure result should state the procedure and the measured change. Hours in a laboratory test are not a direct promise of years on a facade. If a warranty is required, obtain its written scope separately.
| Evidence item | Useful comparison question | Procurement action |
|---|---|---|
| Tensile / elongation | Were both references tested under comparable conditions? | Obtain direction, units and specimen details. |
| Tear | Is the test procedure the same? | Agree the method before comparing values. |
| Finish & joint trial | Does the trial use the actual coating and equipment? | Retain the trial sample and process record. |
| Weathering | What changed after the stated exposure? | Request the assessed property and acceptance basis. |
| Fire documentation | Does the specimen match the proposed supplied material? | Have the project team confirm the required approval route. |
See the DERFLEX quality control system for the company’s published inspection approach. A specific test report or third-party assessment must be confirmed for your material enquiry.
Quote comparison
Where the project requires a solid roof or canopy membrane, compare PVC coated polyester architectural fabrics rather than transferring a mesh specification to a waterproof membrane.
Before bulk production
Match the reference in the quotation to the current data sheet and the available reports. List missing data before approving the proposal.
Check color, gloss, opening geometry and handling. View the sample from both sides and under the lighting expected for the project.
Use the intended process, reinforcement and attachment concept. Record any coating damage, distortion or visible joining issues.
Coordinate the representative panel with the facade contractor. Review appearance, orientation, frame interfaces, tensioning and replacement access.
Retain the approved reference and labelled sample. Agree inspection criteria, batch identification, roll protection and the procedure for discrepancies.
Ready for procurement
Use these checkboxes while reviewing an offer. Keep the signed specification and approved sample with your purchasing record.
DERFLEX’s architectural material range provides the broader product context. For open facade mesh selection, use the companion procurement page.
Material identity
Label the retained swatch with the approved reference, finish, color and textile direction. Keep its approval record with the supplier quotation and the current technical data sheet.
A data sheet cannot fully describe color perception, surface character or how a mesh looks at distance. A retained sample ties those observations to the reference used in the order.
Record color approval, material side, orientation and any additional finishing. If printing or a coating changes after approval, review whether the documentation and fabrication trial still match the supplied material.
Technical answers
Identify the exact material reference, polyester base, coating and finish, mass, thickness, usable width, openness, warp and weft strength, elongation, tear behavior, weathering evidence, fire documentation, fabrication requirements and agreed tolerances. Tie every quoted value to a unit and test method.
No. GSM measures mass per unit area, not structural suitability. Two meshes with similar mass can differ in openness, yarn construction, strength, stretch and coating. Compare the complete specification and the proposed panel system.
Openness is the share of projected fabric area occupied by openings under a stated measurement method. Shade rate describes a shading result. Color, yarn geometry and the optical test setup affect shading, so the two values should not be treated as interchangeable.
The two textile directions can behave differently. A facade panel’s orientation and load path affect how those properties are used. Request both results, specimen width, test procedure and elongation data rather than comparing a single unqualified strength number.
No. A report applies to the tested specimen and the stated conditions. The installed facade also includes seams, supports, cavities and other components. The project team must confirm which documents and assessments are required for the proposed use.
Request the current data sheet for the proposed DERFLEX material reference and finish through the quote form. This page is a buyer specification guide rather than a certified data sheet for one named product. Use the approved product data and matching reports for final procurement.
Compare a retained swatch for appearance, review the current material data, and fabricate a representative seam or edge with the intended process. For a facade project, a panel mock-up can reveal handling and visual issues. Record acceptance criteria and the approved material reference in the order.
Technical material enquiry
Send your specification framework, required tests and project drawings. DERFLEX can review the proposed material direction and confirm available data and sample arrangements.
Ask for the current product reference, finish and color together. State the project evidence you require before production is discussed.