



Existing frame · Replacement roof · OEM / bulk orders
Carport Replacement Tarp Covers, Made to Match the Frame.
Replace a worn carport roof without starting from a generic tarp size. DERFLEX supports specification-led PVC tarp roof covers for portable garages, parking shelters and OEM replacement programs. We work from the actual span, ridge or arch profile, end geometry and fixing route, then align material, pattern, seam layout and packaging with your approved sample. Supply may be arranged as finished roof covers, pre-cut panels or PVC coated fabric rolls according to the agreed project scope. This page concerns replacement fabric components, not a new load-bearing frame.
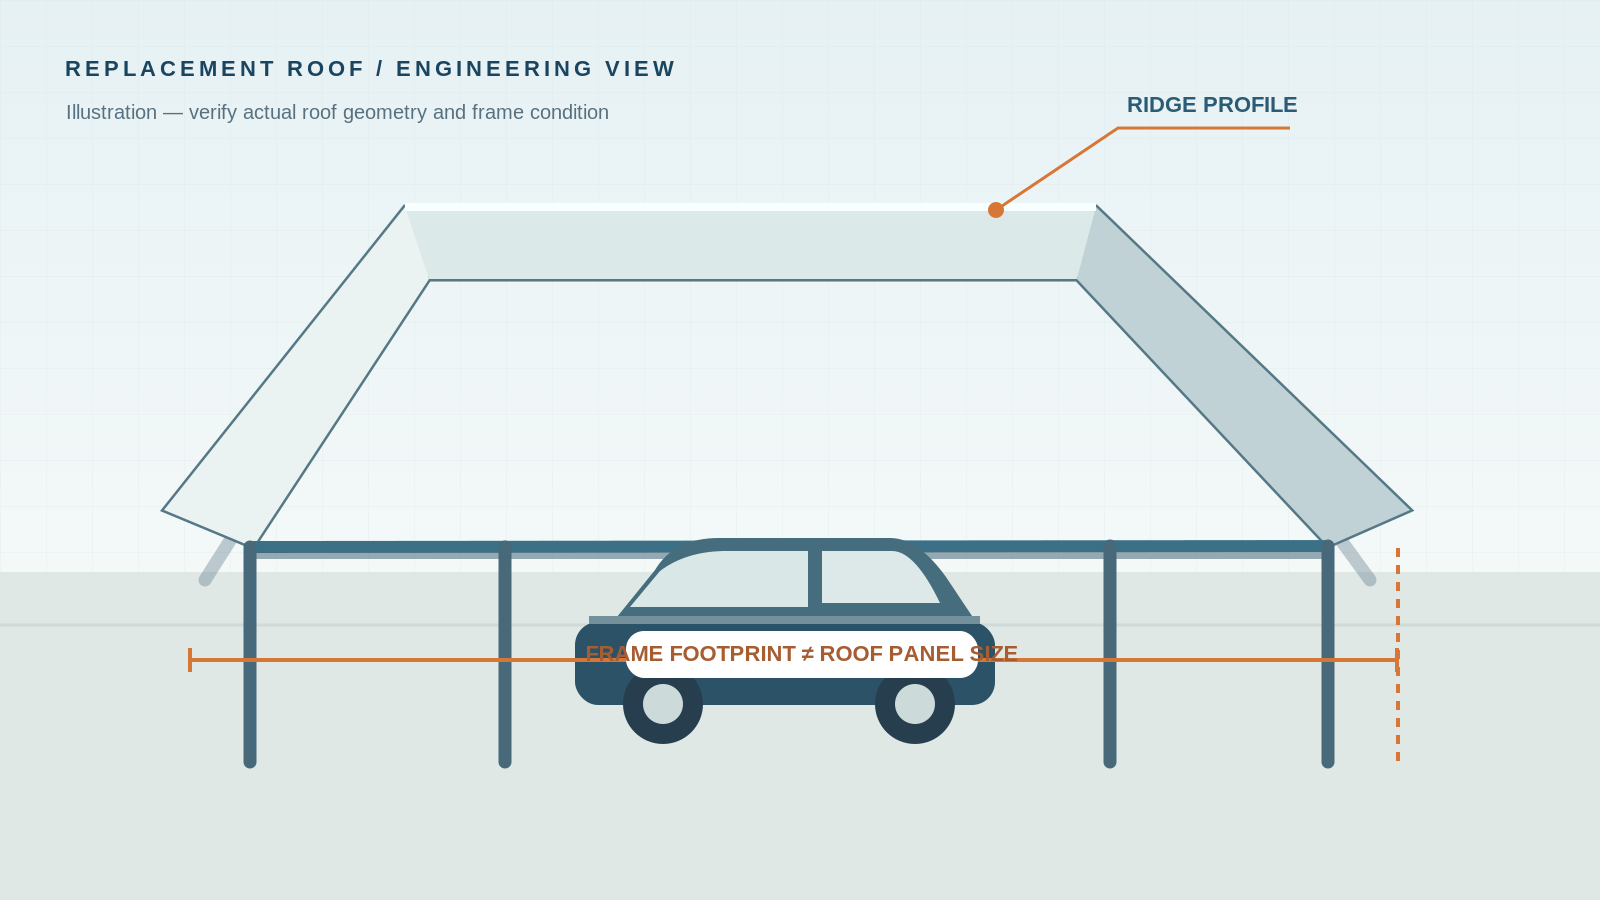
What exactly is a carport replacement cover?
A carport replacement tarp cover is a fabricated roof fabric component made to fit an existing shelter frame. The nominal parking footprint does not define the developed roof pattern. A replacement must accommodate the frame's roof shape, seam direction, ridge transitions, tensioning system, end closures and clearance around fittings. A visually similar top may still be impossible to tension or attach.
Components you can specify
- Roof-only replacement with confirmed edges and fixing pattern
- Roof with front/rear fabric interface or valance
- Matched sections for multiple-bay roof repairs
- Cut fabric panels or coated roll stock for local fabrication
- Labelled, folded replacement-cover units for OEM distribution
Items to establish separately
- Steel/aluminum frame, anchoring and structural engineering
- New load calculations, wind or snow rating for the installed shelter
- Groundwork, on-site fitting or contractor installation
- Replacement zippers, ropes, straps or hardware unless listed in the BOM
- Any manufacturer/model compatibility claim without sample or drawing validation
The broader canopy tarp selection guide explains materials and generic canopy dimensions. This page concentrates instead on the specific roof replacement interface for carports and portable garages.
Measure the frame before creating the replacement pattern.
Start with the intact structural frame, not the sagging or shrunken roof cloth. Choose fixed datums such as outside eave-rail edges and front portal centers. Measure front, middle and rear stations on long frames: a frame that has moved out of square will not be corrected by copying an old flat panel.
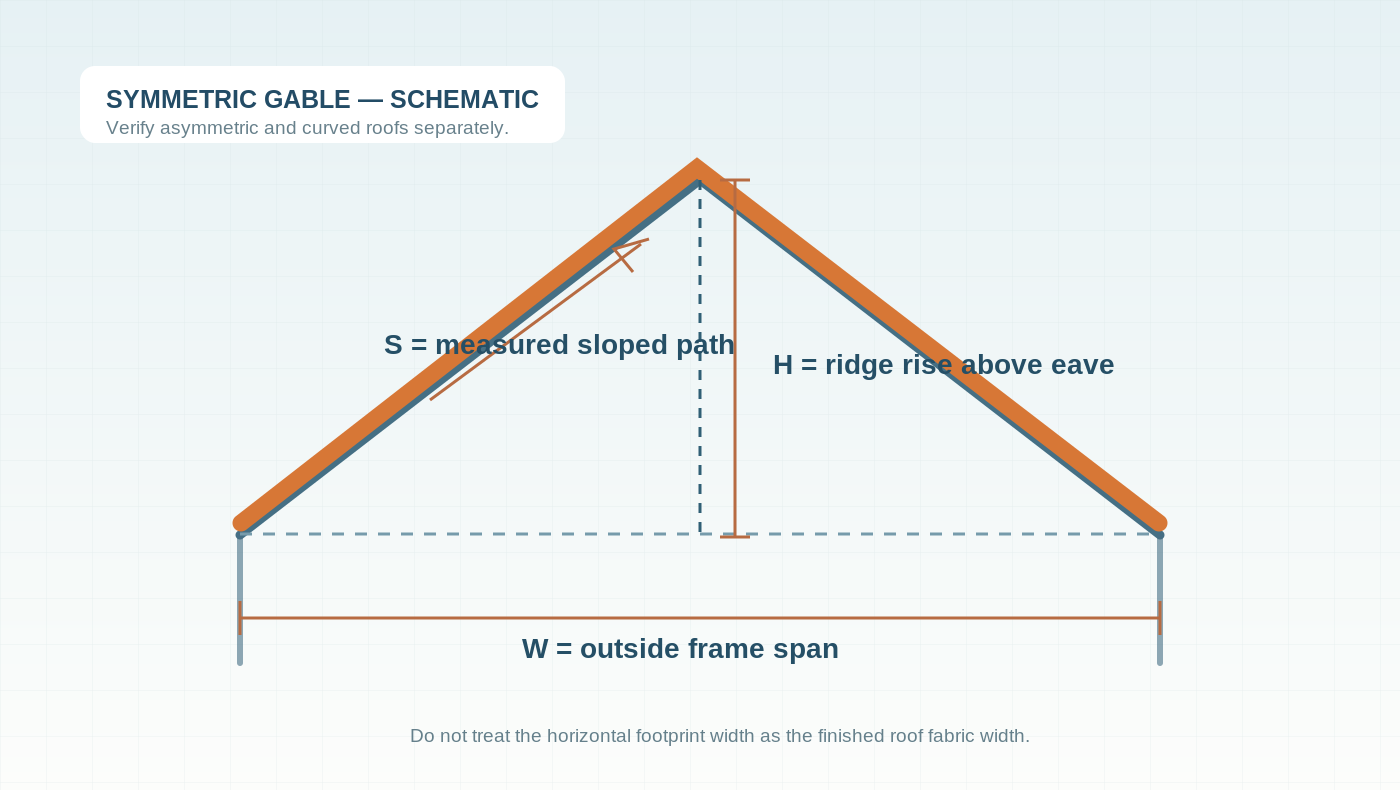
| Field | What to record | Why it controls fit |
|---|---|---|
| W — outside span | Outer-to-outer distance across support or eave rails, at each station | Establishes horizontal frame envelope, not roof cloth width |
| L — roof run | Front-to-back frame length; note front and rear extensions | Controls ridge length, end return and panel-seam stations |
| H — ridge rise | Vertical rise from eave plane to peak, not total vehicle clearance | Identifies slope on a gable profile |
| S — slope / arc | Actual fabric-contact path from ridge to eave; use arc tracing for curved roofs | Determines developed fabric length across roof |
| E — edge return | Valance height, rail wrap, rope pocket or sleeve location | Creates correct attachment reach without uncontrolled slack |
| F — fixing route | Distance from fixed datum to every hole, lacing point, pocket and buckle | Keeps the finished pattern aligned to the existing frame |
| T — tubing and fittings | Outside diameter, connector shape, raised bolts and corner brackets | Controls clearance and abrasion protection |
| G — end profile | Front/rear triangle, arch, door opening or overlap geometry | Prevents mismatch with wall and door sections retained in service |
Three roof profiles require three different pattern logics.
A 10 × 20 ft nominal shelter can have very different top fabric geometry, depending on ridge rise and rafter shape. Confirm the frame family and the developed path before any purchase-order commitment.
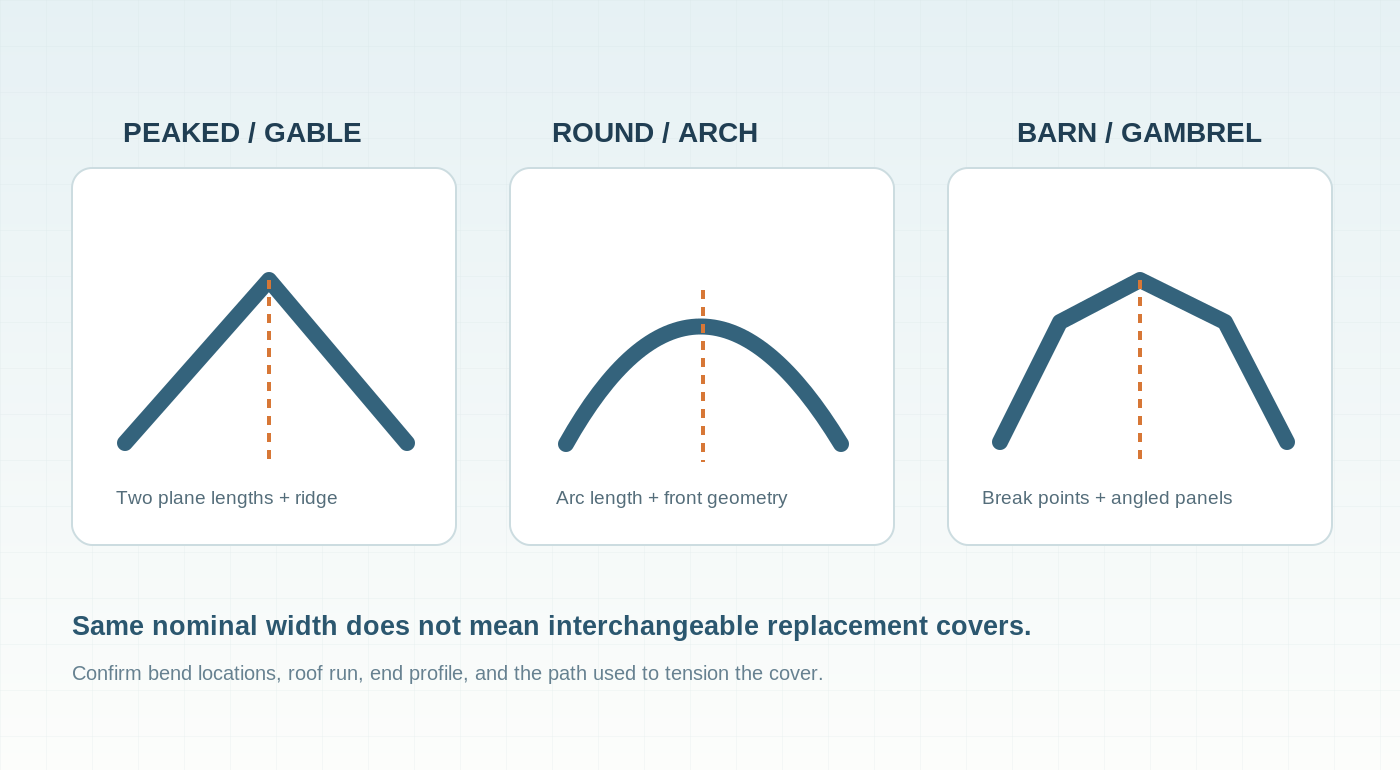
Peaked / gable roof
Capture actual half-span, peak rise, front/back ridge termination and the straight sloping rail path. A center seam may need specific overlap and reinforcement when crossing the ridge.
Round / arched roof
Measure the curved rail length directly or provide a full-size arch template. Chord width and maximum rise alone may not identify the exact arc of an unfamiliar frame.
Barn / gambrel roof
Record the upper and lower rafter lengths and bend positions. A simple triangular pattern cannot replicate the shoulder break or fit its localized contact points.
On extensions and multi-bay carports, also map the bay pitch, ridge joiners, local frame offsets and roof-panel overlaps. For wider custom canopy fabrication rather than a frame-specific replacement, see custom canopy tarp manufacturing.
Trace the complete roof fixing path—not just grommet spacing.
The critical interface is the load and attachment path between cover and existing frame. An identical eyelet count can fail to align if the first hole, rail wrap, corner cut-out or attachment offset differs. Send underside photographs so we can distinguish a tension edge from a closure edge.
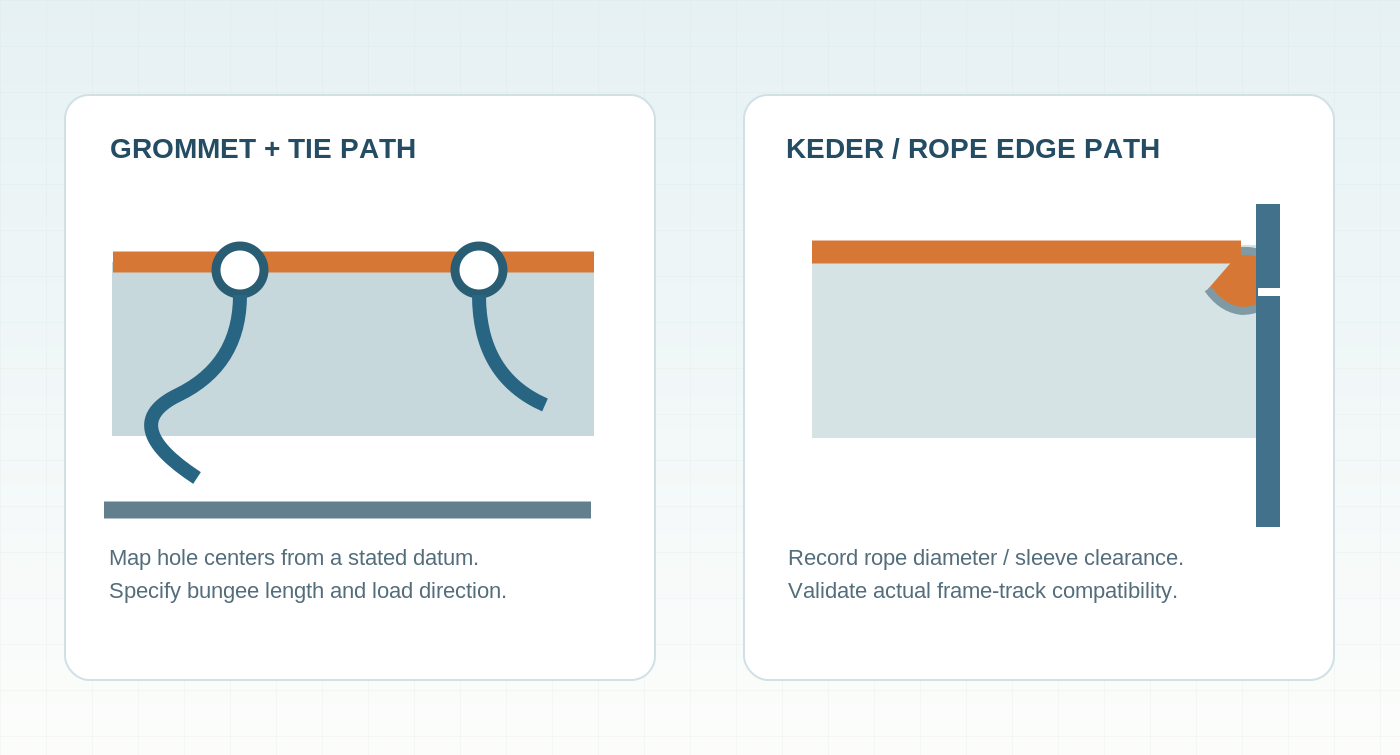
| Existing interface | Replacement-cover detail | Confirm before bulk approval |
|---|---|---|
| Ball bungees / grommets | Reinforced eyelet strip, edge fold and aligned hole centers | First-hole datum, all stations, corner transitions and tension travel |
| Rope edge / keder rail | Continuous bead or rope seam with matched diameter and entry route | Actual track opening, seam bulk, insertion direction and end stop |
| Rail sleeve / pocket | Folded or welded pocket around the existing support tube | Finished tube circumference, coupling interruptions and pocket opening |
| Ratchet strap / webbing | Reinforced strap attachment with agreed orientation | Anchor positions, hardware compatibility and abrasion points |
| Zippered end / wall interface | Matched tooth type, tape width, end stops and mating orientation | Real mating sample or validated existing component dimensions |
Match replacement-cover duty before selecting fabric weight.
DERFLEX's relevant manufacturing direction is PVC coated polyester tarpaulin for waterproof roof cover fabrication. But fabric mass alone does not tell the complete story. Assess substrate strength, flexibility, weldability, coating, outdoor exposure, and—most importantly—whether the finished seam and edge design suit the established frame.
| Replacement duty | Specification emphasis | Review / trade-off |
|---|---|---|
| Like-for-like replacement | Original color, finish, fold pattern, approved fastening map and compatible material | Do not change fabric stiffness or weight without verifying fit and tension |
| Higher-use OEM series | Suitable coated polyester grade, edge patches, seams, UV and cleaning requirements | Approve additional finished mass against available frame/attachment capacity |
| Frequent fold / seasonal removal | Cold-flexibility and folding behavior appropriate to target environment | Validate folds, hardware rubbing and packed size on sample |
| Branded distributor line | Color control, logo process, fold orientation, clear SKU label and pack identification | Agree approval standards for visual consistency and later repeat orders |
Surface treatments and flame-retardant options should be requested by the exact test or procurement requirement. Any approval applies to the tested material or assembly specified in the report, not automatically to the complete installed carport. For converters who handle cutting and welding locally, review PVC tarp fabric roll supply.
Use the old roof as a construction reference, not an unquestioned template.
For discontinued or private-label carport models, a physical old cover can reveal more than a short product description. It may also be deformed. Record the missing dimensions independently so the approved replacement is compatible with the frame today, not only the worn cloth's current outline.
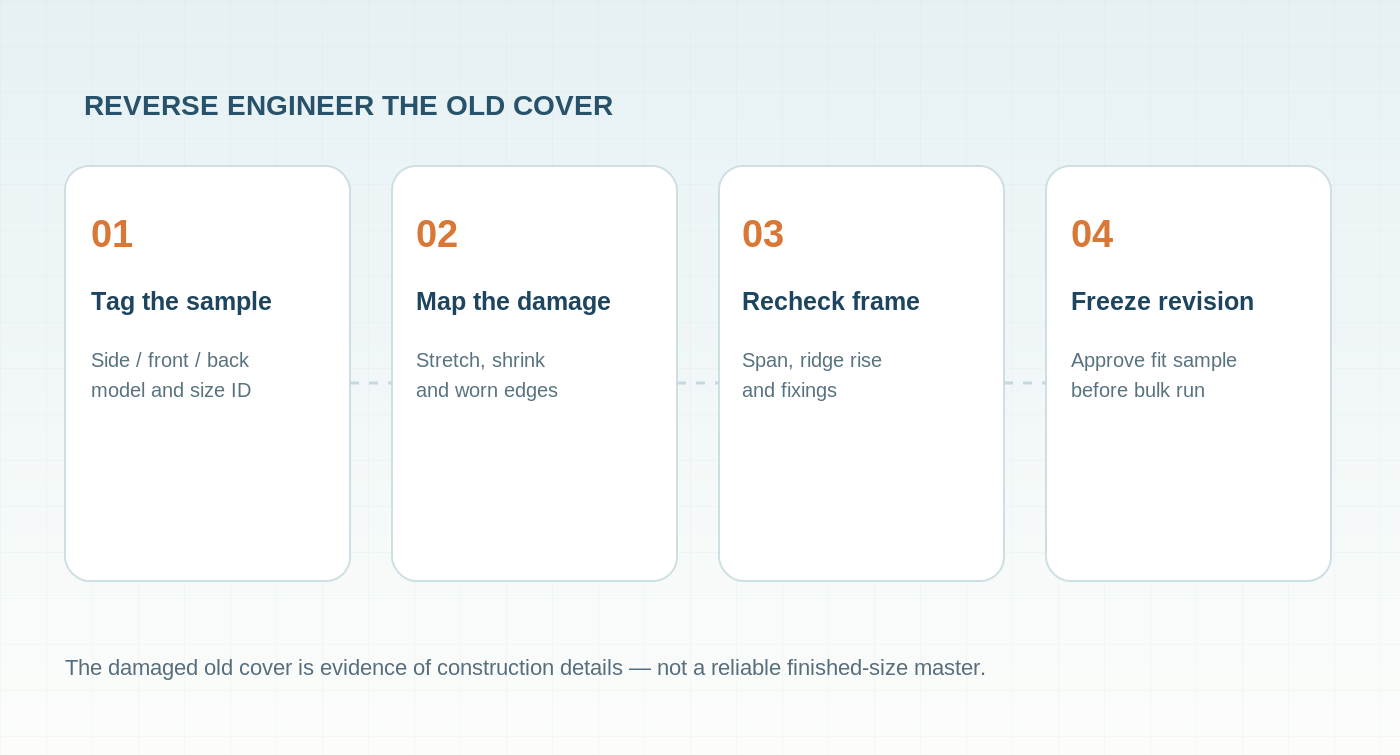
Identify every retained component
Tag the roof orientation, front and rear edges, model number, seam positions, label, door interface and location of straps or ropes. Photograph each panel before the cover is dismantled.
Separate original design from wear
Mark tears, abrasive contact, repaired holes, coating cracks, shrinkage and sag. A stretched edge may move hole positions; a shrunken roof may hide the original seam allowance.
Reconcile old pattern to frame
Compare the recovered seam map with the structural measurements. Resolve conflicting points in a revision-controlled drawing instead of quietly averaging them.
Sign off the first article
Approve material appearance, dimensions, fixing fit, interface reach and packing orientation on the sample before using it as the bulk manufacturing master.
Common replacement failures to catch before production.
Pooling near the eave
Check the intended drainage slope, effective tension, seam direction and roof support spacing. A larger fabric sheet cannot solve an unsupported low point in the frame.
Stress at the first fixing point
Inspect whether the first hole lies too close to a corner or where a strap changes direction. Compare the actual force path with patch and webbing layout.
Gaps at end-wall junctions
Coordinate the roof return with existing front/back doors, wall panels and valances. Use a physical interface sample when zipper or mating hardware dimensions are uncertain.
During installation, follow the shelter manufacturer's instructions and local requirements. Do not cut structural frame members or enlarge anchor positions to force a replacement to fit. Weatherproof fabric alone cannot guarantee a dry enclosed space if connections, openings and drainage are not designed for it.
An OEM order should start with a cover revision, not a carton count.
For shelter brands, replacement-part wholesalers and distributors, consistency matters across several frame sizes. DERFLEX can discuss material selection, finished-cover processing and bulk packing against an agreed specification. The commercial quotation should identify exactly which components are included.
| Control gate | What buyer and factory agree | Useful deliverable |
|---|---|---|
| 1. Frame identification | Model family, drawing revision, roof profile, frame assembly and retained components | Model-to-cover compatibility sheet |
| 2. Pattern approval | Finished dimensions, seam map, corner cut-outs, edge returns, fixing locations, tolerance and orientation | Controlled pattern and first-article sample |
| 3. Material decision | Coated fabric grade, color master, finish, required tests and welding method | Approved material reference and relevant report, where available |
| 4. Quality acceptance | Dimensional checks, seam/edge review, fit check and sample-to-order comparison | Agreed inspection checklist |
| 5. Packing & reorder | Fold orientation, SKU label, spare-part ID, quantity per carton, batch/revision traceability | Label mockup and reorder record |
Information to attach to your RFQ
- Frame brand or model, if known, and photos from front, side and roof
- Outer span, length, ridge / arch geometry and tube measurements
- Old cover or pattern drawing, with damage locations flagged
- Complete attachment map and interface samples
- Preferred material, color and any genuine test specification
- Forecast sizes / quantities, packing and destination
Why two roof quotes can differ
Relevant cost drivers include coated-material selection, useful fabric width, panel nesting efficiency, weld length, seam complexity, reinforced edge construction, accessories, inspection scope, first-article tooling, size mix, packing and delivery terms.
Do not compare prices until BOM, accepted drawing revision and commercial terms refer to the same scope. Quantity, MOQ and lead-time conditions need project confirmation rather than assumed fixed figures.
Have an old carport cover or a frame drawing?
Send roof dimensions, end profile and fixing photographs with your proposed quantity. DERFLEX can review the component-level specification for a replacement-cover quotation.
Request OEM / Bulk PricingFive checks worth doing before signing off a replacement.
Verify the existing frame is serviceable.
Inspect tube corrosion, loose joints, bent rafters, anchoring and overall squareness. A fabric replacement does not restore a structurally compromised shelter.
Confirm consistent datums and units.
Distinguish millimeters, inches, nominal frame size and finished fabric size. Reference an approved drawing and state the tolerance basis.
Check the complete fixing system.
Include edge wraps and mating doors; define whether bungees, straps, zippers or other accessories are ordered separately.
Review weather and material exposure.
Discuss sun, cold, rain drainage, abrasion and any applicable local fire requirements. Do not infer frame load rating from fabric specifications.
Fit-test a sample where compatibility is unproven.
Verify installation reach, appearance, tension, seam placement and packing before committing to repeatable mass production.
Source the correct part, not a vague “kit.”
State roof-only, roof-plus-end components, sidewalls, hardware and any labels as separate BOM lines. This reduces incorrect part shipments for distributor programs.
Continue from roof fit to materials and fabrication.
Questions buyers ask before replacing a carport cover.
Can a replacement carport cover fit a different frame brand?
Not by nominal width and length alone. Check the roof profile, outer frame dimensions, peak rise, end-panel geometry, tube size and the exact fastening route. A sample-fit approval is recommended for a frame without a confirmed compatible pattern.
Do I measure the worn cover or the metal frame?
Use the frame as the primary dimensional reference. An old cover is useful for seam placement, pockets and fittings, but it may have stretched, shrunk or distorted. Record both sources and resolve differences before approving production.
What information is needed to quote a replacement roof-only cover?
Provide outside frame width and length, eave and ridge dimensions, roof style, slope or arch measurements, front and rear profile photos, attachment details, material requirement, order quantity and packing destination.
Can I order a new roof without replacing the end walls?
Possibly. First confirm whether the roof connects to the existing end walls through zippers, overlap, straps or shared fixing points. A revised roof edge can leave gaps if its connection pattern differs from the old assembly.
Is a heavier PVC tarp always better for carport replacement?
No. Fabric mass must suit the frame, attachment design, roof slope and intended exposure. Higher weight alone does not establish wind resistance, snow-load capacity, or compatibility with the original hardware.
How can OEM buyers maintain the same fit on repeat orders?
Approve a numbered cover drawing and first article, record the material and fixture specification, preserve a reference sample, and control any later changes through a documented revision and reapproval process.
Turn frame measurements into a repeatable cover specification.
Share a drawing, old-cover sample or project photographs and your size/quantity list. We will discuss compatible roof fabric, edge structure, sample approval and the supply format you actually need—without assuming a universal fit or including the frame by default.