



Hospitality enclosure panels / OEM project supply
Keep the view. Plan for the way you serve.
Restaurant Patio Tarp Enclosures
Seasonal weather protection for restaurant terraces, cafés, brewery patios and covered dining spaces—using clear PVC viewing panels, coordinated coated-fabric borders and project-specific openings. DERFLEX works with enclosure fabricators, contractors, distributors and commercial buyers to discuss clear material rolls and custom panel fabrication. The right specification begins with guest entrances, staff circulation, ventilation, expected weather and the existing structure, not a one-size-fits-all curtain thickness.
Supply scope is agreed by quotation. Frames, motors, tracks, site installation and code approvals are not implied.
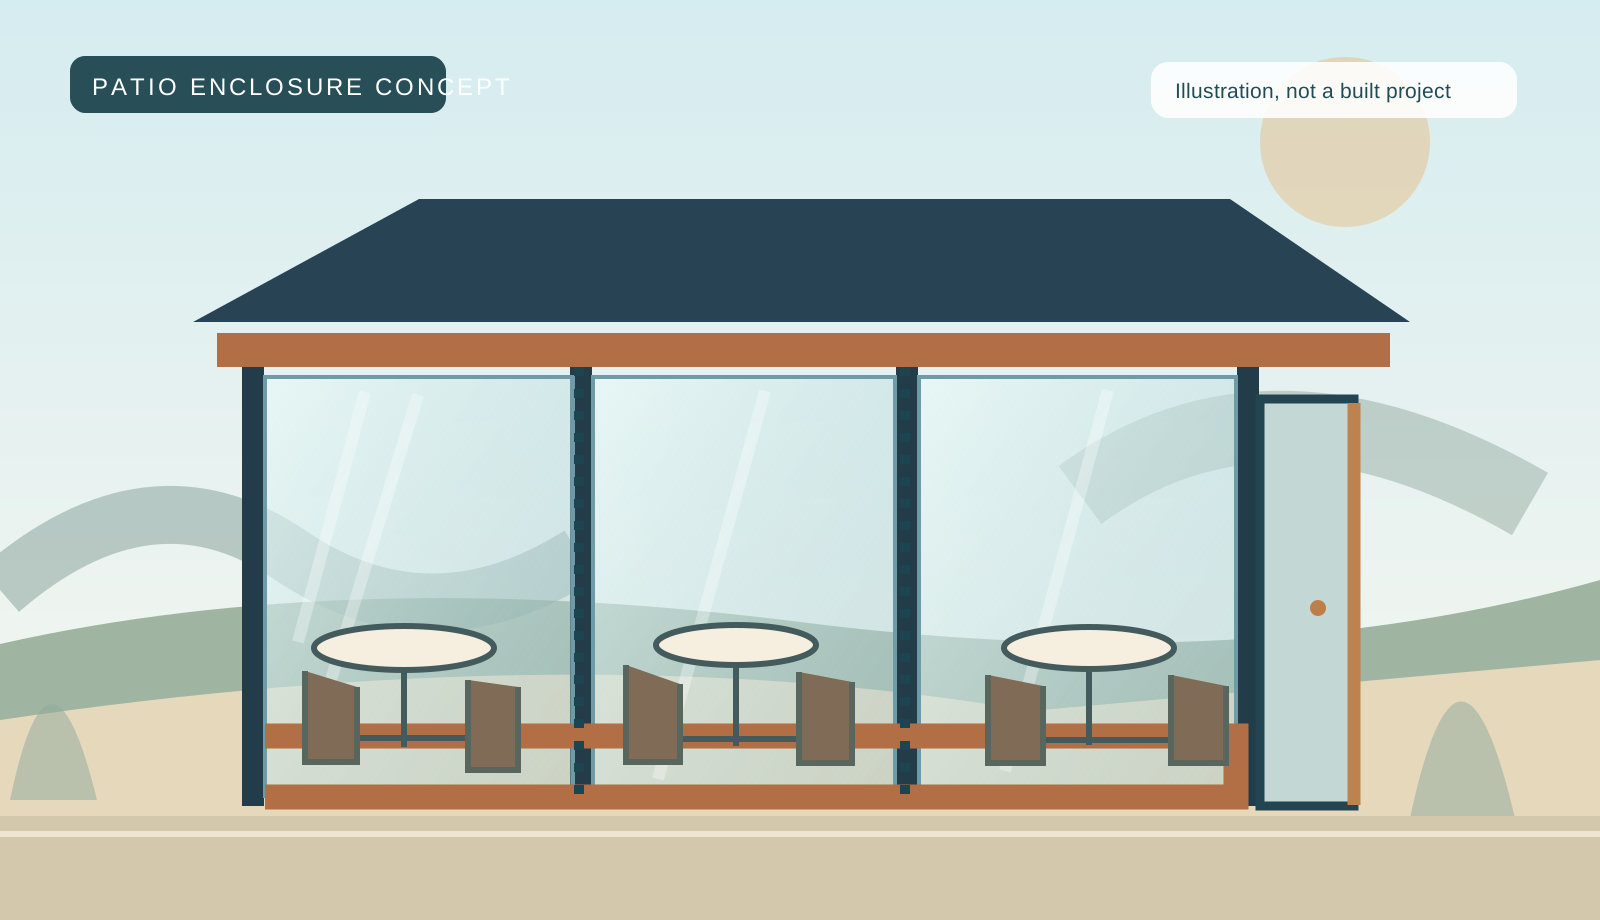
Weather protection that works around an operating restaurant
Restaurant patio enclosures are flexible sidewall panels added to an existing covered outdoor area to reduce wind and rain exposure while preserving light and views. Unlike a general-purpose tarp, each bay must be planned around table visibility, routes through the patio, drainage and how often the opening changes.
Where flexible panels fit
Consider them for covered café terraces, brewery service areas, hotel dining verandas, event pavilions and seasonal restaurant patios where panels need to open, be replaced independently or be removed for storage. For permanent glazed rooms or fully conditioned interiors, evaluate purpose-designed building-envelope systems instead. Our clear-vinyl versus rigid enclosure comparison explains that boundary.
What the material cannot establish
Clear PVC by itself does not establish structural wind capacity, building occupancy status, a required exit, heater suitability, overall waterproofing or fire-code compliance. These depend on the installed assembly and the local project. A waterproof sheet is not the same as a sealed enclosure, and a flame-retardant material report is not a complete system approval.
Map customer movement before selecting the curtain mechanism
Patio entrances and waitstaff routes are the most important difference between restaurant enclosures and ordinary residential weather screens. A fixed cover may block the draft yet make the space uncomfortable to serve.
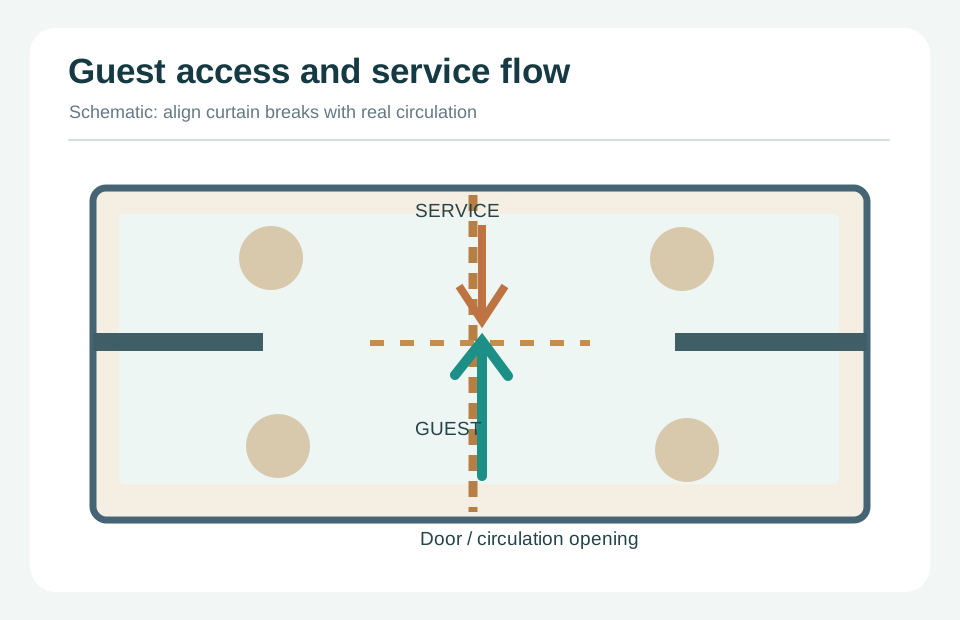
- Entrances remain intentional Locate guest approach, queuing, accessible circulation and required exit routes first; have the responsible project professional verify them.
- Separate frequent access from seasonal closure A staff route with constant carrying and turning may need a different opening detail than a rarely used perimeter bay.
- Preserve views from the seats Set the desired clear window geometry using seated and standing sightlines—not only the overall opening width.
- Plan natural airflow Select which bays can remain open or include project-reviewed mesh sections. A closed transparent screen should never be assumed to provide ventilation.
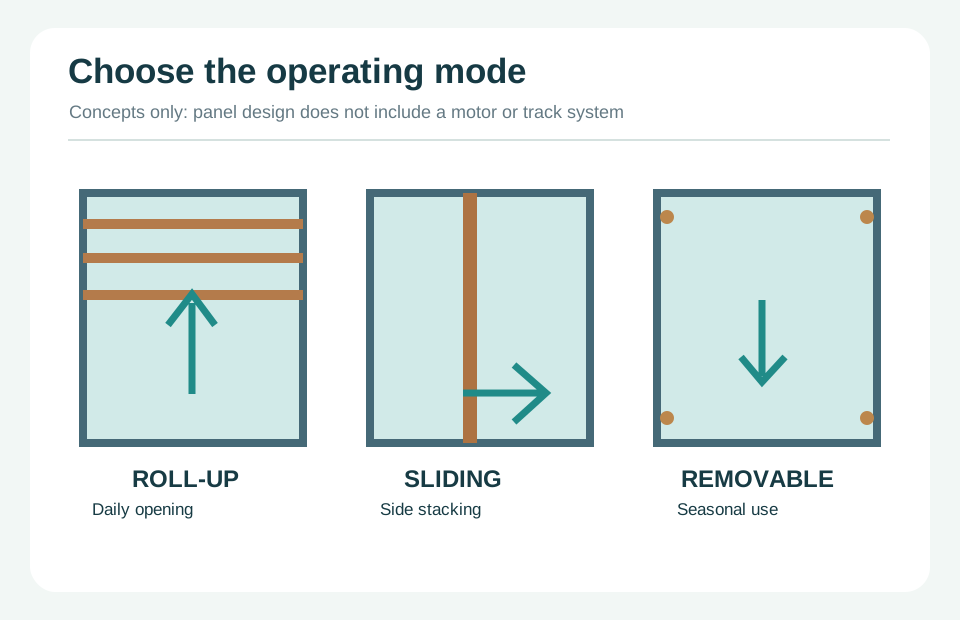
Roll-up panels
Useful for openings that transition through the day. Validate roll size, operating reach, straps and deformation around reinforced borders using a finished prototype.
Sliding curtains
Can keep the opening clear without a hanging rolled bundle. Confirm track compatibility, stacking room, sealing overlap and the contractor's hardware scope.
Removable panels
Often simpler for seasonal closure. Number the bays, establish repeatable fixing positions and include the clean, dry storage method in the project specification.
Access is not a minor accessory
Zip openings or removable flaps may make sense for selected service bays. Put the exact opening, handle position, bottom clearance and proposed closure duty on the drawing. For specialized access geometries, review DERFLEX custom zippered tarp configurations.
Any door detail must be evaluated by the qualified project team for safe circulation and applicable egress rules. A zipper or flap is not automatically an approved emergency exit.
When wind, traffic or low clearances complicate an entrance, prefer redesigning the access sequence over adding more attachment tension to an unsuitable panel.
Build the panel around the viewing zone, edge system and use cycle
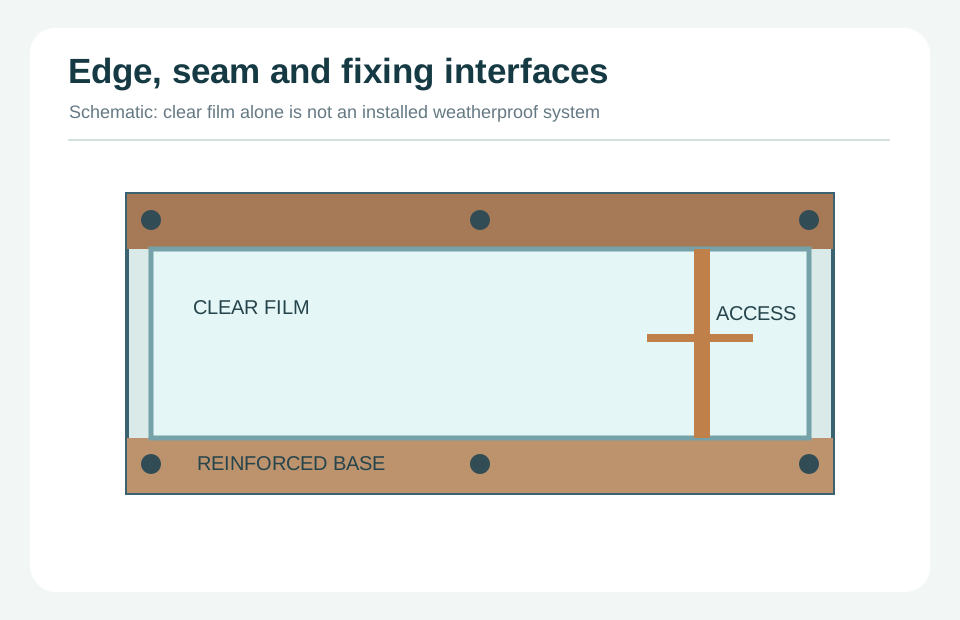
The clear area and the attachment perimeter do different jobs. Film grade affects appearance and handling; the border, seams and mounting interfaces influence how the finished curtain hangs, closes and survives regular operation.
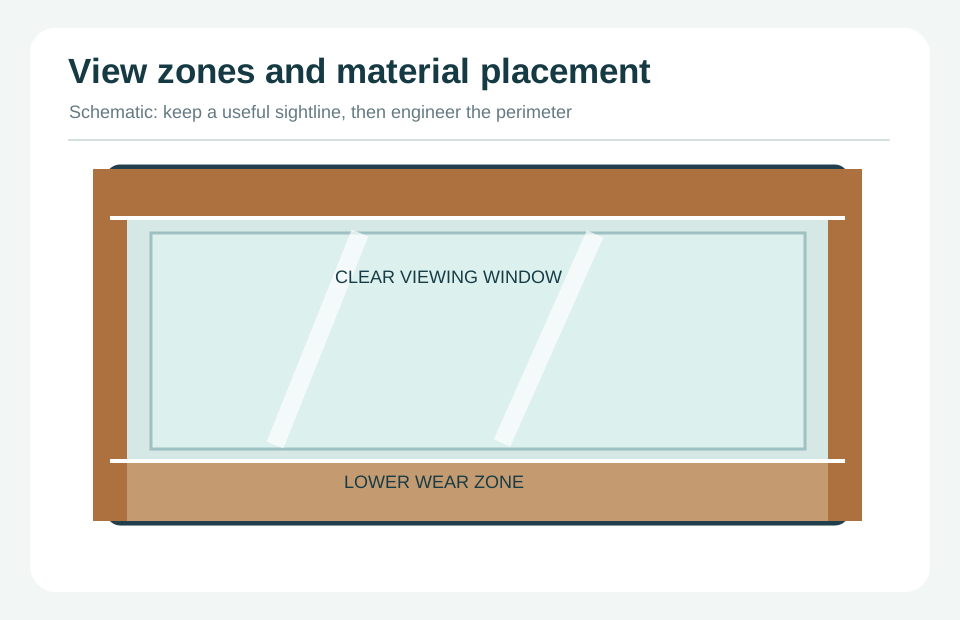
Three material zones worth specifying
01 — Clear window. Choose an appropriate transparent PVC film for appearance, flexibility, outdoor exposure and fabrication. Compare optical quality in expected daylight and evening lighting. Technical background is available in the DERFLEX clear vinyl film range.
02 — Reinforced perimeter. A compatible PVC-coated fabric border can offer attachment space, a coordinated color and a more practical lower wear strip. For broader custom transparent cover configurations, see clear vinyl tarp fabrication options.
03 — Selective ventilation. Mesh or openable sections may suit selected bays, but they change rain blocking and the installed airflow pattern. Ask the installer to identify the area that must remain open rather than assuming a fully lowered curtain is self-ventilating.
| Specify | What to provide | What to approve |
|---|---|---|
| Transparent panel material | Clarity, tint, surface appearance, handling conditions | Actual grade and a signed viewing/handling sample |
| Nominal film thickness | Project target in mm or mil plus expected operation frequency | Material code, measurement method and agreed tolerance; no thickness-to-wind-rating shortcut |
| Border & lower wear zone | Color, position, reinforcement, cleaning exposure | Window dimensions, border width and seam alignment |
| Mesh or opening section | Which bays need airflow and when | Mesh position, weather trade-off and system ventilation review |
| Edges & access | Mounting face, zipper/flap concept, seam layout and fixings | Prototype operation with the actual hardware |
| Functional evidence | Any climate, UV, low-temperature or fire documentation required by the project | Report for the specified material and test method; no implied whole-system certification |
Material thickness is a choice—not an enclosure certification. Weight per square metre, film thickness and reinforced-border strength describe different properties. Choose by opening geometry, handling, exposure, attachment details and relevant documented tests. Final feasible constructions are subject to sample and quotation review.
From patio opening to an orderable panel schedule
An opening dimension is not a cut size. A usable quotation requires individual bay records, mounting offsets, access placement and a defined finished dimension.
- Number every opening. Include photographs, post labels, roof edge, sill or paving condition, and the intended panel operation.
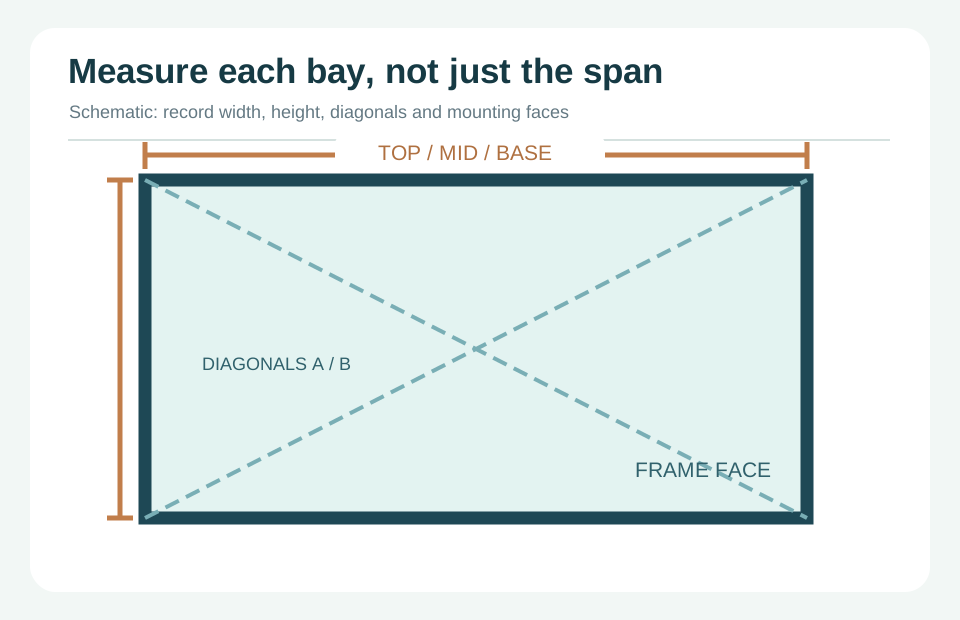
- Measure repeated widths and heights. Take top, middle and bottom width and measurements at both sides and the center for height. Record both diagonals for out-of-square conditions.
- Mark the fixing face. Show whether the panel attaches to the inside or outside of the structure, plus existing rails, downspouts and obstructions.
- Place entry and service breaks. Mark guest entrance, waitstaff route, closure direction and storage or rolling location on the bay drawing.
- Approve finished-panel dimensions. The fabricator and installer agree overlaps, hem allowances, movement clearance, tolerance and hardware compatibility before production.
The measurement process is also useful for replacement panels, while roof-specific rain management belongs to a different task. See our patio cover tarp guide for roof covers, slope and drainage—not as a substitute for this sidewall schedule.
Keep seams, water paths and installation accountability visible
Panel manufacturing and site installation are connected but distinct scopes. Weather performance depends on roof runoff, joint orientation, border restraint and how the entrance closes—not only on whether the transparent sheet resists water.
Load and fixing path
Connect perimeter reinforcement to a suitable supporting structure through engineered attachment positions. More grommets do not by themselves verify wind resistance. Have the installer assess exposed corners, repeated pull loads and the complete attachment system.
Rain control and drainage
Review the upper drip line, vertical overlaps, any door gap and drainage below the curtain. Avoid directing roof runoff into seams or trapping rainwater at a floor edge; a flexible screen is not a flood-retaining barrier.
Heating, fire and ventilation
Enclosing a restaurant area changes air movement, heating assumptions and sometimes the space's regulatory treatment. The project team must confirm ventilation, suitable heating equipment, clearances, exits and local permissions. Do not use outdoor-only propane heaters inside an enclosed space; optional material flame resistance is not a system approval.
Approve one representative bay before repeating the order
A small film swatch can help select optical clarity; a finished bay sample is needed to assess real hanging, attachment, seams, access and handling. Define acceptance criteria before production, not after installation.
| Review gate | What the buyer checks | Record to retain |
|---|---|---|
| Appearance | Haze, tint, marks, seam visibility and viewing-window position in daytime and evening light | Approved clear-panel sample and comparison conditions |
| Fit | Finished measurements, actual opening, mounting face and overlap at closure | Signed bay drawing, tolerances and panel identifiers |
| Opening cycle | Who operates the panel, rolling/stacking effort, cold handling and interference with a busy route | Sample trial notes and agreed operating limits |
| Construction | Seam geometry, attachment reinforcement and compatibility with specified fasteners | Assembly drawing and any agreed test evidence |
| Shipment & repeat order | Face protection, panel-by-panel labels and rolling or packing requirements | Approved pack plan, revision code and quantities |
Maintenance affects appearance and serviceability
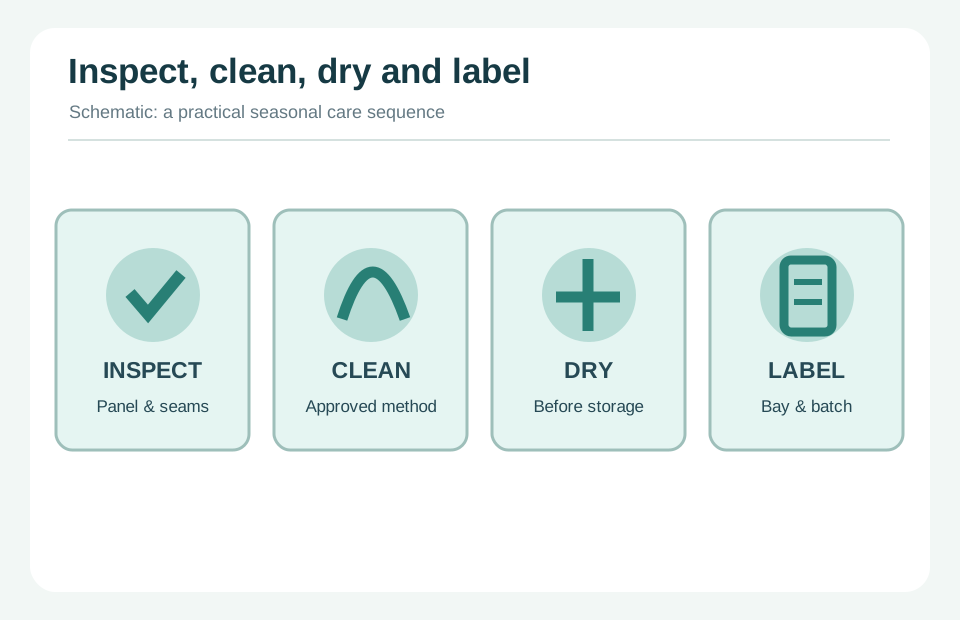
Train staff to remove grit before wiping, use only material-compatible cleaners, avoid sharp folds and store panels clean and dry with their bay labels. Check zipper tapes, eyelets, reinforced corners and lower wear zones before seasonal reinstallation.
If the viewing surface changes color, refer to our clear vinyl yellowing assessment; if storage or frame tension creates creases, see clear PVC wrinkles and handling guidance. Neither issue should be dismissed as automatically removable by heat or stronger cleaning.
Replace rather than force repair when there is cracking, torn attachment material, seam separation or damage affecting the required protective function. An agreed inspection record is more useful than a generic fixed lifespan claim.
Request the material, panel and system scope separately
DERFLEX's relevant published capability is in clear PVC material and custom tarp-panel supply. Frame design, tracks, motors, on-site measuring, installation and site approvals are separate unless a specific quotation explicitly confirms them.
Send this patio project brief
- Patio location, destination market and photographs of all elevations
- Numbered bay drawing, widths, heights, diagonals and frame fixing faces
- Restaurant entrance, service route, required openable zones and desired viewing area
- Clear PVC, border color, mesh sections, expected operating cycle and climate
- Relevant test/documentation requirements and approved sample preference
- Order quantity per bay, packaging, delivery destination and required schedule
Compare quotations on equal terms
A panel-only price and an installed-system price are not equivalents. Ask suppliers to itemize material grade, fabricated-area quantity, border and seam work, access details, fasteners or special accessories (if included), packing, transport and installation responsibility.
Material rolls, custom cut panels and fabricated curtains can each suit a different buyer. Distributors and converters may prefer roll goods; enclosure specialists may need numbered finished panels. Availability of any selected detail is subject to sample review and a written offer.
Before you order: ask for the nominated sample, confirmed panel schedule, finished dimensions, packing orientation, inspection conditions and responsibility for code/installation sign-off. Price, MOQ and lead time must be agreed for the actual specification.
Restaurant patio enclosure FAQs
Short answers to questions that affect installation scope, safety review and purchasing decisions.
What is a restaurant patio tarp enclosure?
It is a system of flexible side panels used around a covered outdoor dining area to reduce direct wind and rain while retaining visibility. Clear PVC viewing areas, reinforced borders and access details are selected for the opening. The frame, tracks, drainage and local approvals are separate project responsibilities unless specifically included in a confirmed scope.
Can restaurant patio clear vinyl curtains be rolled up every day?
They can be designed for frequent opening, but the selected film, panel dimensions, reinforcement, roller or strap arrangement and handling temperature must be assessed together. Approve an operating sample with the intended hardware before committing to repeated daily use.
Should we choose full-clear PVC or a clear window with an opaque border?
A clear window with a reinforced coated-fabric perimeter is often useful when fixing points, visible edge wear and a consistent border color matter. Full-clear layouts maximize visible area but still require suitable attachment details. Compare both as assembled samples rather than choosing only by film transparency.
How do enclosure panels affect ventilation and restaurant heaters?
Closing side curtains can substantially change natural airflow. Specify which bays remain open for ventilation and have a qualified professional review heating, air quality, clearances and exit arrangements. Do not use an outdoor-only propane heater inside an enclosed patio. Material selection does not establish heating-system or fire-code compliance.
Does a waterproof PVC panel make the entire patio weatherproof?
No. Flexible PVC can act as a rain barrier, but water may enter at doors, joints, grommets, bottom edges or the existing roof interface. The contractor must assess roof runoff, floor drainage, panel overlaps and attachment details for the installed arrangement.
Does DERFLEX supply the frame, tracks and installation?
DERFLEX publishes clear PVC material and custom tarp-panel supply capabilities. Discuss roll goods, pre-cut material and fabricated panels by drawing; hardware compatibility, complete enclosure systems, site measurement, installation and any required project approvals must be explicitly confirmed rather than assumed to be included.
What information is needed for a commercial patio enclosure quote?
Send opening photographs, a numbered bay plan, multiple width and height measurements, the intended opening method, guest and service access routes, clear-versus-mesh zones, climate, quantity and destination. Attach material performance or documentation requirements and ask for a separately identified material, panel and hardware scope.
DERFLEX / custom transparent PVC materials
Make your next patio panel order easier to specify.
Send your measured bay schedule, layout photographs, preferred operating method and quantity. Discuss clear film grades, coated-fabric borders, panel fabrication and a representative sample—while keeping system and approval responsibilities explicit.
Material and finished-panel feasibility, documentation and commercial terms are confirmed after review. No building, fire or heater compliance is asserted by this page.