News
Company News

Inflatable Tent House Manufacturer | Custom Air Tent Houses | DERFLEX

Update:2026/7/20 20:19:20 Views:
Custom Air-Beam Shelter Development

Inflatable Tent House Built Around Real Space, Fast Deployment and Repeat Use

DERFLEX develops custom inflatable tent house solutions for camping brands, glamping operators, event suppliers, emergency programs and commercial shelter projects—combining usable interior layouts with engineered air beams, weldable coated fabrics and project-specific accessories.

House-Style Layouts Cabin, tunnel, dome, modular and project-defined forms.
PVC or TPU Systems Material structures selected around pressure, folding and service conditions.
OEM Configuration Size, rooms, doors, windows, branding, valves and accessories.
Project-Based Testing Fabric, seams, airtightness and dimensional checks by agreed specification.
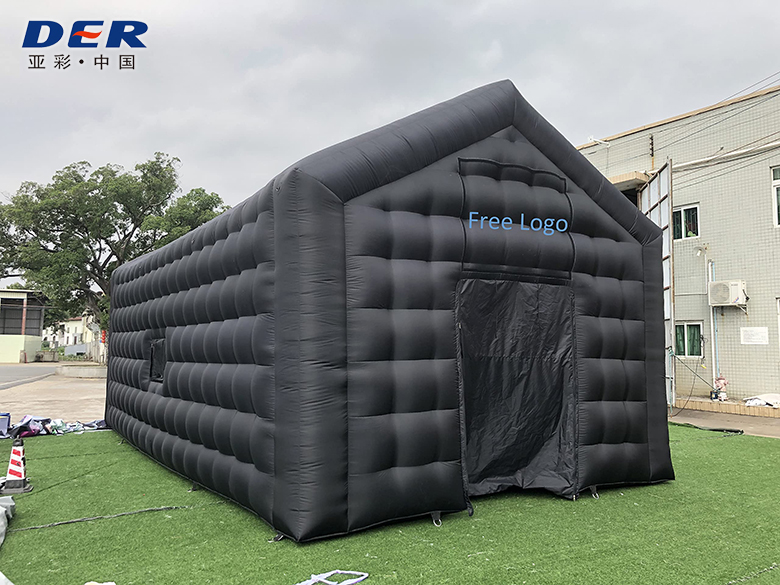
Custom black inflatable tent house with house-shaped air-beam structure
Product form shown for reference. Final dimensions, air-beam geometry, doors, windows, graphics and anchoring arrangement are confirmed against the buyer's intended use.
More Than a Pole-Free Tent

What Makes an Inflatable Tent House a Procurement Project?

An inflatable tent house is a portable enclosure in which pressurized air beams replace most rigid support poles. The “house” format typically provides straighter walls, standing height and more usable floor area than low-profile camping tents, making it suitable for sleeping, dining, product display, temporary work and short-term accommodation.

For professional buyers, the important question is not simply how quickly the tent inflates. Long-term value also depends on air-beam diameter, chamber arrangement, valve access, seam design, outer-cover fabric, floor construction, ventilation and how efficiently the packed unit can be transported, repaired and redeployed.

  • Standing-height interiors
  • Fast pole-free deployment
  • Compact storage volume
  • Replaceable or serviceable parts
  • Custom room and opening plans
  • Brand-ready exterior panels
One Keyword, Several Buying Needs

Inflatable Tent House Formats for Different Markets

Rather than forcing every project into one standard model, DERFLEX matches the structure, material and accessory package to the way the shelter will actually be sold and used.

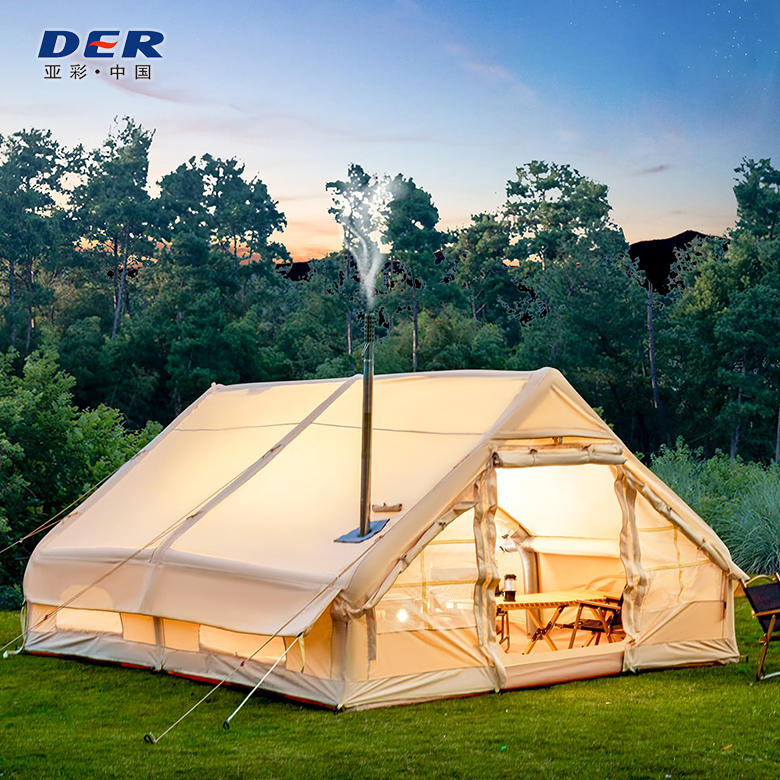
Inflatable glamping tent house for family camping and outdoor accommodation

Camping and Glamping Tent Houses

House-like space for family camping, resort programs, rental fleets and outdoor retail brands.

  • Optional room dividers, mesh openings and stove-port planning
  • Comfort-led headroom and floor-area configurations
  • Retail packaging, manuals and private-label development
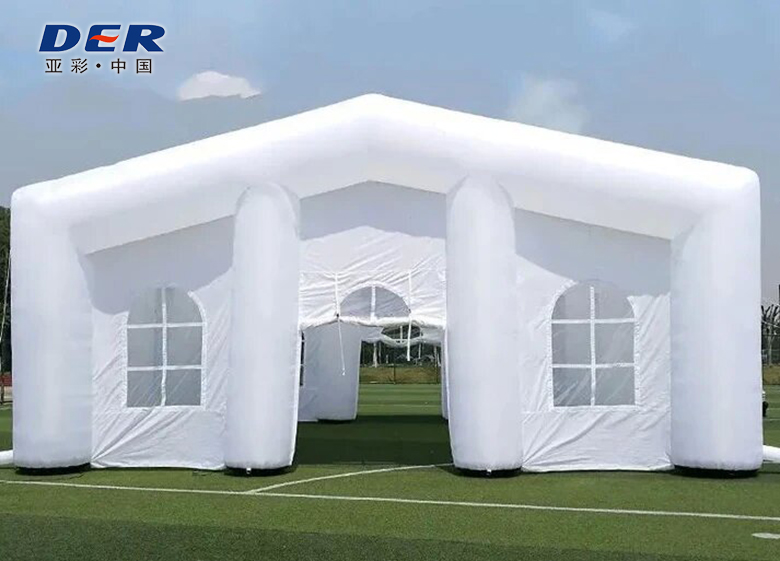
White inflatable event tent house with large entry and clear windows

Event and Promotional Air Houses

Visually distinct temporary rooms for exhibitions, activations, hospitality and pop-up events.

  • Custom colors, print zones and detachable graphic panels
  • Wide entries, window layouts and internal circulation planning
  • Continuous-air or sealed-beam concepts according to scale
Large modular inflatable shelter house for industrial or temporary operations

Operational and Emergency Shelters

Larger enclosures for field support, temporary storage, medical zoning and mobile operations.

  • Modular connections and service-entry planning
  • Optional flame-retardant or low-temperature material formulations
  • Project-defined anchoring, ventilation and equipment interfaces
Specification Framework

Configure the Tent House Around Its Deployment Cycle

The table is a project-selection guide rather than a fixed catalog promise. Final values are confirmed after layout, material and application review.

Specification Item Camping / Glamping Event / Promotion Emergency / Industrial
Typical Structure Sealed air beams with removable or integrated outer skin Sealed beams or continuous-air architecture Reinforced sealed beams or modular continuous-air system
Indicative Size Approx. 6–30 m² or custom family layouts Approx. 9–100 m² or brand-defined footprint Custom room, corridor and modular bay planning
Air-Beam Material PVC-coated or TPU-laminated airtight textile PVC airtight fabric selected for shape and print plan Heavy-duty PVC or TPU system selected by pressure and folding cycle
Outer Cover Oxford, coated polyester or composite fabric Printable coated polyester, blackout or decorative skin Waterproof coated textile with optional project-specific treatments
Openings Mesh doors, privacy panels, windows and ventilation ports Wide entries, transparent windows and branded walls Zoned doors, service ports, ducts and modular connectors
Joining Method HF welding, hot-air welding and sewing by component Welded air chambers with sewn or welded decorative panels Reinforced welding and stress-point construction by drawing
Accessories Pump, stakes, ropes, storage bag, repair kit Blower or pump, ballast/anchors, lighting interfaces, graphics Pump/blower, anchoring kit, partitions, ducts and service fittings

Performance in wind, rain, heat or cold is influenced by the complete design, anchoring method, ground condition, inflation pressure, maintenance and operating procedure. Project claims should be based on the final approved drawing and test standard.

Material Architecture

Separate the Air-Holding Function from the Living-Space Function

A stronger product brief distinguishes pressure retention, external weather protection, interior comfort and ground protection instead of asking one fabric layer to do everything.

1. Airtight Air-Beam Layer PVC-coated or TPU-laminated textile selected for pressure retention, weldability, flexing and repair method.
2. Structural Reinforcement Extra material at junctions, valve zones, lifting points and other load-transfer locations defined by the pattern.
3. Weather and Appearance Skin Coated polyester, Oxford cloth or printable material configured for water management, color, branding and cleaning.
4. Floor and Wear Zones Welded or sewn groundsheet, splash skirt, detachable footprint and replaceable high-contact components as required.

PVC or TPU: Choose by Product Behavior, Not by Label

PVC-coated textiles provide a practical balance of cost, welding compatibility, surface options and production scalability for many commercial inflatable houses. TPU-laminated fabrics may be selected when lower-temperature flexibility, repeated folding, lighter constructions or a different bonding system is important.

Material selection should also account for chamber pressure, beam diameter, packed size, target service interval, repair process and the climate in which the product will be stored and deployed.

  • Custom yarn, coating weight, thickness and surface finish
  • Optional UV, mildew, abrasion or flame-retardant formulations
  • Color matching and project-specific print planning
  • Welding guidance based on the approved material structure
Four Decisions That Shape the Product

Start the RFQ with Use Conditions, Not Just Length × Width

Clear operating information helps avoid oversized beams, unnecessary weight, weak ventilation plans or accessories that do not match the buyer's distribution model.

01

Who Will Deploy It?

A family retail tent, rental-fleet shelter and emergency module need different inflation, packing, labeling and repair logic.

02

How Often Will It Move?

Frequent folding and transport affect material flexibility, wear zones, bag design and component replacement priorities.

03

What Must Fit Inside?

Beds, tables, display systems, medical equipment or storage racks determine clear height, door width and internal circulation.

04

Where Will It Operate?

Climate, terrain, anchoring surface, power access and local compliance requirements should be reviewed before production.

Applications

Where a Custom Inflatable Tent House Creates Practical Value

House-style inflatable structures are useful where transport efficiency, rapid setup and a clear internal volume matter more than a permanent building system.

Family Camping Brands

Private-label cabin tents, multi-person air tents, seasonal outdoor products and accessory bundles.

Glamping and Resort Programs

Portable accommodation, guest lounges, seasonal extensions and experience-based outdoor rooms.

Event Rental Fleets

Reusable pop-up rooms for hospitality, registration, product launches and temporary backstage areas.

Retail and Brand Activation

Custom shapes, colors and print-ready surfaces for mobile display and promotional environments.

Emergency and Medical Support

Rapid-deployment rooms, triage spaces, temporary accommodation and equipment-support modules.

Industrial Field Operations

Temporary workspaces, tool shelters, maintenance enclosures and portable storage structures.

Customization Workflow

From Space Requirement to Repeatable Production File

The goal is not only to make one sample stand. It is to turn the approved concept into a specification that purchasing, quality and production teams can repeat.

Application Brief

Confirm users, climate, capacity, deployment frequency, site and commercial target.

Layout and Structure

Define footprint, height, rooms, beam geometry, openings and inflation concept.

Material Matching

Select airtight beam fabric, outer skin, floor, reinforcement and finishing options.

Prototype Review

Evaluate assembly, inflation, dimensions, access, appearance and agreed test items.

Production Control

Freeze drawings, BOM, workmanship points, packaging and inspection requirements.

Drawing

Ask for a Controlled Layout

The quotation should connect to a defined footprint, clear height, beam arrangement, opening schedule and accessory list—not only a reference photo.

Material

Separate Beam, Cover and Floor Specifications

Different components face different loads. A clear bill of materials reduces ambiguity during sampling, comparison and repeat orders.

Testing

Define Acceptance Before Production

Agree on the pressure hold, dimensions, appearance, accessories, packing and any applicable compliance documents before the purchase order is released.

Service

Plan for Repair and Spare Parts

Pumps, valves, repair fabric, zipper components and operating instructions can be built into the supply plan for distributors and fleet operators.

Buyer Questions

Inflatable Tent House FAQ

Practical answers for brands, importers, distributors, event suppliers and project procurement teams.

What is th, e difference between an inflatable tent house and a regular air tent?

“Inflatable tent house” usually describes a roomier, house- or cabin-style air tent with standing height, straighter walls and more usable interior space. “Air tent” is a broader term and can also include lower camping shelters, domes and specialist inflatable enclosures.

Can DERFLEX customize an inflatable tent house for a brand or distributor?

Yes. The project can include custom dimensions, beam layout, colors, rooms, doors, windows, ventilation, graphics, packaging and accessory sets. Feasibility and minimum order planning are confirmed after the product brief is reviewed.

Should the air beams use PVC or TPU fabric?

PVC is widely used for commercially scalable welded air-beam systems. TPU may be considered for projects where repeated folding, low-temperature flexibility, lighter construction or a specific bonding process is important. The correct choice depends on pressure, beam geometry, service cycle and target cost.

Does an inflatable tent house need a continuous blower?

Not always. Smaller and medium air-beam tents commonly use sealed chambers that are inflated and then closed. Very large architectural or promotional structures may use continuous-air systems. The method is selected according to size, geometry, operating requirements and risk assessment.

How quickly can an inflatable tent house be installed?

Setup time varies with size, chamber count, pump or blower capacity, anchoring and crew experience. A prototype deployment test is the most reliable way to establish a usable setup target for manuals, marketing and fleet planning.

What information should be included in an RFQ?

Provide intended use, required floor area and height, number of rooms and openings, climate and terrain, expected setup frequency, target quantity, preferred material, branding, accessories, packaging and any test or compliance requirements.

Build an Inflatable Tent House Around Your Market and Deployment Plan

Send DERFLEX your target size, interior layout, use environment, quantity and preferred features. The project team can review the material structure, air-beam concept, customization scope and quotation basis for your OEM or commercial program.

Product performance, test values, compliance options and lead time are subject to the final approved specification, sample confirmation and production agreement.
Consulting Services
+86-021-54361792 / 54361798
Email
sales@derflex.com