Map the coverage.
Record each straight run, corner and wall termination. Add the maximum stock movement, machine maintenance space, pedestrian route and the area needed to park retracted panels.



Define the work zone.
Keep your shop moving.
Separate sawing and sanding from assembly, stored materials and shared workshop space. DERFLEX supplies PVC-coated curtain materials and custom panel programs for wood shops, cabinet makers, furniture plants and OEM fabricators.
Plan opaque sections, clear viewing windows, reinforced hanging edges and access openings around the way your team works. Send a layout and dimensions to discuss material grades, finished panels or bulk roll supply.
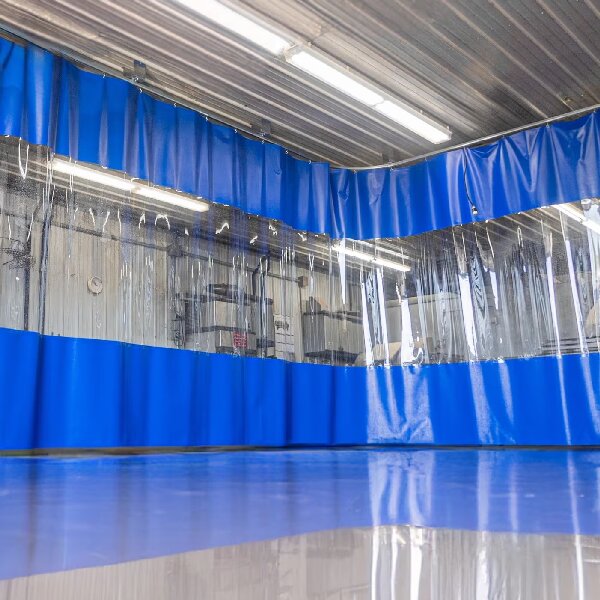 OPAQUE + CLEAR / INDUSTRIAL CURTAIN REFERENCE
Woodworking curtains are flexible industrial partitions used to separate dusty wood-processing areas from neighboring workshop space. Reinforced PVC-coated polyester panels can be combined with clear vinyl viewing sections, sliding access and perimeter closures.
Also called wood shop curtains, sawdust containment curtains or workshop divider curtains, they create adaptable process zones for cabinet production, furniture making, CNC routing and shared garages. They help limit dust migration when the layout and airflow are coordinated.
Start with source capture. A curtain defines the boundary; machine extraction captures dust where it is generated. General industrial curtain fabric does not establish an airborne-dust exposure rating or a fire-rated enclosure.
Specify the operation first, then the curtain. A sanding bay, a long-board cutting area and a garage divider need different access and edge details—even when the panel material looks similar.
| Work zone | Curtain direction | Decision that matters |
|---|---|---|
| Sawing & CNC routingCabinet and panel processing | Reinforced opaque lower panels with an optional clear observation band; fixed sides and a planned material opening. | Keep the boundary clear of the full infeed/outfeed envelope. Show the longest stock, sheet handling route and extraction connections on the drawing. |
| Sanding & shapingFine dust generation | A more continuous perimeter, with deliberate top, side, floor and access closures. | Review leakage paths and make-up air with the extraction designer. A heavier curtain alone does not control fine airborne dust. |
| Assembly & finished-part storageCleaner neighboring zone | Separate the dusty process upstream; use a clear band where operators need to see the adjoining aisle. | Place the opening away from direct dust discharge and check what happens when carts pass through. |
| Shared garage or small shopSpace returned to other uses | A retractable straight or corner curtain with a defined parking area and closable wall edge. | Check door travel, lights, floor steps and stored items. Keep the extraction plan effective with the curtain closed. |
These are layout recommendations, not certified containment designs. For other dust-generating processes, compare the wider dust containment curtain selection guide.
Specify the panel body and its interfaces together. Visibility, repeat opening, cleaning and replaceable wear parts are often more useful purchasing criteria than fabric weight on its own.
Illustrative top view of a three-sided cell. Adapt the boundary to the actual machine, material path and extraction design.
CONCEPT ONLY / NOT TO SCALE / NO AIRFLOW OR EXTRACTION SIZING IMPLIEDA woven polyester reinforcement supports the curtain body; the PVC surface provides a wipeable face. Select mass, flexibility and reinforcement for panel size, pulling frequency and expected abrasion.
Explore reinforced PVC curtain fabric ↗Position the window for real operator sightlines. Protect it from sheet corners, abrasive dust and repeated rubbing; confirm optical appearance, flexibility and joining compatibility on a sample.
Compare clear flexible PVC materials ↗Review overlaps, hook-and-loop closures, zippers and reinforced leading edges by traffic frequency. Separate a frequently worn access section from the main panel when replacement would otherwise be disruptive.
Agree hanging positions, roller compatibility, bottom sweep or pocket details and wall returns before cutting. A sweep must suit the floor and the opening force; preserve usable access and cleaning clearance.
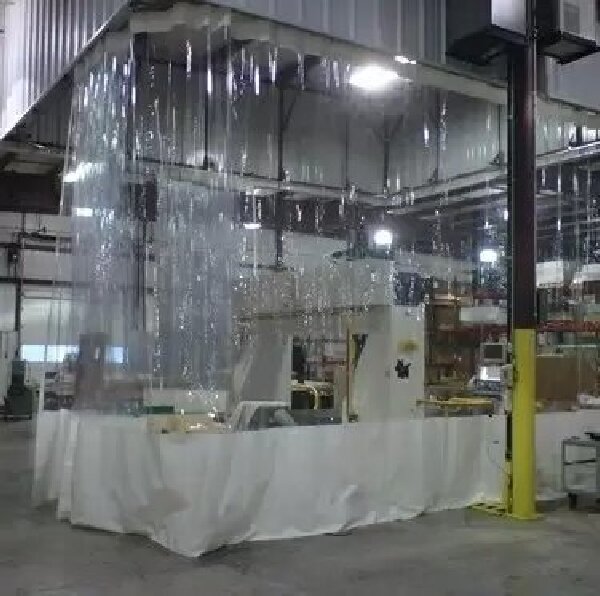
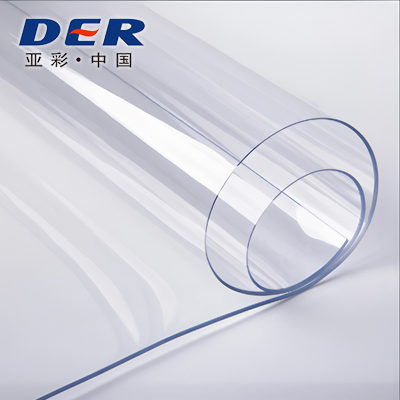
GSM describes fabric mass per area; millimeters or mils describe thickness. They are different measures and do not independently prove tear resistance, dust containment or fire performance. DERFLEX confirms the material and finished-panel specification against your application.
| Specification item | Supply direction | Confirm before purchase |
|---|---|---|
| Curtain body | PVC-coated polyester for reinforced opaque sections; clear flexible PVC for viewing zones. | Grade identity, finish, flexibility, cleaning method and suitable joining process. |
| Weight / thickness | Available according to project requirements. | GSM for coated fabric and thickness for clear film; tolerance and test method for the chosen grade. |
| Finished size | Custom panel dimensions, modular joins and window layouts subject to drawing review. | Installed coverage, overlap, suspension deduction, floor detail and dimensional acceptance points. |
| Fabrication | Welded seams, hems, local reinforcement, eyelets, sleeves and access details can be discussed. | Sample seam quality, attachment schedule and a first-panel approval where required. |
| Mounting interface | Panels configured for an agreed fixed or sliding arrangement. | Track, rollers, supports and installation responsibilities. Identify hardware included in the quotation. |
| Special performance | Project-specific flame-retardant, static-control or cold-flex requirements reviewed by exact grade. | Required test method, report scope and acceptance criteria; include clear sections, joins and accessories in the review. |
| Supply & packaging | Roll goods, replacement panels and custom fabrication / OEM programs. | Quantity, labeling, folding or rolling, destination, MOQ, sample terms and production schedule. |
No universal containment efficiency, acoustic rating, MOQ or delivery time is implied. For broader material and assembly choices, see DERFLEX factory curtain fabrication options.
Give DERFLEX the site dimensions and mounting information separately. Applying another supplier's standard deduction to an unconfirmed roller or track can leave a gap at the floor.
Record each straight run, corner and wall termination. Add the maximum stock movement, machine maintenance space, pedestrian route and the area needed to park retracted panels.
Measure from the agreed mounting reference to the finished floor at several points. Mark slopes, steps, ducts, beams and services. Resolve the lowest clearance and lower-edge treatment on the drawing.
Confirm roller drop, panel overlap, wall returns and sweep contact before production. Keep opening dimensions distinct from cut dimensions, and mark the approved measurement reference.
For a busy passage, compare industrial strip curtain access with a closable full-panel opening. The choice affects traffic and leakage paths.
DERFLEX's coated-fabric and clear-PVC product families support a material-led discussion with fabricators, importers and project buyers. Agree the panel details once, then record what makes the approved construction repeatable.
When mechanical values are required, specify the test method and direction rather than comparing unqualified numbers from different data sheets.
Ask for material samples and, where appropriate, a representative assembled detail. MOQ, sample charges, lead time and packing are confirmed for the actual order.
For a custom woodworking curtain supplier enquiry, explain the process and the site as well as the size. DERFLEX can review reinforced PVC, clear viewing sections and fabrication options against the intended supply scope.
Practical answers for material selection, layout and custom procurement.
No. Curtains provide physical separation and can help limit dust migration between zones. Local exhaust at the machine captures dust near its source. Coordinate the curtain layout with the extraction and cleaning plan; the curtain alone does not establish acceptable airborne-dust exposure.
Reinforced PVC-coated polyester is a practical direction for repeated-use opaque panels, with clear flexible PVC where visibility is needed. Select the actual grade around panel dimensions, movement, abrasion, cleaning and required documentation. Review a material sample and a representative fabricated joint before bulk production.
Use a clear section where operators need sightlines or borrowed light. Opaque lower and edge sections can be reinforced around handling and wear zones. A larger clear panel gives a wider view but exposes more transparent surface to scratching and cleaning. Agree the window position on the drawing.
A suitable track system may allow corner travel, but the radius, carriers, curtain weight, stack-back space and attachment details must be coordinated. Do not assume that panels made for a straight track will pass a corner correctly. Confirm the hardware arrangement before defining finished panel dimensions.
No. A material flame-retardancy result does not establish the fire resistance of a complete wall or enclosure. State the required test method and ask for documentation for the selected grade and construction. Review clear sections, seams, openings and static-control requirements for the actual workshop hazard.
Send the operation, layout drawing, mounting-reference dimensions, panel construction, access and closure details, hardware scope, quantity, destination and required documents. DERFLEX confirms price, MOQ, samples, packaging and lead time after reviewing these details. Include a target date so feasibility can be discussed before ordering.
Custom curtain panels, replacement sections and OEM roll supply—defined around your project.