Low-Weight Building Skin
Thin film construction can reduce roof-envelope dead load compared with many rigid glazing concepts, subject to complete system engineering.



Lightweight ETFE film for daylight roofs, atriums, skylights, transit canopies and pneumatic cushion envelopes.
DERFLEX supports architects, membrane fabricators, façade contractors, EPC teams and project buyers with material selection, thickness discussion, clear or printed film directions, sampling and export-oriented roll supply.
An ETFE roof membrane is a thin architectural fluoropolymer film used to create transparent or translucent roof skins. Depending on the engineering concept, it may be tensioned as a single layer or welded into two-, three- or four-layer pneumatic cushions retained by perimeter profiles.
Unlike a conventional coated textile, ETFE is a foil-based material. Its installed performance depends on more than film thickness: panel geometry, cutting pattern, welding, clamping, cushion pressure, supporting steelwork, drainage, local wind and snow loads, fire review and maintenance access all influence the final roof system.
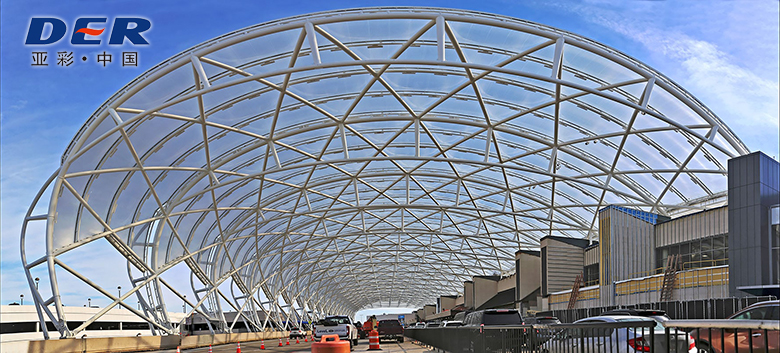
ETFE is selected where visual openness, low envelope weight and geometric flexibility are central to the architectural brief.
Thin film construction can reduce roof-envelope dead load compared with many rigid glazing concepts, subject to complete system engineering.
Clear or translucent film can help create bright interior spaces in atriums, concourses, botanical environments and public buildings.
Projects may use a mechanically tensioned single layer or an air-supported multi-layer cushion according to thermal and structural objectives.
Flexible foil and custom panel fabrication support free-form, arched and faceted roof concepts that are difficult to achieve with rigid sheets.
Dot, frit or project-specific printing may be discussed to adjust light transmission, glare, solar gain and architectural appearance.
ETFE has a smooth, low-adhesion surface that can reduce dirt retention, although inspection and project-specific cleaning access remain necessary.
A useful quotation begins with the roof system, not only a request for “ETFE per square meter.”
A tensioned film layer fixed to a support frame or cable system.
Two welded ETFE layers inflated to form a stable pillow-shaped panel.
Additional inner layers may support improved thermal and shading strategies.
The values below are starting points for technical discussion, not a substitute for project drawings, tests or engineering approval.
| Product Description | ETFE architectural film / ETFE roof foil for transparent and translucent roofing systems. |
|---|---|
| Common Thickness Direction | 100 μm, 150 μm, 200 μm and 250 μm are common DERFLEX project discussion points. Final thickness depends on panel size, loads, system type and engineering review. |
| Roof System Direction | Single-layer tensioned membrane; two-, three- or four-layer pneumatic cushion; skylight panel; canopy and atrium envelope. |
| Visual Options | Clear/natural, translucent, tinted direction, printed dot pattern, frit or project-based shading layout after feasibility confirmation. |
| Key Review Items | Light transmission, solar control, film thickness, welding compatibility, panel geometry, wind/snow loads, fire route, drainage and installation details. |
| Supply Form | Project-oriented roll supply, sample coordination, labeling and export packaging. Finished cushion fabrication should be confirmed separately. |
| Required Buyer Information | Drawings, roof area, panel dimensions, location, climate loads, target transparency, layer count, printing pattern, roll requirements and quantity. |
| Quality Confirmation | Final specification should be validated through agreed samples, technical data, batch inspection, project standards and qualified engineering review. |
ETFE works especially well where the roof must admit daylight while maintaining a lightweight contemporary appearance.
Transparent or printed roof zones over concourses, spectator areas and public circulation spaces.
Daylight roof envelopes for retail interiors, courtyards and mixed-use developments.
Roofing for stations, terminals, platforms, walkways and arrival canopies.
Light-transmitting roofs for gardens, conservatories and controlled growing environments.
Lightweight enclosure concepts for aquatic centers and indoor recreation facilities.
Weather-protected daylight spaces for schools, universities and hospitals.
Low-weight roof replacement or addition concepts where structural load is sensitive.
Curved entrance roofs and free-form public covers requiring a clear or translucent finish.
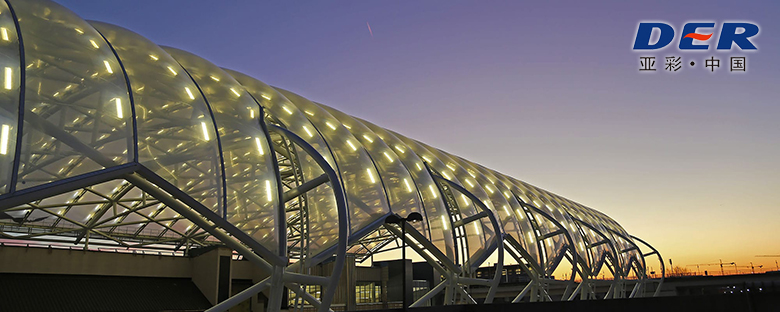
A real DERFLEX website image showing the lightweight transparent envelope, curved supporting structure and illuminated architectural effect associated with ETFE roofing applications.
Clear project information reduces specification mismatch and helps the supplier identify the correct film and supply route.
DERFLEX approaches ETFE roof membrane sourcing as a specification-led B2B process rather than a generic retail purchase.
These six internal pages connect material definition, supplier evaluation and alternative membrane directions.
ETFE film and ETFE foil describe the thin material form. “ETFE roof membrane” generally refers to that film when specified and incorporated into a single-layer roof or pneumatic cushion roof system.
ETFE can be considered as a lightweight transparent alternative in many atrium, skylight and canopy projects. The decision must also consider acoustics, thermal targets, fire strategy, structural design, maintenance access and local regulations.
DERFLEX commonly discusses 100–250 μm film directions. The correct thickness depends on the system, panel dimensions, load assumptions, layer position and engineering analysis.
Pneumatic cushions use an air-handling system to maintain their designed pressure. Redundancy, controls, sensors and emergency operating logic should be defined by the system engineer.
Printed dot or frit patterns may be used to influence solar transmission, glare and appearance. Pattern, coverage and printing feasibility should be reviewed against the project’s optical and thermal targets.
No roof system should be treated as maintenance-free. ETFE’s smooth surface can reduce dirt adhesion, but regular inspection of film, welds, profiles, drainage, inflation equipment and access systems remains important.
This page focuses on ETFE material and B2B supply support. Buyers should confirm separately whether fabrication, aluminum profiles, inflation equipment, engineering and installation are included in the requested commercial scope.
Send drawings, location, system type, panel dimensions, target thickness, transparency or print direction, required documents, quantity, packing needs and delivery schedule.
Share your roof concept, drawings, layer structure, film thickness direction, transparency target, printing requirement and quantity. DERFLEX can review the material-supply route and prepare a project-oriented quotation.
Technical values and application descriptions on this page are general procurement references. Final suitability, structural design, fire strategy, thermal performance, panel design, installation and compliance must be confirmed for the specific project.