News
Company News

Restaurant Patio Enclosures | Custom Clear Vinyl Panels | DERFLEX

Update:2026/10/14 19:37:08 Views:
Clear vinyl materials · Custom panel supplyRestaurant & hospitality projects / B2B procurement
Outdoor dining / Clear PVC enclosure panels

Restaurant Patio EnclosuresKeep the view.
Plan the protection.

Restaurant patio enclosures use clear vinyl side panels to reduce wind and rain exposure around an existing covered dining area. DERFLEX supports clear PVC roll material and custom panel supply for enclosure fabricators, contractors, hospitality buyers and OEM brands.

Match the material to the opening, operating routine and climate. Discuss finished dimensions, reinforced borders, zipper access and fixing details against your drawing, then confirm the sample and supply scope before ordering.

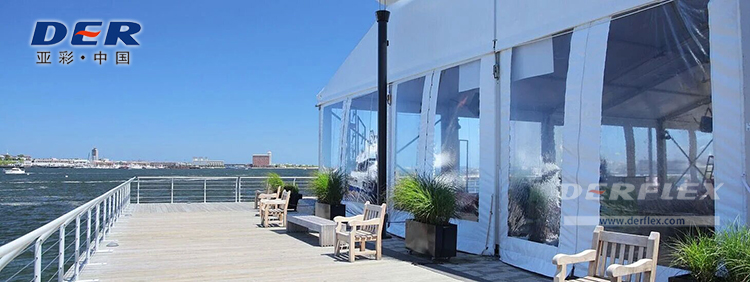
Transparent flexible sidewall panels next to a waterfront terrace with outdoor seating
Clear sidewalls beside a waterfront terrace. Existing DERFLEX application image; shown to illustrate panel visibility and enclosure layout.
Clear PVC roll goodsCustom finished panelsReinforcement by drawingProject-specific sample review
A clearer project brief

A weather barrier that works around service.

The useful specification starts with how your restaurant operates: where guests enter, how staff carry trays, which bays open each day and where panels are stored between seasons.

Clear restaurant patio curtains can maintain sightlines while reducing direct drafts and rain. They work as part of a covered patio arrangement. Roof runoff, support structure, hardware and drainage remain part of the installation design.

If the project requires a rigid wall system, compare the trade-offs in our clear vinyl, glass and polycarbonate enclosure guide before specifying flexible panels.

What should a restaurant enclosure specification include?

Specify each opening, the panel operation, clear viewing area, border reinforcement, mounting arrangement, door access and expected climate. Add material acceptance criteria and identify who supplies the frame, tracks and installation.

Clear vinyl controls exposure. Comfort needs a wider plan.

A flexible transparent curtain is a wind and rain barrier, not a declared insulation system. Do not infer an R-value, acoustic rating or a year-round comfort guarantee from thickness alone. Ventilation, condensation, solar gain and any heating system need their own review.

01 / Panel operation

Choose the opening style before the film thickness.

These are common enclosure arrangements to discuss with your fabricator. DERFLEX's supply scope and compatibility with any operating hardware must be confirmed during quotation.

01 / DAILY FLEXIBILITY

Roll-up clear panels

Useful when a bay opens for fair-weather dining and closes when conditions change. Evaluate the rolled bundle, operating reach and how borders and zippers move during rolling.

Put on the drawing

Top fixing, roll direction, retaining straps, bottom restraint and the position of access openings.

02 / MOVING ACCESS

Sliding curtain panels

A practical arrangement where panels move aside rather than roll. Check the stacking space, track route and return edges so a parked curtain does not obstruct service.

Put on the drawing

Track interface, suspension details, stacking zone, corner transitions and overlap at closure.

03 / SEASONAL USE

Removable fixed panels

Consider for winter or event-season protection with fewer daily changes. Give each panel an ID and arrange removal without disturbing the permanent frame.

Put on the drawing

Fastener locations, finished edges, removable connections, storage method and panel labels.

Application-to-specification matrix
Restaurant settingMaterial & panel priorityDecision before quotation
Street-side café terraceClear viewing zone, easy guest access and cleanable lower borderSet the entry route and keep loose panels away from pedestrians.
Covered brewery patioRepeat opening, protected roll or stacking space, replaceable baysCheck daily operating effort on a finished sample, not just a film swatch.
Resort dining pavilionConsistent clear appearance, matched border color and aligned seamsApprove the viewing sample under the actual lighting and viewing distance.
Exposed or waterfront terraceMaterial weathering direction, fixing interfaces and corrosion-compatible hardwareHave the installer assess exposure and the complete load path. Do not infer a wind rating from GSM or thickness.
02 / Material selection

Specify clarity, handling and construction together.

Start with clear vinyl film grades for converters, then agree the grade, fabrication details and acceptance sample for the complete restaurant patio panel.

Quotation specification framework
SpecificationDirection to discussWhat the buyer should confirm
Clear viewing materialFlexible transparent polyvinyl chloride (PVC); selected high-clarity gradeAppearance, haze, tint and distortion against an approved reference.
ThicknessProject-selected nominal thickness; options subject to technical reviewUnit, nominal value, agreed tolerance and measurement method.
Border & lower zoneCompatible PVC-coated fabric border, reinforcement and optional opaque lower sectionColor, viewing-window size, border width, seam position and wear zones.
Outdoor formulationUV/weathering and cold-flexibility direction as requiredSelected grade data, exposure expectations, service temperature and separate handling limits.
ConnectionsWelded or sewn construction; hems, webbing, eyelets, pockets and zipper detailsActual frame interface, compatible processing route and prototype result.
Fire requirementFlame-retardant material direction only when a requirement is identifiedRequired test method, report scope and relevance to the supplied construction.
Panel geometryIndividual rectangular or shaped panels reviewed against a drawingFinished dimensions, diagonals, tolerances, overlap and hardware allowances.
Supply & packagingRoll goods, cut panels or finished curtains; OEM packing by agreementItem IDs, face protection, storage orientation, quantity and delivery destination.
20 mil= 0.508 mm
30 mil= 0.762 mm
1 mil= 0.0254 mm · 0.001 inch

Conversions are exact reference values. They are not stocked DERFLEX specifications, performance ratings or a recommendation for every patio. Confirm the material code and thickness tolerance in the quote.

Thicker is not a complete specification

Thickness changes panel weight, stiffness and the size of a rolled bundle. A clear panel still depends on its borders, seams and attachment points. Evaluate the complete assembly before selecting a heavier grade.

GSM and thickness describe different things

GSM is mass per area. Millimeters or mils describe thickness. Reinforcement and formulation affect weight, so do not use a single universal GSM-to-thickness conversion for a composite panel. See our clear PVC tarp construction and finishing options.

03 / Measurement protocol

Measure the frame.
Then define the finished panel.

Restaurant patio opening measurement referenceA frame opening with width A, heights B1 and B2, a top mounting zone C and a floor profile D. The indicated panel and fixing points are illustrative, not manufacturing dimensions.A / Opening widthB1 / Left heightB2 / Right heightC / TOP MOUNTING ZONEClear viewing areaPanel divisions and borders by drawingOptional lower wear zoneD / Floor profile, drainage and lower restraint
Measurement reference only. The installer and fabricator must agree mounting offsets, overlaps, movement allowance and final panel dimensions.
  1. Record every bay separately

    Measure opening width at the top, middle and bottom. Measure height at both sides and the center. Record both diagonals to identify an opening that is out of square.

  2. Show the mounting surface

    Photograph posts, beams, existing tracks and ground connections. Mark obstructions, uneven floors, roof drip lines and the proposed attachment face.

  3. Draw access and movement

    Mark guest entrances, staff routes, panel parking or roll-up space and the direction of door operation. Have required exit routes reviewed before approving the layout.

  4. Approve finished dimensions

    Opening size is not cut size or finished panel size. Agree borders, overlaps, hardware offsets and dimensional tolerances on a signed drawing before production.

04 / Fabrication decisions

The edges decide how the panel behaves.

A waterproof clear sheet is one component. Rain control, restraint and daily operation depend on the seams and connections around it.

Connect loads to the supporting frame

Define where the top, sides and bottom attach. Local reinforcement should address fixing loads and repeated handling. Grommet spacing follows the attachment design; additional eyelets alone do not establish safe performance in wind.

Keep joints out of critical sightlines

Agree clear-window dimensions and place border seams with seated and standing views in mind. A wider opening may require panel divisions or a join. Ask the fabricator to show the actual joint layout.

Treat the entry as its own component

A zipper or overlapping flap changes circulation, closure and maintenance. Test the access detail with normal staff movement. A fabricated zipper opening must not be assumed to meet emergency egress requirements.

Plan runoff and the bottom edge

Position connections around the roof's drip line and let surface water drain away. Confirm whether the bottom uses a pocket, restraint or removable fixing. A weighted hem does not provide a universal storm rating.

Validate the fabrication route

Weldability depends on the selected film, border material, equipment and settings. Trial welds or stitched assemblies should reproduce the intended construction. Material used for flexible clear window fabrication offers a useful starting point for that discussion.

Define storage before delivery

Specify clean face protection, individual panel identification and the agreed rolling or folding method. Avoid trapping dirt or moisture between clear faces. Check handling instructions before cleaning, packing or seasonal removal.

Before you approve a bulk order

Use one finished bay as the acceptance reference.

A roll sample helps select the material. A representative finished panel helps assess the full combination of film, border, seams, hardware and operation. Agree the following checks with DERFLEX and your installation team.

Review itemPractical evaluationRecord for repeat orders
AppearanceCompare clarity, tint, surface marks and seam alignment at agreed lighting and viewing distance.Approved sample and agreed appearance criteria.
Fit & accessCheck finished size, mounting interfaces, closure, entry access and rolled or parked position.Signed drawing, tolerances and panel ID.
Operating routineOpen and close the sample with the proposed hardware; review handling at the intended temperature.Agreed operation and material handling limits.
Joints & restraintReview seam quality and reinforced connections. Any mechanical test must use the agreed method and acceptance value.Construction specification and relevant test evidence.
Weather & documentationReview water entry paths, selected grade data and required fire or other project documents.Report scope, material identification and responsibility for system approval.

Heating, ventilation and approvals belong in the project brief.

Closing patio panels changes the space's ventilation. Do not operate an outdoor-only propane heater inside an enclosed area. A qualified project professional should confirm suitable equipment, required clearances, ventilation, exit access and local approvals. Flame-retardant material is not heatproof and does not approve the complete installation. NFPA outdoor heater safety reference.

05 / Project sourcing

Make your first enquiry specific enough to quote.

Restaurant groups and project buyers need clear responsibilities. Enclosure contractors, distributors and OEM fabricators may buy rolls, individual panels or repeated bay designs. State which format you need and what the installer supplies.

  • Patio location, destination market and project photos
  • Numbered bay drawing with dimensions, diagonals and mounting faces
  • Opening style, guest entrance and staff circulation layout
  • Clear window size, border color and lower wear-zone preference
  • Climate, handling temperature and outdoor exposure
  • Functional requirements and the exact documentation requested
  • Order quantity, sample format, packaging and required delivery date

What affects the price?

Compare the same scope: film grade, panel area and shape, opaque border area, seam layout, reinforcement, access details, accessories, sampling, packing and delivery terms. A panel-only quote cannot be compared directly with an installed enclosure price.

How are MOQ and lead time agreed?

Ask after the construction and quantity are defined. Custom film direction, mixed panel sizes, sample approval and packaging can affect the production plan. DERFLEX should confirm minimum order quantity and lead time for the reviewed specification.

Start with the patio drawing

Turn your enclosure layout into a sourcing specification.

Send bay dimensions, photos, opening style, climate, quantity and destination. Request a material or finished-panel quote with the sample and installation interfaces clearly defined.

Request A Quote
06 / Buyer questions

Restaurant patio enclosure FAQ

Clear answers for specification, fabrication and project purchasing.

What are restaurant patio enclosures?

Restaurant patio enclosures are side panels or curtain systems fitted to an existing covered dining area to reduce direct exposure to wind and rain. Flexible clear vinyl panels preserve daylight and views and can be designed for seasonal removal or regular opening. Roof structure, mounting hardware, drainage and access routes must be planned separately.

Which clear vinyl thickness should a restaurant specify?

Thickness should follow panel size, handling frequency, climate and the proposed fixing system. For reference, 20 mil equals 0.508 mm and 30 mil equals 0.762 mm. These are unit conversions, not DERFLEX stock specifications or wind ratings. Compare samples for clarity, cold handling and fabrication, then agree the material grade and thickness tolerance.

Are clear vinyl patio curtains waterproof?

The PVC sheet can provide a waterproof barrier, but the installed enclosure may admit water at seams, door openings, fasteners or the bottom edge. Define overlaps, roof runoff, seam orientation and bottom drainage before fabrication. Do not specify a flexible curtain as a flood barrier.

Can clear enclosure panels be rolled up in winter?

Only operate panels within the handling conditions confirmed for the selected material and finished system. A cold-resistant formulation does not establish a universal roll-up temperature. Ask for separate service and handling limits, and evaluate a finished sample at the intended operating temperature. Avoid forcing stiff vinyl into a tight roll.

Do restaurant enclosure curtains need flame-retardant certification?

The required fire documentation depends on the location, occupancy and installed arrangement. Obtain the requirement from the project authority before requesting a quote. Ask for a report applicable to the exact supplied material and construction; do not assume an optional flame-retardant formulation makes the whole enclosure compliant.

Can an outdoor propane heater be used inside the enclosure?

Do not use an outdoor-only propane heater inside an enclosed space. Closing patio curtains changes ventilation conditions. Have a qualified project professional select suitable heating equipment and confirm manufacturer instructions, clearances and applicable local requirements before installation.

How much do custom restaurant patio enclosures cost?

A useful quotation separates material or fabricated-panel supply from tracks, frames, operation hardware, installation and any project approvals. Panel geometry, clear film grade, reinforced borders, access details, functional requirements, quantity and packing all affect cost. DERFLEX pricing, minimum order quantity and lead time are confirmed for the reviewed specification.

Can DERFLEX supply rolls as well as finished panels?

DERFLEX publishes clear PVC roll-material and custom clear-tarp supply options. Fabricators can discuss roll goods, cut panels or finished clear curtains, with dimensions, reinforced edges and accessory details reviewed against the project drawing. Confirm the exact supply scope, sample plan, packaging and destination during quotation.

DERFLEX

Clear PVC materials & custom panel supply for commercial projects.

Final specifications, test requirements and supply scope are agreed by quotation.

Discuss your requirement ↗
Restaurant patio panels
Project-specific B2B supply
Request A Quote ↗
Consulting Services
+86-021-54361792 / 54361798
Email
sales@derflex.com