01 / PRIVACY
Solid PVC wall
For enclosed storage bays, service areas and market-stall back walls where a clear view is unnecessary.
Specify opacity. A colored wall is not automatically a blockout wall.



Close a canopy with the right balance of weather protection, visibility and access. DERFLEX supplies PVC coated fabric and custom canopy sidewall tarps for tent fabricators, shelter brands, distributors and commercial enclosure buyers.
Specify opaque or clear panels, viewing windows, zipper doors, reinforced hems and attachment positions around your actual frame. Send a drawing, dimensions or a replacement-panel brief to discuss material, fabrication and bulk supply.
 Plan the wall. Then the details.
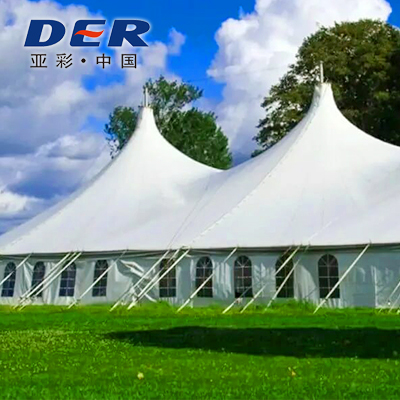
Canopy sidewall tarps are vertical fabric or clear PVC panels attached to the sides of a canopy frame. They help reduce direct exposure to rain, drafts and dust, or create privacy and defined access. A sidewall may be solid, transparent, fitted with a window or built around a zippered doorway.
Select the wall separately from the roof: fit, attachment, drainage, openings and frame capacity all matter. For overhead covers and complete cover programs, explore DERFLEX canopy tarp options.
Choose privacy, daylight, visibility or regular access first. Then specify the material and attachment around that job.
For enclosed storage bays, service areas and market-stall back walls where a clear view is unnecessary.
Specify opacity. A colored wall is not automatically a blockout wall.
For daylight and a view through the enclosure. Confirm clarity, thickness, cold flexibility and edge reinforcement.
Clear PVC is a different structure from reinforced opaque fabric.
Combine an opaque perimeter and lower section with a clear viewing area for event or customer-facing shelters.
Approve window position, weld margins and panel orientation.
Create an opening without taking down the whole panel. Define the clear doorway and how it stays open.
Doorways need reinforcement; a zipper alone is not a weather seal.
Panel illustrations show configuration concepts, not stocked models or installation instructions. Final construction follows the approved drawing.
| Application | Useful starting configuration | Critical purchase decision |
|---|---|---|
| Markets & vendor canopies | Opaque rear wall; removable side panels | Match actual fixing points and keep the sales opening usable. |
| Event & rental shelters | Window walls with separately planned entry panels | Confirm venue requirements, exit arrangements and replacement-panel identification. |
| Patios & hospitality | Clear panels or opaque walls with clear windows | Balance visibility, ventilation, condensation and a practical opening method. |
| Carports & equipment bays | Opaque sidewalls plus an access end panel | Check abrasion points, doorway clearance and compatible frame restraint. |
| Tent makers & distributors | Repeatable panel families with controlled drawings | Separate left/right panels, zipper interfaces, labels and packing units. |
Measure the attachment line, usable bay width and required drop. A “10 × 10 canopy” describes a nominal shelter footprint; it does not define a universal replacement sidewall.
Replacement panel? Send frame photos, a measured sketch and the existing panel laid flat without stretch. Frame brand or model helps, but dimensions and connection details determine compatibility.
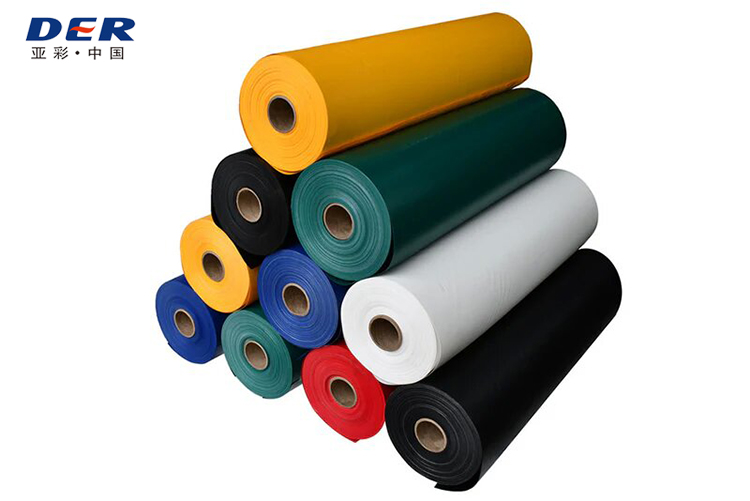
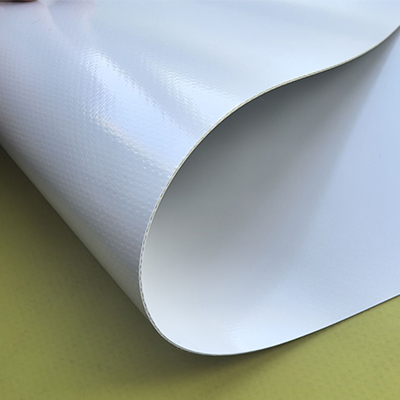
PVC coated polyester provides reinforcement for opaque walls. Clear PVC creates visibility. Window walls join the two, so the interface needs its own specification.
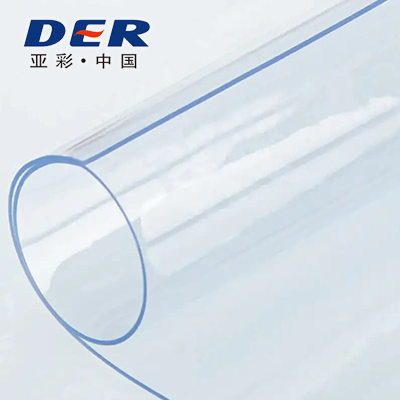
For the reinforced panel body, compare PVC tarpaulin material structures rather than choosing by color or weight alone. For transparent sections, review clear PVC tarp options and confirm the required visibility, flexibility and edge design.
| Item | Supply / specification direction | Confirm with your inquiry |
|---|---|---|
| Opaque material | PVC coated polyester; suitable coated or laminated construction by project | Base fabric, coating, surface finish, color and required opacity. |
| Material weight | DERFLEX publishes 450–900 gsm for its tent and awning PVC fabric range. | Exact sidewall grade and measured tolerances. This range is not a recommendation for every frame. |
| Clear material | Clear PVC sheet or a suitable reinforced transparent structure | Thickness, clarity, reinforcement, cold flexibility and weld compatibility. |
| Finished width & drop | Custom according to the approved drawing | Coverage, overlaps, hem allowances, bottom detail and finished-size tolerance. |
| Panel fabrication | Welded joints, reinforced hems, local patches and project-specific openings | Seam location, reinforcement width and window-to-fabric transition. |
| Attachment & access | Grommets, straps, pockets and zipper details according to project scope | Spacing, fixing offsets, strap orientation, door clear opening and mating parts. |
| Outdoor requirements | UV, cold-flexibility and flame-retardant directions by material requirement | Exposure, operating temperature, required test method and applicable grade documentation. |
| Supply format | Roll material, cut panels or finished sidewalls | Who fabricates the openings, supplies hardware and approves the finished panel. |
| Commercial terms | Quotation based on confirmed scope and quantity | MOQ, sample cost, lead time, packaging and delivery terms with DERFLEX. |
Published material-range reference: PVC fabric for tents and awnings. Finished sidewall performance requires confirmation of the selected material and assembly.
Handling example: a 3.00 m × 2.20 m rectangular panel at 650 gsm has a calculated fabric mass of 3.00 × 2.20 × 650 ÷ 1,000 = 4.29 kg, before hems, extra layers and hardware. This is an illustration, not a DERFLEX stocked panel or a load rating.
A panel is only useful when its perimeter matches the frame. Specify the top, sides and bottom separately; each may need a different connection.
Approve a joining trial with the actual opaque fabric, clear PVC and reinforcement. Material thickness, surface finish, weld width and process settings affect the joint. Keep window corners and seams away from concentrated fixing loads where the layout allows.
Define ground clearance, an overlap skirt or a restrained lower edge according to the structure. Add protection at rub points. For roll-up walls, agree the rolled position, retaining straps and storage method so hardware does not scratch the clear section.
A waterproof fabric surface is one part of the enclosure. Frame suitability, interfaces and operating conditions need their own checks.
Adding walls changes the loads on a canopy. Do not infer an allowable wind speed from fabric GSM, tear strength or a “heavy duty” label. Confirm sidewall use, anchoring and operating limits with the canopy manufacturer or qualified project designer.
Rain can enter at roof-to-wall overlaps, panel joins, zipper lines and the ground. Agree the overlap direction, seam sealing and drainage path. A waterproof PVC sheet does not make the entire shelter watertight.
Transparent material admits daylight but can show condensation and change indoor comfort. Plan ventilation and opening areas. Confirm cold-flexibility requirements and avoid forcing or sharply folding clear PVC when cold.
For venues or projects with fire requirements, name the required test method and request documentation for the applicable material grade and construction. The opaque body and clear window may need separate verification. Review flame-retardant PVC tarp considerations.
DERFLEX supports canopy material and custom cover programs with PVC roll supply, panel fabrication planning, reinforced finishing and OEM packing options. For wholesale canopy sidewalls, a controlled drawing and approved sample make repeat purchasing more precise than a size label alone.
Before bulk production, define the checks for finished dimensions, seam continuity, edge reinforcement, grommet position, window clarity and zipper operation. Request relevant material test data and an approved sample for the chosen specification. A physical fitting trial helps resolve frame compatibility before a repeat order.
Practical answers for replacement panels, clear walls and custom bulk orders.
No. Nominal canopy size does not define the wall's finished width, drop, top connection or corner arrangement. Measure the actual attachment line and bay, then compare finished dimensions and fixing positions with the proposed panel drawing.
PVC coated polyester is a useful option for reinforced opaque walls because it combines a textile substrate with a weldable PVC surface. Clear PVC is useful where visibility matters. Select the specific grade around handling, exposure, seams, attachment loads and the frame's permitted use; higher GSM alone does not establish suitability.
Clear PVC sheet can provide a waterproof material barrier. Finished enclosure performance also depends on joints, window welds, zipper flaps, roof overlaps and bottom details. Specify these interfaces i, f wind-driven rain or splash protection is important.
Yes. DERFLEX can discuss clear viewing sections and zipper access as part of custom panel fabrication. Provide the window dimensions, door clear opening, zipper direction and reinforcement layout. Confirm joining compatibility and a finished sample before a bulk order.
A panel material specification does not establish a canopy wind rating. Adding sidewalls changes the loads on the frame and anchors. Follow the canopy manufacturer's sidewall guidance and have project-specific limits confirmed where required.
DERFLEX supports custom canopy cover and OEM supply discussions, including size, color, finishing and packing. Send your panel schedule, approved drawing, labeling needs and quantities. Confirm MOQ, sample arrangements and lead time for the selected scope.
Follow the selected material's care instructions. Mild soap and water are a practical starting point; avoid abrasive tools and unapproved solvents. Dry panels before storage, protect clear sections from rubbing against hardware, and confirm rolling or folding instructions for the material and storage temperature.
Send your frame drawing, finished panel dimensions, window or doorway layout, material requirements and quantity. DERFLEX can review a suitable material and fabrication route for your canopy program.
Useful attachments: frame photos · dimensioned sketch · existing-panel detail · destination and required test standard.