Which Film Grade Is Being Quoted?
Clarify whether the offer is an architectural-grade direction, the resin and film basis, appearance requirement, available traceability and any agreed batch documentation.



 Architectural Film Supply
DERFLEX supports project buyers with ETFE film selection, sample confirmation, clear or printed material directions, roll packing and export communication for transparent architectural envelopes.
This page is designed for architects, façade contractors, membrane fabricators, procurement teams and distributors who need a practical supplier conversation—not only a list of generic ETFE advantages.
ETFE membrane is an extruded fluoropolymer film used as a lightweight transparent or translucent architectural skin. It may be tensioned as a single layer or welded into pneumatic cushions, but the film is only one part of the completed envelope. Perimeter profiles, welding geometry, panel dimensions, inflation equipment, drainage, structural loads, local fire requirements and installation details remain part of the project system.
For that reason, a professional RFQ should identify the intended system, visual target and fabrication route. DERFLEX focuses its supplier role on material-direction review, sample coordination, film and roll discussion, printed shading options where available, packing, labeling and commercial documentation. Final structural design and code approval remain the responsibility of the appointed project engineers and system specialists.
Technical values should be confirmed against the selected grade, sample, production batch, project drawings and destination-market requirements. Avoid approving construction details from a generic website table alone.
These checkpoints help buyers compare quotations on more than headline price.
Clarify whether the offer is an architectural-grade direction, the resin and film basis, appearance requirement, available traceability and any agreed batch documentation.
Nominal thickness alone is not enough. Ask how thickness consistency is inspected, what tolerance applies and which measurement report can be discussed.
Clear, translucent, tinted and printed films create different daylight, haze and solar-control outcomes. Confirm the chosen visual route with physical samples.
Welding equipment, seam settings, surface treatment and panel geometry can influence fabrication. A trial should be considered before a project-scale order.
Separate raw film supply from engineering, cushion fabrication, aluminium systems, inflation equipment, installation and project certification to prevent scope gaps.
Define core, roll length, edge protection, moisture control, outer packaging, handling marks and container arrangement for long-distance shipment.
List the datasheet, inspection information, packing list, origin documents, compliance declarations or project-specific papers needed before order confirmation.
Discuss specification codes, retained samples, print references, label formats and change control so later batches can follow the approved purchasing basis.
The correct route depends on the envelope design, thermal target, visual intent and fabrication system.
A tensioned film direction for canopies, transparent covers and façades where inflation equipment is not part of the concept.
Two- or three-layer film arrangements can be welded into cushions and supported by controlled air pressure.
Dot, frit or project-specific print directions may help adjust solar gain, glare, transparency and architectural identity.
Official DERFLEX site images show the visual direction of ETFE roofs, curved frame systems and illuminated building skins.
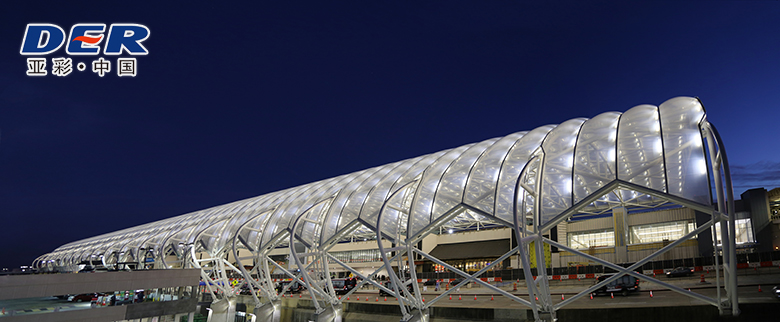
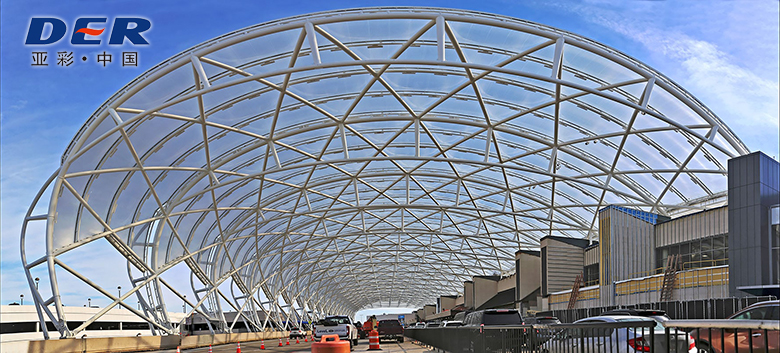
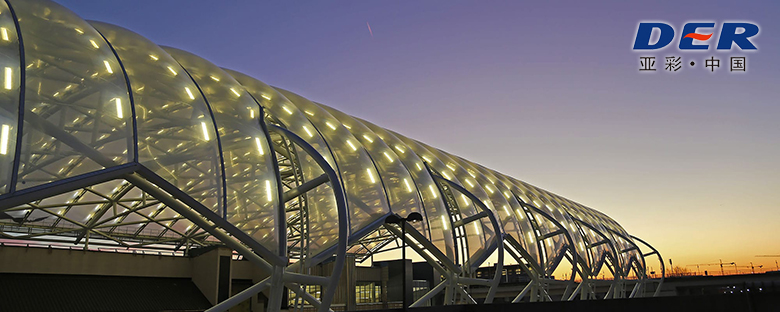
The table is an RFQ framework. Final values must be based on the selected film grade, approved samples and project engineering.
| Product Description | ETFE membrane, ETFE architectural film or ETFE foil for transparent building-envelope applications. |
|---|---|
| Material Form | Extruded fluoropolymer film without woven reinforcement; system performance depends on film, welds, clamping and engineering. |
| Common Thickness Discussion | 100 μm, 150 μm, 200 μm and 250 μm are common DERFLEX project discussion points. Other options are subject to technical and production confirmation. |
| Appearance | Clear, translucent, tinted direction or printed shading pattern, subject to sample and project confirmation. |
| System Use | Single-layer tensioned film, two-layer cushion, three-layer cushion, roof, skylight, façade or specialist envelope component. |
| Optical Performance | High-transmission grades are available; actual visible light, haze and solar values vary by grade, thickness, color, print and number of layers. |
| Roll Format | Width, roll length, core, splice policy, edge condition and packing should be stated in the purchase specification. |
| Fabrication Review | Welding method, seam trial, print registration, surface direction and handling procedures should be confirmed by the fabricator. |
| Project Documentation | Datasheets, inspection information, labeling, packing list and required compliance documents to be agreed before order. |
| Approval Basis | Signed specification, approved physical sample, project drawings, local regulations and responsible engineer review. |
A clear approval process reduces misunderstandings between the architect, fabricator, contractor and film supplier.
Application, drawings, system type, quantity and destination.
Thickness, appearance, print, roll and document discussion.
Visual check, fabrication trial and written specification.
Agreed inspection, labeling, packing and batch records.
Export documents, container planning and repeat-order reference.
Selection should always connect architectural intent with climate, structure, thermal design, acoustics, fire strategy and maintenance access.
Airport walkways, railway entrances and covered circulation zones where daylight and low envelope weight are important.
Shopping centres, office atriums and public courtyards seeking a bright, lightweight alternative to a conventional opaque roof.
Large roof or façade areas where distinctive forms, transparency and system-level engineering are part of the design brief.
Plant-focused buildings where daylight transmission and adjustable shading strategies require careful optical selection.
Clear, translucent or printed envelopes used to create depth, illumination and contemporary architectural identity.
Existing structures where a lighter envelope direction may be explored, subject to full structural and approval review.
The comparison is a design-screening tool, not a replacement for project engineering or local code assessment.
| Decision Factor | ETFE Film | Glass | PTFE Fiberglass | PVC/PVDF Fabric |
|---|---|---|---|---|
| Typical Visual Goal | Transparent or printed lightweight envelope | Rigid high-clarity glazing | Premium white or translucent tensile roof | Opaque or translucent flexible roof and shade |
| Weight Direction | Very lightweight film system | Heavier rigid panel system | Lightweight reinforced membrane | Lightweight reinforced membrane |
| Forming Approach | Single-layer tension or pneumatic cushion | Framed rigid panels | Patterned and tensioned fabric | Patterned, welded and tensioned fabric |
| Solar Control | Print, tint and layer strategies | Coatings, frits and laminated assemblies | Usually diffused daylight | Coating, color and translucency options |
| Key Procurement Risk | Film/system scope, welding and cushion coordination | Structural load, safety glazing and seal details | Cutting pattern, tension and coating grade | Coating grade, weld quality and long-term surface expectations |
| Best Early Question | Is transparent lightness the core design goal? | Is rigid glazing performance essential? | Is a long-life white tensile roof preferred? | Is a practical, flexible and cost-conscious membrane required? |
Strong supplier communication is often less expensive than correcting an unsuitable batch after fabrication has started.
Different grades and visual requirements can produce different outcomes. Specify the intended architectural use and approved appearance.
Roll width, panel nesting, trimming and seam layout influence actual consumption. Quantity should reflect the fabricator’s cutting plan.
Pattern scale, opacity and layer overlap should be reviewed with a physical sample or project mock-up where appropriate.
Clarify whether aluminium frames, cushion fabrication, blowers, controls, engineering and installation are supplied by other parties.
Confirm document names, language, issue format and approval timing before production so missing papers do not delay the project.
Fire, optical, thermal and durability statements should relate to the chosen film, completed system and applicable local test method.
DERFLEX combines ETFE film discussion with a wider architectural membrane portfolio. This helps procurement teams compare transparent ETFE with reinforced PTFE or PVC/PVDF membrane routes before committing to a material family.
For ETFE inquiries, the commercial and technical conversation can cover thickness direction, appearance, printed shading feasibility, roll configuration, sample approval, labels, packing and required export documents. The aim is to create a clear purchasing basis that can be understood by the buyer, fabricator and project team.
Six closely related pages support material comparison, specification and project planning.
Answers for architects, contractors, fabricators, distributors and international procurement teams.
A material supplier may provide ETFE film or foil in agreed thicknesses, widths, roll formats and visual directions, together with samples, packing and commercial documents. Cushion fabrication, aluminium profiles, inflation equipment, structural engineering and installation may be separate scopes.
In architectural procurement, the terms are often used together. Film or foil describes the material form, while membrane commonly describes the ETFE film when it is used as part of a roof, façade, skylight or cushion envelope.
The answer depends on system type, panel dimensions, wind and snow actions, cushion design, print, fabrication route and engineering calculations. Common early discussions may include 100, 150, 200 and 250 μm, but the responsible design team should confirm the final specification.
Printed or patterned directions can be discussed according to the required appearance, shading concept, quantity and production feasibility. A physical sample or mock-up should be approved before project-scale production.
ETFE can be considered for transparent lightweight roofs and façades, but it does not reproduce every glass characteristic. Structural behavior, acoustics, thermal targets, impact strategy, maintenance, fire design and local approval should be compared at system level.
ETFE surfaces generally have low dirt adhesion, but completed systems still require inspection and a project-specific maintenance plan. Local climate, drainage, access, surrounding pollution and the supporting system affect maintenance needs.
Send the project application, drawings if available, system type, layer count, thickness, width, quantity, appearance, print direction, destination, required documents, packing and delivery target.
This page focuses on ETFE film material supply and procurement support. Complete-system scope should be confirmed separately and may require specialist fabricators, profile-system providers, engineers, inflation-equipment suppliers and installers.
Share the application, drawing stage, system type, thickness direction, visual target, quantity, destination and document requirements. DERFLEX will review a suitable quotation route for discussion.