


 INDUSTRIAL TEXTILES / CUSTOM CURTAIN PANELS
Industrial Tarp Curtain Floor Seals & Bottom Edge Details
A floor seal is the contact or clearance detail between a hanging industrial curtain and the working floor. DERFLEX helps fabricators and facility buyers specify reinforced PVC curtain bottoms, replaceable flexible sweeps, brush-strip interfaces and intentional cleaning gaps. The decision depends on curtain travel, floor level variation, wear, water exposure and access routes—not fabric thickness alone. Review the bottom detail as part of a complete curtain layout, and confirm any brush hardware or installation supply as a separate item.
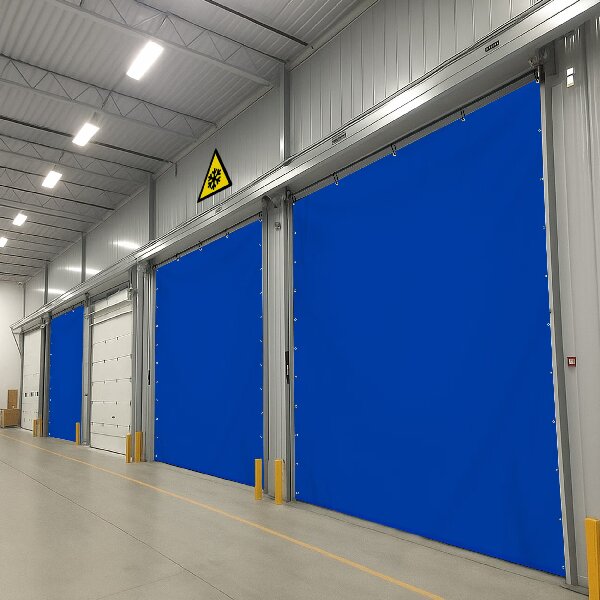
What does an industrial curtain floor seal actually do?
It helps manage the lower opening of a PVC tarp curtain. Depending on the design, the detail may reduce drafts, intercept incidental debris or splash, limit light leakage or protect the main panel from floor abrasion. It does not automatically stop airborne particles, water under head pressure, odors, sound or temperature exchange.
Brush strip, flexible PVC skirt or cleaning clearance?
These three choices solve different problems. A brush acts through bristle contact; a skirt uses a compliant continuous sheet or lip; an intentional clearance prioritizes travel and access. A chain- or bar-weighted hem is bottom stabilization, not a substitute for a seal.
Brush strip
Fine bristles follow small local floor variations while allowing some debris passage. Examine compression, bristle stiffness, profile attachment and abrasion during travel.
BEST QUESTION: HOW MUCH DRAG?Flexible PVC sweep / skirt
A removable soft fabric lip can contact the surface and protect the primary hem. Confirm the attachment, fold direction, runoff path and replacement access.
BEST QUESTION: HOW WILL IT WEAR?Intentional floor clearance
No continuous floor contact means less catching during movement and easier floor cleaning. The remaining open gap must be accepted in the zone-design brief.
BEST QUESTION: CAN A GAP REMAIN?Illustrative cross sections—schematic only. Contact angle, bristle density, sweep length and floor elevation are not order dimensions or test results.
| Bottom-edge detail | Potential benefit | Critical trade-off | Procurement decision |
|---|---|---|---|
| Brush strip | Light conforming contact on some uneven floors; replaceable profile may be possible | Air and fine dust can pass between bristles; contamination and bristle wear | Confirm holder/interface, floor profile, contact force and replacement stock |
| Soft PVC skirt / sweep | Flexible continuous contact and sacrificial wear edge | Can fold, stick, catch, pool liquid or increase pull force | Confirm attachment, length, material cleaning compatibility and trim plan |
| Free-hanging bottom with clearance | Low drag, convenient cleaning and movement | Unsealed opening below the panel | Agree allowable gap at each floor elevation and process requirements |
| Weighted hem / removable bottom bar | May steady a moving panel and support more consistent alignment | More suspended mass, hardware load and possible impact hazards | Review track capacity, movement path and restraint; not an airtight claim |
For narrow screens, the table scrolls horizontally. Options are design directions, not a published standard or tested DERFLEX product series.
Match the lower edge to the work zone
Begin with the function of the partition. If the facility depends on a measured containment outcome, a floor-detail choice is only one part of a separately engineered system.
| Work condition | Starting direction | What can go wrong | Confirm before ordering |
|---|---|---|---|
| Track-mounted warehouse divider, frequent opening | Short main-panel clearance; trial removable brush or sweep if needed | Contact drag, snagging, trolley overload or curling at joints | Travel length, daily cycles, floor joints, parking area |
| Mostly stationary workshop partition | Replaceable flexible skirt where closer ground contact is useful | Wear at uneven spots and contamination buildup | Floor elevations, maintenance access, change-out method |
| Wash bay or incidental splash area | Cleanable lower surface with planned drainage and optional splash skirt | Pooled liquid, trapped dirt, incompatible detergents | Actual liquid, spray angle, cleaning recipe, drain direction |
| Forklift and frequent cart cross-traffic | Defined opening or clear gap in travel path; avoid protruding retainers | Wheels or loads catching the bottom part | Vehicle envelope, aisle markings, thresholds and safety routes |
| Temperature zoning or noise partition | Coordinate lower detail with sides, top, joints and access openings | Bypass at other edges defeats the intended benefit | Complete-system performance target and supporting test plan |
| Hazardous dust, fumes or controlled process | System-specific engineered containment and airflow controls | False assumption of exposure protection from a fabric sweep | Industrial hygiene, extraction, pressure and full-assembly validation |
For broader partition construction, review DERFLEX industrial curtains; for dust-zone planning, see dust containment curtain requirements.
Survey the floor before you specify the drop
Measure from a consistent suspension datum to the floor along the full covered run and the actual curtain travel path. The rail may be level while the slab falls, rises or includes a threshold. Record each condition in the drawing instead of relying on one nominal height.
Fix the datum
Identify the track / hanger reference and the distance from that reference to the main-panel top edge.
Map the slab
Measure multiple points plus joints, drains, ramps, raised plates, doorway thresholds and high spots.
Choose main clearance
Set the main hem above the worst interference point using the actual hardware and movement envelope.
Fit the sacrificial edge
Size and trial a brush or soft skirt separately. Document contact, drag and replacement method.
Illustrative floor-height example—not a clearance recommendation
At three survey points, the floor elevations relative to one datum are 0 mm, +12 mm and +6 mm. If the proposed main hem is 18 mm above the highest (+12 mm) point, its free gap will be 30 mm, 18 mm and 24 mm, respectively. A chosen sweep must be trialled against all three gaps and any travel obstacles.
Final dimensions require the real hanger offset, panel movement, floor variation and application-specific acceptance criteria. There is no universal bottom clearance for all industrial curtains.
Design the bottom detail as a maintainable interface
Keep the structural hem separate
Use a reinforced main-panel hem appropriate for curtain mass, folds and suspension. A weighted pocket, if specified, must be evaluated for the extra load and how the panel opens or parks. Do not force the woven curtain body to act as the wear strip.
For track movement and attachment planning, consult the factory curtain tarp construction guide.
Make the contact element replaceable
Where a fabric sweep is useful, consider an approved hook-and-loop, welded sleeve or mechanically retained strip that can be replaced without removing the main panel. The connector must suit laundering, cleaning agents and movement duty. Brush-carrier fit is a hardware issue and requires separate coordination.
Review corners and joints
At curtain overlaps, returns and corners, avoid step changes that create a concentrated drag point. Check whether a floor sweep can fold into a track parking stack or become pinched at adjacent curtain panels.
For large-space zoning, compare warehouse divider tarp layouts.
Plan cleaning and service access
Brushes can load up with grit and fibers; flexible PVC can trap moisture or cleaner residue against the floor. Define inspection access, removable sections, drying and replacement indicators. Choose the cleaning agent against an approved material sample.
For dirty automotive environments, see body shop curtain details.
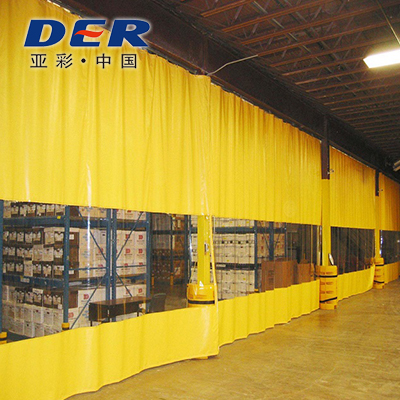
Where the body material fits in
Reinforced PVC-coated polyester can serve as the load-bearing curtain body while a compatible lower strip is treated as a separate wear component. The material direction alone does not determine brush stiffness, holder tolerance, total air leakage or safety around moving equipment.
When a project also has temperature or acoustic objectives, compare industrial acoustic curtain assembly requirements. Such properties belong to the complete engineered arrangement, not merely to the floor sweep.
What a useful floor-seal drawing should show
Send one side elevation and one plan view if the curtain moves. Dimension finished components rather than describing only the opening size. For retrofit work, identify the existing material and attachment pattern, then note which parts must remain.
01. Finished panel geometryPanel ID, quantity, finished width, drop, hem depth and required tolerance.
02. Floor profileSurvey points from common datum; slopes, joints, thresholds, drains and raised fixings.
03. Motion and trafficFixed or sliding; pull direction, stack space, opening cycles, cart and forklift envelope.
04. Bottom detailBrush / soft sweep / clear gap; attachment position, contact allowance and replacement access.
05. Materials and exposureCurtain body, cleaning liquids, temperature, splash, particles and friction conditions.
06. Supply boundaryFabric rolls, finished panels, sweep parts, brush carrier, track hardware, installation and inspection responsibilities.
Check fit and wear before releasing repeat production
The following is a proposed buyer acceptance plan, not a claim that a particular seal has already passed testing. Select checks for the actual sample and operating duty.
| Review step | Inspect or trial | Accept against |
|---|---|---|
| Drawing review | Finished drop, main-hem clearance, sweep/brush location and floor obstructions | Approved installation geometry |
| Movement trial | Open, close and park the curtain across joints and highest floor points | Agreed pull force / snagging limits and visible damage criteria |
| Cleaning trial | Actual cleaner, dilution, contact time, wipe or wash and drying | Material compatibility, attachment security and cleaning access |
| Wear inspection | Sweep curling, bristle loss, abrasion at attachment and lower weld/seam | Sample-based change-out conditions, not an invented lifetime |
| Containment evaluation | Only when required: full assembly, doors, sides, top, floor and ventilation under stated test conditions | Project-specific test protocol and measurable criteria |
For a doorway subject to regular traffic, material and opening pattern can differ from a full-height divider: compare industrial door curtain fabric. Where ventilation is intentionally required, compare industrial mesh curtain options rather than designing unnecessary airtightness.
Industrial curtain bottom seal FAQ
Do industrial curtain floor seals make a curtain airtight?
No. A brush strip or flexible floor sweep can reduce open space at the bottom, but it cannot make an ordinary hanging or sliding industrial curtain airtight. Air can still pass through bristles, surface irregularities, seams, sides, the track interface and access openings. Airtightness requires a separately engineered and tested complete assembly.
Which is better: a curtain brush seal or a flexible PVC sweep?
Choose a brush contact for a floor with modest irregularities when low-drag movement and debris passage are important, subject to a trial. Choose a replaceable flexible PVC sweep when a continuous soft lip is desired and floor friction, cleaning and wet conditions can be managed. Neither option is universally superior.
Should an industrial curtain touch the floor?
The main reinforced curtain panel generally should not drag on the floor, especially when it moves on a track. A separately replaceable brush or soft sweep may contact the floor where suitable. Otherwise, an agreed free clearance can reduce snagging and wear.
Can a floor sweep stop water or hazardous dust?
Do not rely on a standard curtain sweep as a watertight barrier, spill bund, certified dust containment system or substitute for extraction. Water can bypass uneven floors and side openings, while fine dust is strongly influenced by airflow and work methods. Specify drainage, containment and testing for the full installation where the process requires them.
How do I measure floor clearance on an uneven warehouse slab?
Record the installed suspension datum and floor elevation at multiple points across the full curtain travel. Mark floor joints, thresholds, slopes and obstructions. Agree the finished main-panel drop and the local sweep or brush allowance separately, then trial the worst contact area before cutting the production quantity.
Can DERFLEX supply replacement bottom sweeps or curtain panels?
DERFLEX can review coated-fabric curtain panels, hems, pockets and custom flexible lower-edge fabrication from approved drawings. Brush carriers, track hardware, floor fixings and installation must be explicitly listed and confirmed in the quotation rather than assumed to be included. Send existing panel photos, dimensions and attachment details.
Send the floor profile, curtain drawing and service conditions
DERFLEX can review PVC-coated curtain materials, reinforced hems and custom fabric-sweep construction for B2B programs. Please itemize any brush-holder hardware, track system and installation separately for quotation confirmation.
Include panel sizes, quantities, site photographs, suspension details, floor measurements, duty, cleaning routine and destination.