



Keder Tent Panels for Replacement Roof and Wall Sections
Keder tent panels are dimensioned PVC-coated fabric sections finished with a captured bead edge for installation into a matching tent rail. DERFLEX supports material selection and project-based replacement-panel development for event structures, marquees and industrial shelters. Match the existing profile and panel geometry first, then define roof or wall construction, seam layout, finish and approval samples. Supply of completed edges, separate rails or installation is confirmed by quotation—not assumed from a fabric specification.
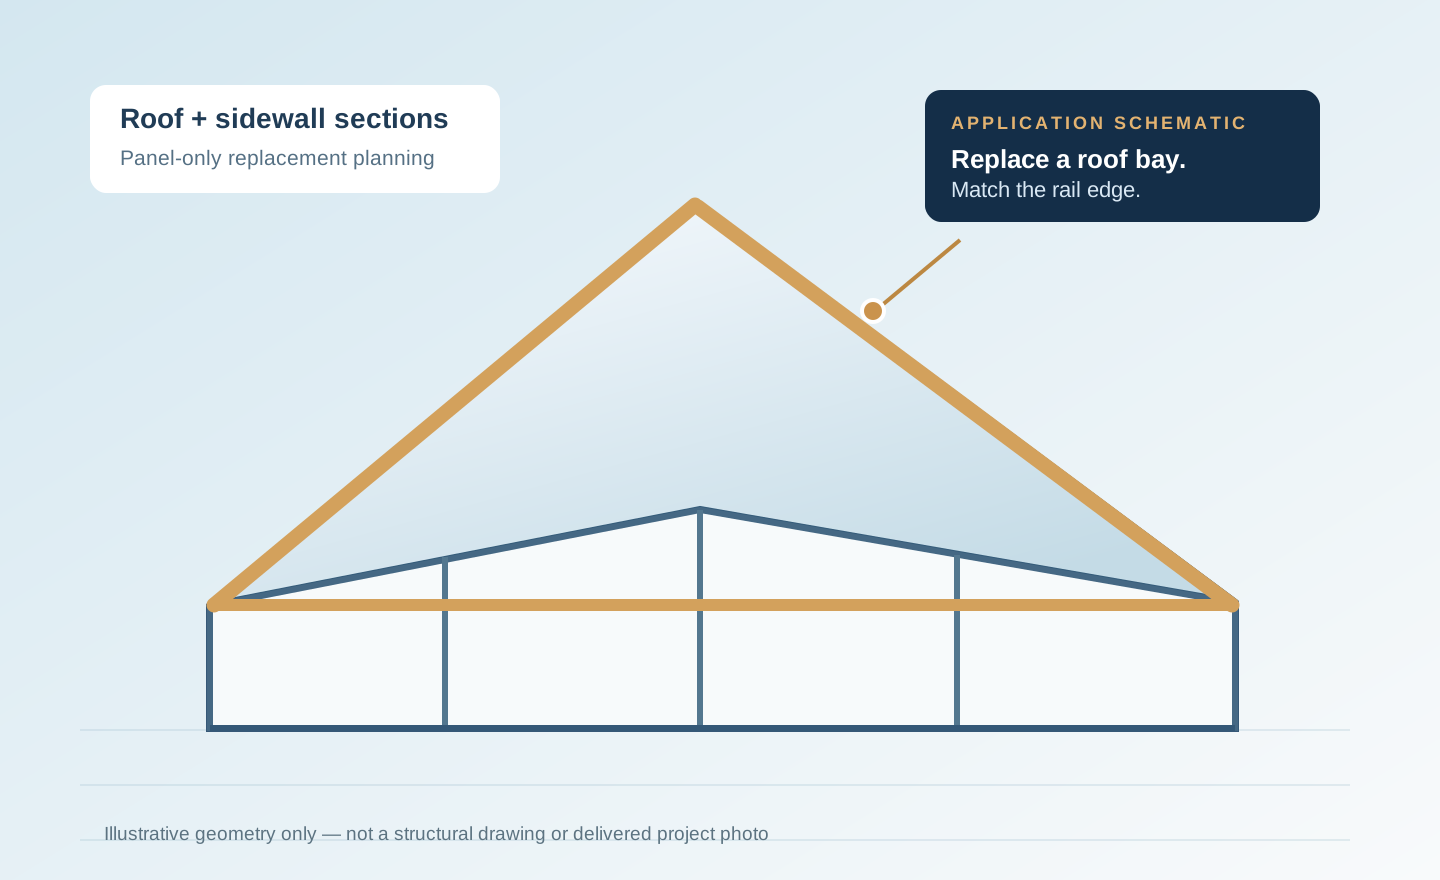
What is a replacement keder tent panel?
A replacement keder tent panel is an individual fabric section intended to reproduce the geometry and attachments of an existing structure cover. The keder (a cord wrapped in a compatible fabric sleeve) sits at the panel edge and enters an appropriately shaped rail. The interface is useful for roof bays, end gables and modular sidewalls because a fabric section can be identified, manufactured and fitted separately.
ROOF
Roof bay panels
Sloped roof sections between frame references, including ridge or eave keder, seams and runoff details. Roof geometry and installed tension must be approved by the structure designer.
END
Gable and end panels
Triangular or shaped infill with specific rail directions, corner details, door openings or reinforced interfaces. A template is particularly valuable for irregular profiles.
WALL
Sidewall sections
Solid, translucent or window-layout walls with defined top bead, vertical joins, openings and bottom hems. Verify zipper orientation or panel-to-panel overlap separately.
DERFLEX can review PVC-coated polyester roll supply, pre-cut panel requirements and OEM finishing requests. A complete, sewn or welded keder-edge panel is a drawing-specific fabrication item; confirm the exact deliverable, accessories and acceptance method in the written quotation. Aluminum frames, tracks, anchors and installation are not automatically included.
Start with the rail-to-keder fit.
A bead called “standard keder” is not sufficient to ensure compatibility. Measure and trial the assembled bead, sleeve and actual rail rather than selecting from cord diameter alone.
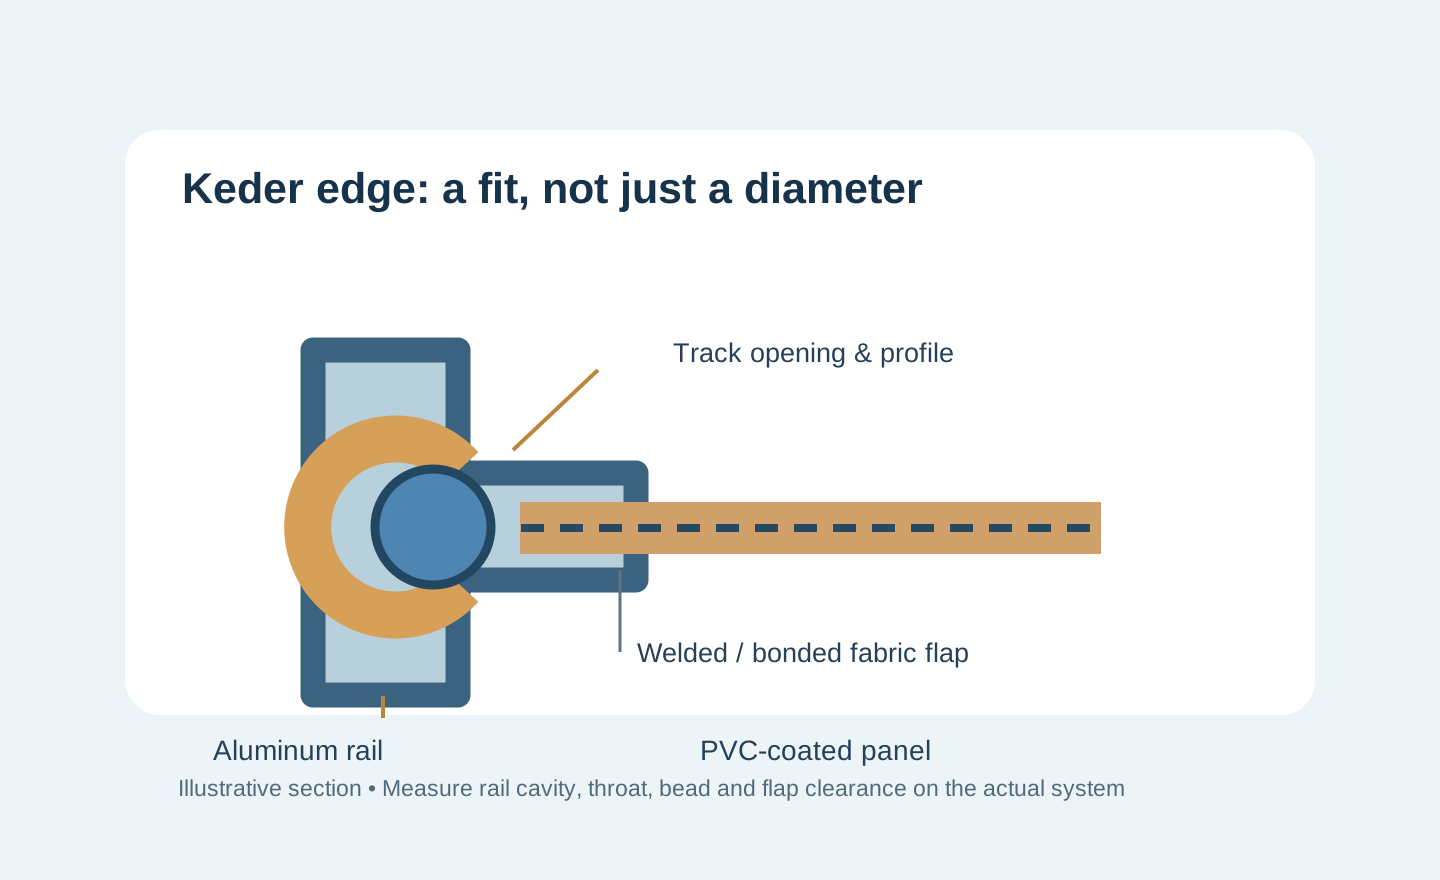
Four dimensions that decide the interface
- Rail cavity: internal shape and available diameter or clearance.
- Rail throat: slot width that retains the wrapped bead and accommodates the flap.
- Finished bead: core plus sleeve thickness after the edge is fabricated; compare against an intact original.
- Flap and weld zone: exposed sleeve length, weld position and seam thickness that must pass the rail entry.
Also record bent corners, splices, burrs, track end stops and the distance available to feed a panel into the rail. An old bead may be worn or flattened, so one measurement alone is not a production tolerance.
Check insertion force, sliding along a representative length, retention at the slot and visible twisting or local abrasion. Define the pull and tension requirements with the tent system owner. Do not assume a fabric test proves panel-level or structural capacity.
Measure from the existing structure, not a nominal tent size.
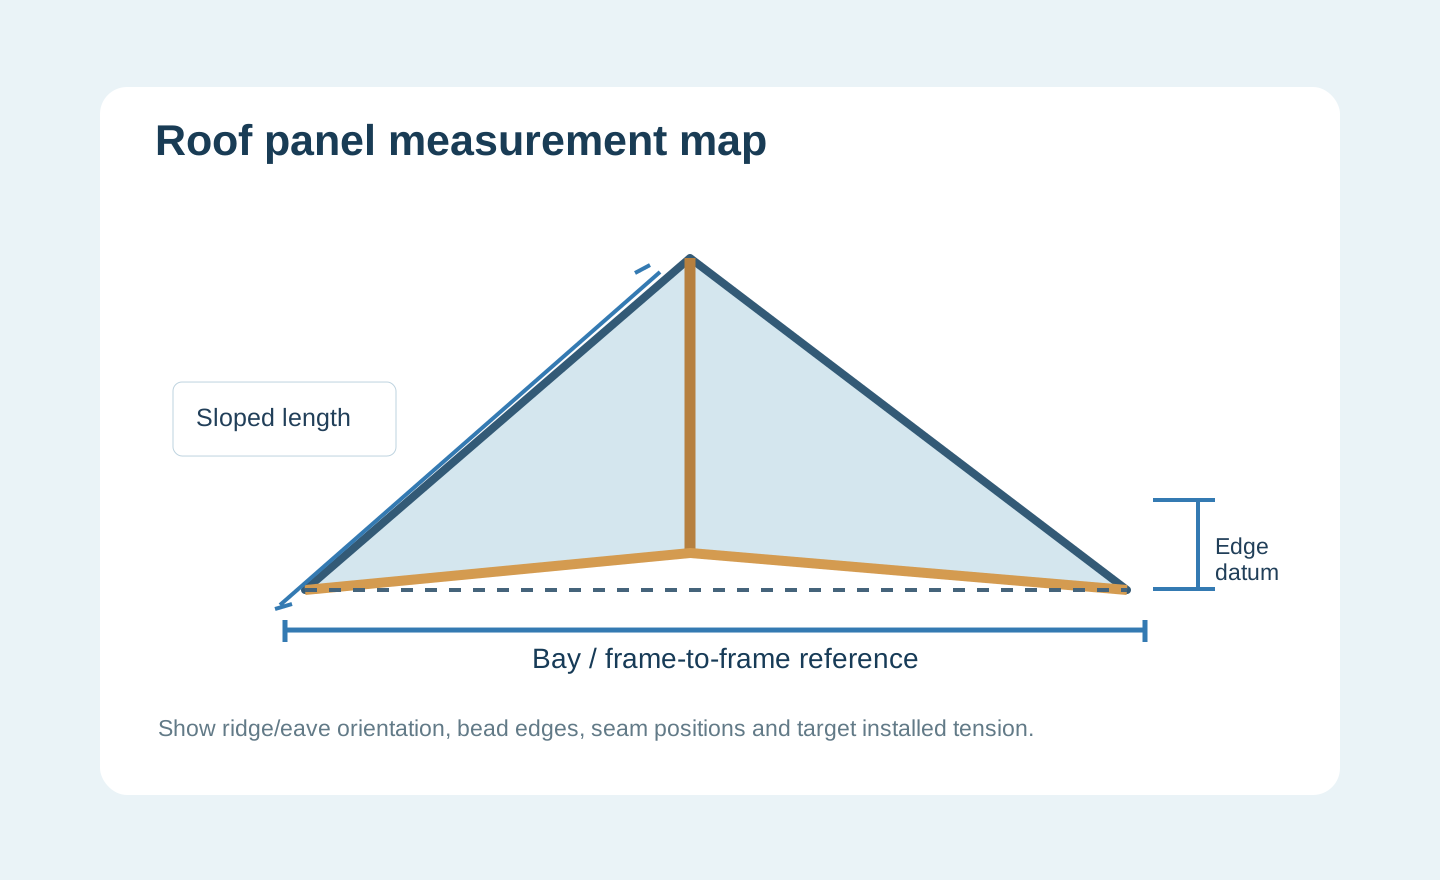
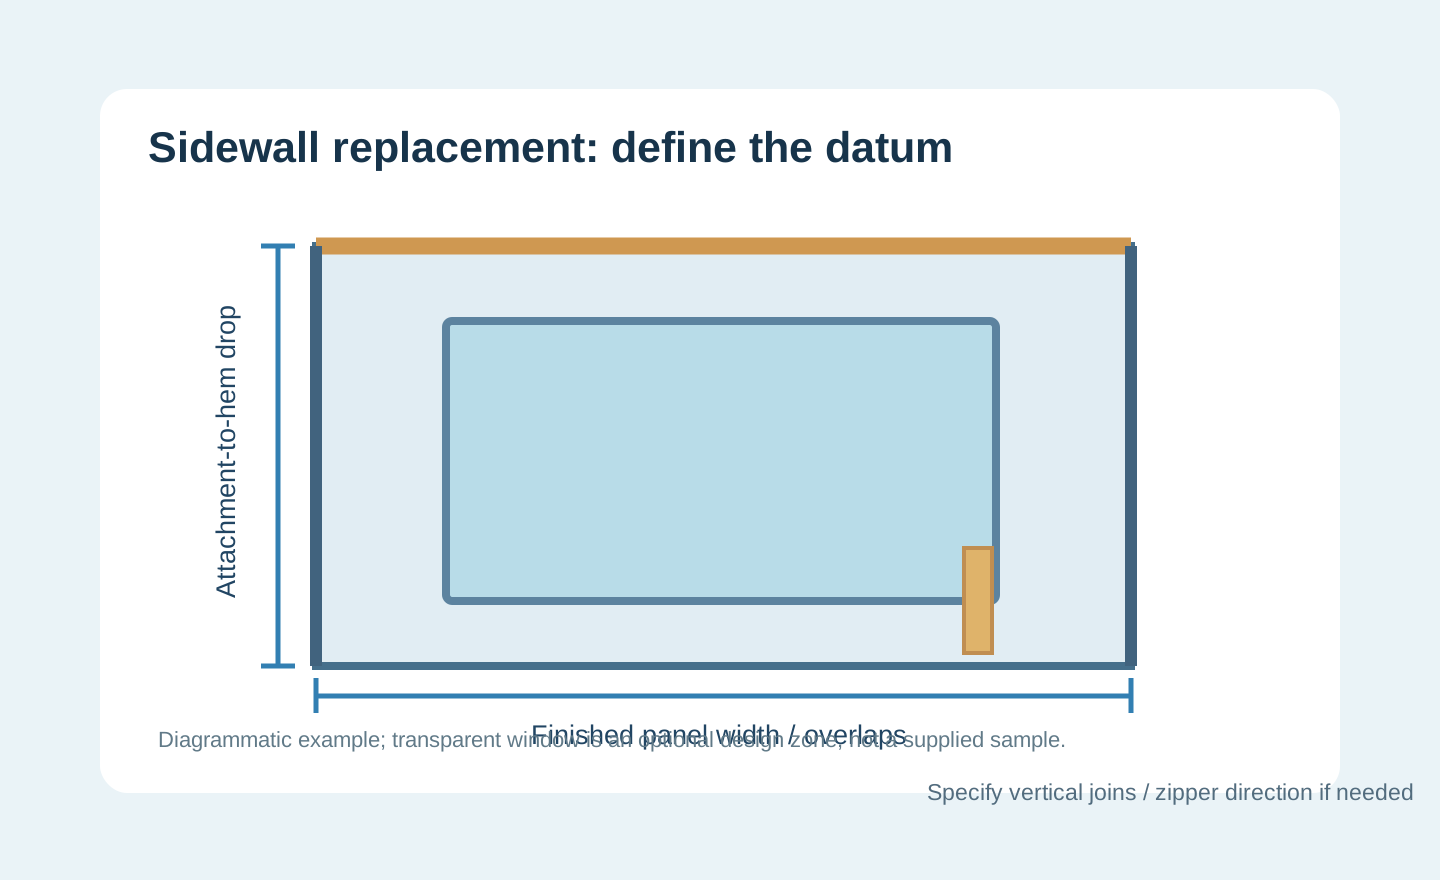
Two structures advertised as the same span may have different bay lengths, ridge details, beam profiles and corner shapes. Record the exact panel location and indicate the outer face and intended installation direction on every sketch.
| Measure / record | Roof or gable section | Wall section | Why it matters |
|---|---|---|---|
| System reference | Manufacturer/model, bay and frame location | Elevation, wall bay and handed side | Avoids mixing panel variants within one fleet. |
| Reference dimensions | Frame-to-frame bay spacing; ridge and eave datums | Track datum to finished hem; opening coverage | Separates frame geometry from finished fabric cut. |
| Panel geometry | Actual slope, curve or gable template; corners | Finished width/drop; opening and window outlines | Controls the developed cut shape and fit. |
| Keder placement | Which edges; bead centerline and end offsets | Top edge or vertical edges; left/right orientation | Prevents mirrored or reversed fabrication. |
| Joining details | Overlap, gutter, seam, reinforcement and ridge/end finish | Zipper, flap, hem, pocket, door and skirt | Supports drainage, closure and assembly access. |
| Evidence | OEM drawing, flat panel template or old section | Panel sample, photo with ruler or dimensioned drawing | Allows discrepancies and stretch to be reviewed. |
Units: provide all dimensions in mm where possible, with tolerances and measurement reference points. No generic shrink or tension allowance is prescribed for all tent frames.
Choose the surface construction around the panel duty.
PVC-coated polyester is a practical starting point for welded commercial tent covers, but roof and wall sections may have different light transmission, handling and cleaning requirements. Confirm the exact grade and seam behavior in the completed configuration.
| Panel duty | Selection priority | Check before approval |
|---|---|---|
| White event roof | Consistent appearance, weather-facing coating, weldability and selected light control | Existing fleet shade; blockout versus daylight; finished seams and runoff |
| Warehouse shelter roof | Coated-fabric strength, dimensional stability and exposure suitability | Span-specific tension and performance criteria from structure designer |
| Opaque wall / privacy wall | Color, cleanability, flexibility and join position | Top rail, closure edge, door position and bottom clearance |
| Window or translucent wall | Visual transparency, compatible transition seams and handling | Window dimensions, optical ageing, surface marks and any fold/storage limits |
| Rental fleet replacement | Repeatable grade/color, fold handling and panel identification | Fit trial, replacement labeling and appearance against aged inventory |
What a fabric datasheet can establish
Identified construction, mass per unit area, coating, target tensile/tear properties, material-level fire test scope and coating finish—when supported by a grade-specific document.
What needs an assembly trial
Bead retention, rail movement, corner installation, weld integrity, waterproof seams and the actual fit under approved tension. Fabric waterproofness is not a roof drainage design.
A useful RFQ describes the finished panel—not just the fabric GSM.
Use the schedule below to define a comparable quotation. Listed details are specification fields to agree; they are not asserted stock sizes, standardized dimensions or measured DERFLEX test values.
| RFQ item | Specify | Approval evidence |
|---|---|---|
| Supply level | Roll material / cut blanks / finished panel with keder edges | Quoted line items and sample scope |
| Panel geometry | Drawing revision, finished dimensions, orientation, cut allowances | Approved pattern and reference panel |
| Edge interface | Rail model/section, core and assembled bead, sleeve and weld zone | Representative sample in actual track |
| Fabric grade | PVC-coated polyester candidate, nominal GSM, thickness, coating face, color, opacity | Grade-specific datasheet / swatch |
| Joins and details | Seam location, overlap, welding route, reinforcement, hems, windows or zipper | Workmanship and water check as agreed |
| Performance | Warp/weft strength and tear criteria, weather exposure, required fire standard | Applicable report and clearly defined test scope |
| Acceptance | Dimensional tolerances, mock-up fit conditions, sample sign-off and packing | Signed approval, drawings and marked sample |
| Commercial | Pieces by size, repeat SKU codes, shipping destination and schedule | Written quotation incl. scope, MOQ and lead time |
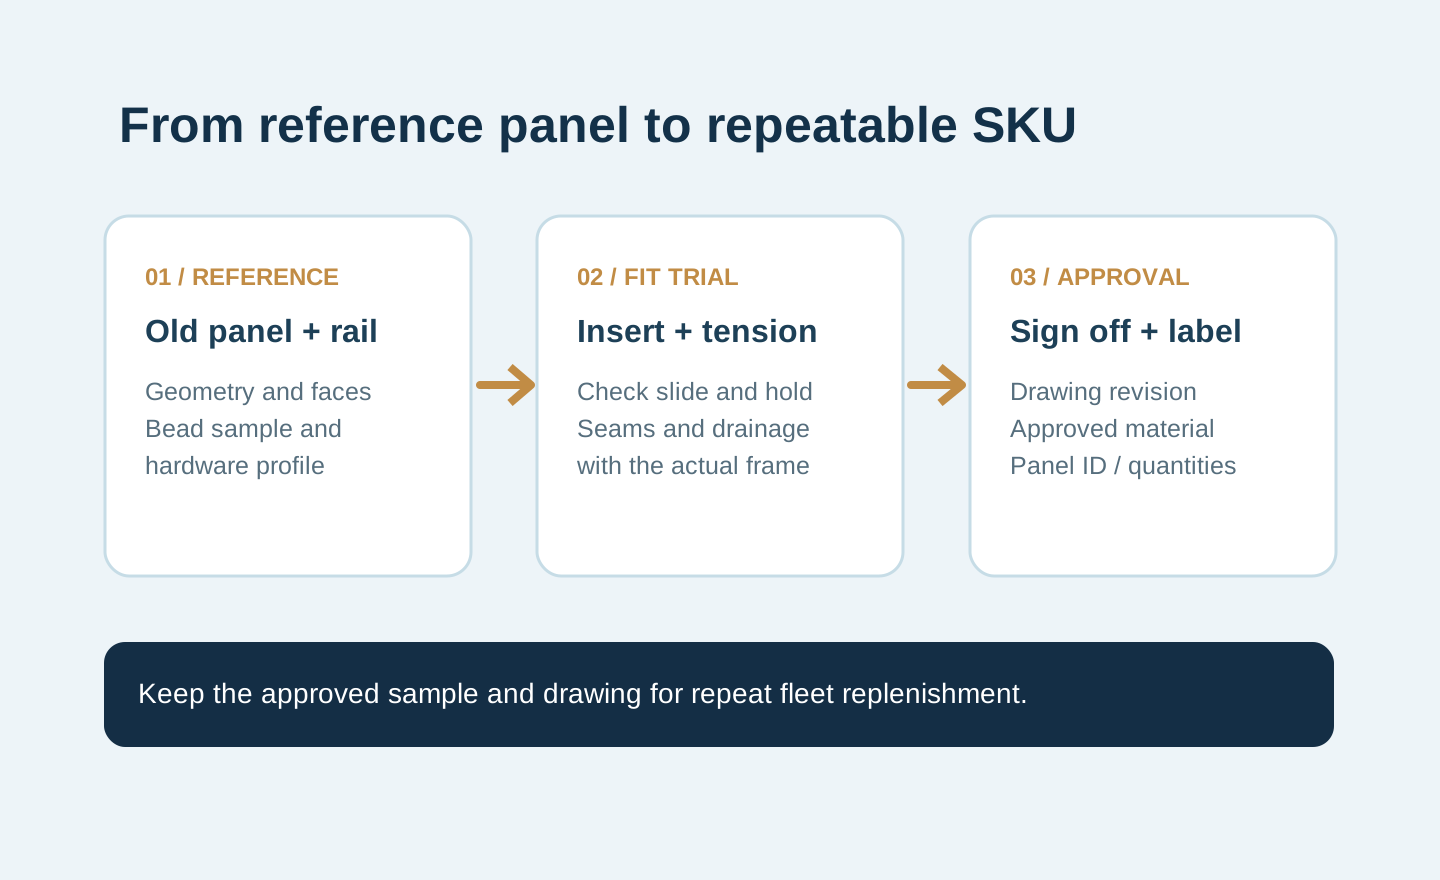
Approve one actual interface before repeating the order.
Replacement-panel mistakes usually become expensive after multiple panels have been cut. Preserve a simple acceptance trail so future replenishments use the same reference.
1. Capture
Identify model, installed bay, actual rail, original panel and all edges.
2. Trial
Verify bead fit, section shape, seams, drainage and installation sequence.
3. Release
Sign off pattern, finish, sample, tolerance and individual panel labels.
New white or colored fabric can differ visibly from aged adjacent panels. Confirm color against a physical reference in appropriate light rather than relying only on a screen image.
Check the details that photographs often miss.
A panel can look correct on a drawing and still be difficult to install. The following checks should be part of a panel-only replacement program.
Installation access
Can the completed bead enter the end of the rail? Note end stops, joined profiles, obstructed corners and safe installation sequence.
Water management
Identify ridge transitions, eave gutters, seam orientation, lowest points and the intended path of runoff. Avoid creating pockets at overlaps.
Handling and storage
State repeated pitching or long-term installation, expected folding, cleaning and individual panel labeling. Avoid folding stiff edge construction across sharp corners.
A replacement skin does not establish the safety of the frame. Wind, snow, anchor loads, tensioning method and installation controls remain under the approved tent structure design and operating instructions. Flame-retardant material is not noncombustible, and fabric testing does not certify the completed structure.
Send a panel drawing and a rail reference for a meaningful quote.
For custom roof and wall sections, price depends on fabric construction, usable cutting width, panel geometry, seam count, edge work, project quantity and inspection requirements. DERFLEX will need to confirm the requested supply level and commercial terms.
Panel replacement inquiry brief
Copy the checklist, attach a few clear photos or a drawing in the quote page, and fill what you know.
Project: Keder tent replacement roof / sidewall panels
Structure make / model and bay reference:
Panel type(s), finished quantities and destination:
Original drawings or panel photographs available:
Rail profile / inner cavity / slot / existing bead dimensions:
Finished width, slope length or wall drop (mm):
Ridge, eave, outer face and bead edge orientation:
Seams, overlaps, gutters, windows, door or skirt details:
Preferred PVC fabric / color / light transmission:
Required fire report or other grade-specific documents:
Request: material / cut panels / finished keder edge to quote:
This button copies text only; it does not submit an inquiry.
Practical reference photos to send
- Entire tent bay with location marked.
- Rail section photographed square-on with a scale.
- Old bead and the stitched or welded flap.
- Roof corner, ridge and gutter junction.
- Sidewall top, bottom, vertical joining edge and any door or window.
Note whether you want replacement material for your own workshop or project-specific finished panels. A single trial and repeat series can have different costs and approval scopes.
Frequently asked questions
Direct answers for tent rental companies, structure OEMs, cover converters and replacement-panel buyers.
Are keder tent replacement panels universal?
No. A compatible replacement must match the original panel geometry, rail cavity and slot, bead profile, weld or flap location and edge orientation. Match the actual hardware and approve a trial piece before ordering a fleet quantity.
How do I measure a keder roof panel?
Identify the tent model and bay, then provide frame reference points, the sloped roof length, ridge-to-eave direction, finished width, keder locations, seam allowances and any gutter or end-cap details. An old panel or OEM drawing is the preferred reference; do not copy dimensions from a stretched or damaged cover without checking them.
Can I replace only one roof bay or sidewall?
A single panel or selected set can be assessed as a replacement project. Feasibility, minimum quantity and fabrication scope depend on the drawing, material choice and edge details. A partial replacement may differ visually from weathered surrounding panels.
Which keder cord diameter fits my tent rail?
There is no universal diameter. Measure the rail cavity, slot and original bead, including the fabric-wrapped finished diameter. The bead must enter and slide without binding and must not pull through the throat under the intended load. Confirm using the actual rail and a sample.
Can replacement panels be fire-retardant or blockout?
PVC-coated polyester grades can be evaluated for project-specific fire-reaction requirements, blackout or translucent finishes. Request documentation for the exact proposed material and destination standard; a fabric report does not automatically certify the whole tent assembly.
Does the quotation include rails, frames and installation?
Not by default. DERFLEX’s relevant scope is coated fabric and project-specific cut, welded or keder-ready panel fabrication for confirmation. Frames, rails, anchoring, engineering approval and on-site installation must be itemized separately if required.
One approved panel can become a reliable repeat specification.
Share your tent model, panel location, rail cross-section and a sketch or old sample. Ask DERFLEX to clarify coated fabric choices, OEM finishing feasibility, sampling and quotation scope for your roof or sidewall sections.