


 DERFLEX · Industrial coated materialsCustom panels · OEM enclosure supply
Shelter end-wall fabrication / replacement programs
Shelter End Panels with Custom Doors and Vents
Close the end of a fabric shelter without compromising access, airflow or frame fit. DERFLEX supports custom shelter end tarp panels for gable and arch frames, with drawing-led door openings, roll-up access, zipper flaps, ventilated sections and reinforced fastening edges.
For shelter brands, cover fabricators and industrial buyers, we can discuss PVC coated fabric rolls, pre-cut pieces and project-based fabricated end panels. Existing frames, anchors, door hardware and on-site engineering remain separate unless expressly included in the approved scope.

What is a shelter end panel?
A shelter end panel is a shaped fabric wall fitted across the open end of a framed shelter. Unlike a roof cover, it must match the end-frame outline, maintain clear working openings and connect securely around the perimeter. A useful specification treats the panel, door, vents and attachments as one coordinated layout—not four unrelated accessories.
Frame-specific geometry
Gable slopes, arch rise, eaves, base unevenness and bracing determine the developed end-wall shape. Nominal shelter width alone is insufficient.
Usable clear opening
Define the actual usable doorway after zips, overlaps, roll-up straps and framing—not just the opening cut into the cloth.
Ventilation strategy
Mesh, closable flaps or partially open ends can support air exchange, but condensation control depends on the complete shelter operation.
For the surrounding roof and complete cover material, see heavy duty shelter tarp options. This page is specifically about the end-wall assembly and its access and ventilation details.
Design the end wall around the traffic pattern.
Door type should follow what passes through it, how often it opens and what must stay covered when it is closed. Vent locations then need to work around the door's travel path and the frame's fixing zones.
Suitable for larger equipment movements when the fabric can be rolled and restrained above the clear height. Agree retention straps, rolled bundle diameter, header clearance and operation in wind. The panel is not a motorized roll-up door system.
Useful for frequent human access without opening the full end wall. Agree zipper direction, weather overlap, pull access and reinforcement at the ends of the zipper. For detailed closure layouts, review tarps with zippers.
Split large fronts into labeled sections when handling and localized replacement matter. Mating edges and compatible closure directions should be documented; see modular tarp panel design.
Locate vent openings away from abrasion and the door rolling path. Confirm rain orientation, flap fastening and whether screens are needed for insects or debris. Mesh area alone cannot guarantee a target airflow rate.

Two common profiles, different measurement rules.
The same nominal span can result in different cut panels. Match the frame and its true fixing line before choosing the shape.

How to measure a replacement shelter end panel.
Use a consistent reference point and tell us whether dimensions represent the frame, the finished visible opening or the old fabric. Do not silently add seam, hem or tension allowance to all three.
Trace the supported outline
Measure the frame's end opening at the intended attachment line. Mark ridge or arch rise, sidewall height, bracing, protrusions and ground level. Provide a front-view photo.
Locate the door from one datum
Dimension the opening's left edge and clear height from a named corner/ground reference. State vehicle or personnel clearance and room for the rolled or folded door bundle.
Place vents and service features
Mark each vent's width, height and distance from edges, plus wind/rain exposure, mesh requirement, closing flap and nearby obstruction.
Record every mating edge
Document lacing/grommet lines, sleeve or pocket size, straps, possible keder interfaces and corner reinforcement. Photograph existing fasteners and note any damage.
Agree allowances and tolerances
Specify whether dimensions are finished or cut sizes, the fabric's outward face, seam positions, top/bottom orientation and an agreed inspection method.
Approve a first article
For unusual curves, replacement attachments or new door layouts, validate the drawing and a relevant sample or initial panel before repeat orders.
A practical specification sheet for custom end walls.
These are order fields to define, not a list of stocked DERFLEX sizes or verified shelter-system ratings. Final configuration follows the frame, application and approved material grade.
Scroll sideways to inspect all columns on smaller screens.
| Requirement | What to specify | Why it matters |
|---|---|---|
| End frame outline | Gable / arch / irregular profile, supported perimeter dimensions, reference coordinates | Determines the actual panel shape and potential seam layout |
| Door opening | Type, clear width/height, position, open-hold method and weather flap | Avoids clearance, closure and repeat-use problems |
| Ventilation | Number, location, mesh preference, closing flaps, weather exposure | Coordinates airflow, rain shielding and door operation |
| Material structure | PVC coated polyester or other agreed coated textile; weight/finish/opacity specified by reference grade | Balances handling, welding, durability and light transmission |
| Seams & edges | Weld method and orientation, reinforced hem, patch locations, pocket and webbing detail | Controls stress around openings, corners and attachments |
| Fixing interfaces | Eyelets, straps, lacing, sleeve, mating connector locations and pitch | Makes the panel compatible with existing frame hardware |
| Exposure & documents | UV, low-temperature, cleaning and any project-specific fire or material test evidence | Prevents a generic material statement being mistaken for approval |
| Repeat-order controls | Drawing revision, panel ID, color sample, acceptance method, quantities and packaging | Enables consistent OEM supply and simpler replacement |
For the underlying textile construction and compatible roll formats, see PVC tent tarpaulin for shelters and PVC tarpaulin material selection. Do not infer any end panel's strength or fire classification from a general fabric family.
Match the wall arrangement to how the shelter is used.
The same fabric shape can behave differently when it covers stored machinery, becomes a busy vehicle entry or forms an occupied workspace.
| Shelter use | End panel direction | Check before approval |
|---|---|---|
| Equipment storage / carports | Large centered opening or removable front wall | Clear width for mirrors/attachments, rolled-bundle height, abrasion from vehicles |
| Warehouse overflow | Wide access panel plus protected vent sections | Forklift route, draft control, condensation management and site safety |
| Agricultural shelter | Ventilated ends with service access | Dust, livestock exposure if relevant, moisture and cleaning requirements |
| Construction enclosure | Access openings coordinated with staged work | Site wind exposure, temporary bracing, entry routes and emergency planning |
| OEM replacement catalog | Standardized drawings for left/right and end-specific variants | Frame revision, closure orientation, label and packing controls |
For other temporary structures with opening-specific fabric panels, explore temporary building enclosure tarps.
See the structure and fabric context.
The following are photographs published on DERFLEX's site. They illustrate shelter frame layouts and coated fabric—not photographed examples of the exact door-and-vent end panel configuration shown above.
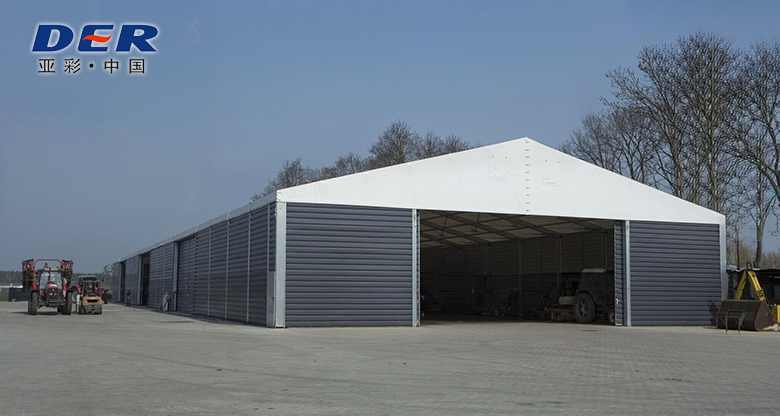
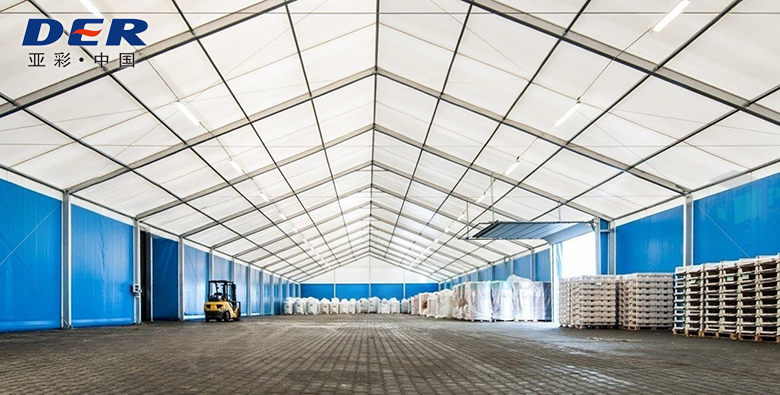
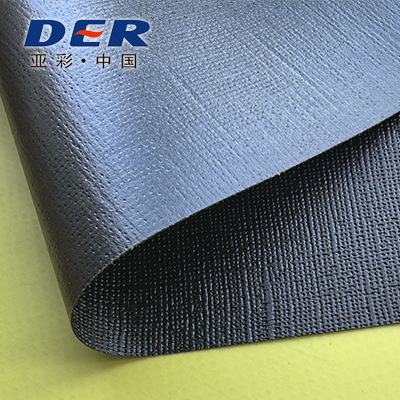
Images remain at their already-published DERFLEX up/pro/ URLs. The technical illustrations above are independently authored schematic assets.
Clarify the supplied panel—not the entire shelter system.
DERFLEX can discuss coated fabric rolls, converted blanks and fabricated end-wall panels according to an approved purchase scope. A replacement end panel is not automatically a door mechanism, steel frame, anchoring kit or engineered building.
What helps us quote accurately?
- End elevation or frame drawing
- Site photos and type of shelter
- Door clear size and opening cycle
- Vent arrangement and closure details
- Perimeter fixing layout and close-ups
- Material / color / exposure conditions
- Quantity and repeat-order needs
- Destination and required test documents
Confirm these application risks.
- Water entry: coated fabric can shed rain, but zippers, flap orientations and attachment edges may admit driven water; agree the expected weather barrier.
- Wind and loading: neither fabric GSM nor a panel drawing establishes shelter wind/snow capacity; confirm engineering with the system provider.
- Condensation: vents can aid ventilation but required free area and air movement depend on the full enclosure and stored contents.
- Fire / occupancy: request evidence against the applicable requirement for the exact grade and assembly; do not assume a generic 'FR' claim proves code compliance.
- Replacement fit: older panels may have distorted; measure the existing frame, not only the loose cover.
Frequently asked questions.
Can DERFLEX produce an end panel to fit an existing shelter frame?
DERFLEX can review replacement panels using a frame elevation, dimensions, installation photographs or a usable sample. Final fit depends on the true frame outline, fixing positions, material behavior and agreed finished-size tolerance; a shelter model name alone may not be enough.
Can a shelter end panel include a roll-up door and a separate personnel entry?
These configurations can be discussed when the openings, closure paths and reinforcement can be incorporated into an agreed fabric-panel design. Define the clear access dimensions, how open flaps are retained, and which rails, motors or other hardware—if any—are supplied separately.
Will mesh vents keep rain out while allowing ventilation?
Open mesh admits airflow but is not a rain-tight barrier. Overlapping rain flaps, closable covers and sheltered vent placement may reduce exposure. Vent free area, airflow and condensation need to be evaluated for the completed shelter.
Which material is appropriate for a PVC shelter end wall?
PVC coated polyester is often considered for reusable industrial shelters because it can be welded and reinforced. Its exact weight, coating, flexibility, UV package and any flame-performance requirement should be chosen around panel size, climate, door operation and applicable test evidence.
How are end panels connected to the frame?
Typical design discussions include reinforced hems, eyelets with lacing, straps, pockets or project-specific mating edges. Connector positions must be specified from the actual frame and agreed with the system installer; an end panel should not be treated as an anchoring design.
What should I send to request OEM pricing or a replacement panel quote?
Send the end-frame drawing or photos, dimensions, clear doorway and vent layout, fixing details, material and exposure requirements, quantity, packaging needs and destination. If possible, include an old-panel sample or annotated photographs and identify the drawing revision.
Send the end elevation. Get the panel details right.
Share your frame drawing, door clearance, vent plan and fastening method. DERFLEX can help scope an appropriate coated textile and custom end-panel quotation for your OEM, distributor or replacement-cover program.
No fixed response time, stock status or testing outcome is implied.