Roof-Only Replacement Top
Designed around roof span, length, eave return, valance or leg skirt, and original tensioning method. Confirm whether sidewall edges, grommets, sleeves or bungee positions must be reproduced.
Top cover only — frame excluded


A new cover. The frame you already own. DERFLEX develops custom replacement cover materials and fabricated PVC shelter skins for portable garages, temporary vehicle shelters and OEM replacement-cover programs.
Specify the roof profile, frame geometry, fastening interface and exposure requirements first. We can review the coated fabric, reinforced seams, door panels and packing as one coordinated replacement specification.
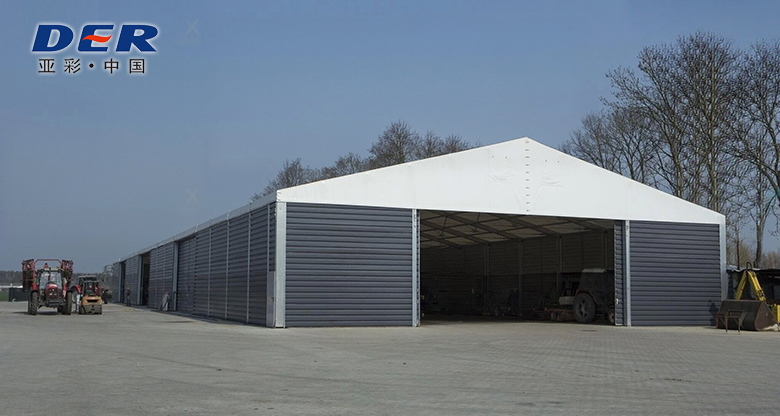
A portable garage replacement cover is the fabric roof or enclosure fitted over an existing tubular or modular garage frame when the original cover becomes worn, torn or weathered. Replacement covers are not universal: the frame's shape, exact dimensions, fixing system and door layout determine whether the new skin will fit securely.
DERFLEX focuses on specification-based supply for distributors, shelter brands, fabricators and project buyers seeking custom cover development or repeat orders—not a guaranteed off-the-shelf replacement for every branded garage.
Before comparing material prices, define which part of the existing portable garage needs replacement. A top-only tarp and a complete zippered enclosure are different orders.
Designed around roof span, length, eave return, valance or leg skirt, and original tensioning method. Confirm whether sidewall edges, grommets, sleeves or bungee positions must be reproduced.
Top cover only — frame excludedRoof and sidewall skins can be paired with a front access panel, rear panel and door openings where the existing frame requires a fully enclosed configuration. Zippers and interfaces are defined on drawing.
Components confirmed by quotationFor wholesalers and shelter brands: build repeatable cover SKUs from approved size files, coated fabric specifications, reinforcement details, labels and packing. Roll goods and cut panels can also be discussed.
Sampling & volume plans by inquiryA nominal “10 × 20 ft garage” is not a sufficient pattern. Two frames of the same footprint may have different roof rises, shoulder bends, side drops, rib spacing or fastening rails. Accurate geometry is the first step toward a usable replacement.
Confirm ridge height, roof slope length, eave height and end-wall triangle.
Measure roof arc or multiple curve points; width and peak height alone may not define the arc.
Capture every roof break point and panel transition; simple gable measurements are insufficient.
Record the brand/model if known, roof profile, cross-section photographs and frame condition.
Outside width and length, ground-to-eave, peak height, frame spacing and tube diameter.
Photograph pockets, ratchets, lacing rails, eyelets, elastic ties, door zips and base fixing points.
Confirm finished cover drawing, seam layout, tension allowances and first-article inspection.
| Dimension or detail | What to record | Why it matters |
|---|---|---|
| A — External width | Across the actual frame at the defined reference points. | Sets cross-span; nominal package size may differ. |
| B — Overall length | Front-to-back distance, rib positions and roof end overhang. | Controls panel length, bay layout and end attachment. |
| C — Eave & peak heights | Ground to eave/shoulder and ground to roof apex. | Helps distinguish shapes sharing the same footprint. |
| D — Roof profile | Slope lengths or arch tracing; bend locations for barn roofs. | Determines actual developed fabric width. |
| E — Frame / rib geometry | Tube diameter, rib spacing, elbow locations, projections. | Needed for sleeves, pockets, leg skirts and abrasion zones. |
| F — Access & hardware | Door aperture, zipper positions, lacing/ratchet rails and anchors. | Prevent mismatched openings and fastening interfaces. |
| G — Components required | Roof only / roof plus sidewalls / full front and rear panels. | Avoids quoting a top when a complete enclosure is needed. |
These are real photographs already published on DERFLEX. They illustrate shelter structures, coated textile construction and finished-cover hardware; they are not presented as a single branded portable garage replacement SKU.
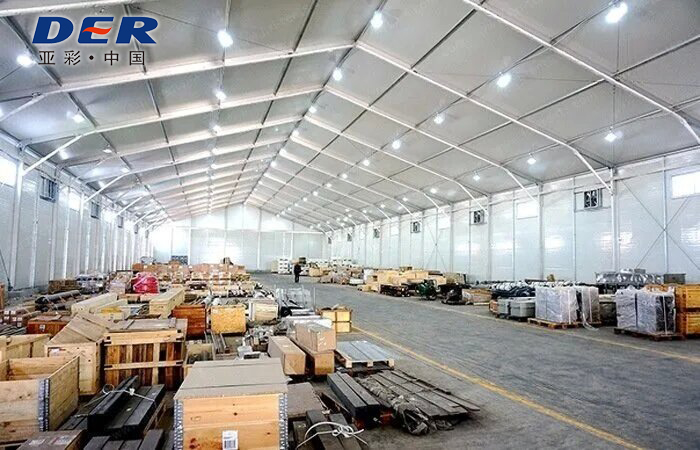
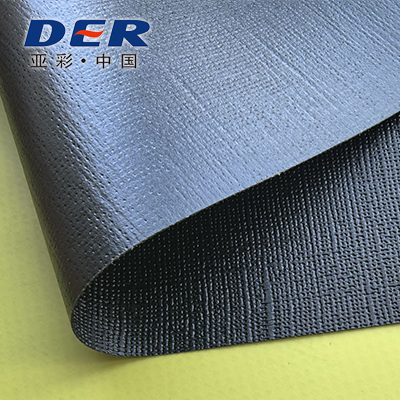
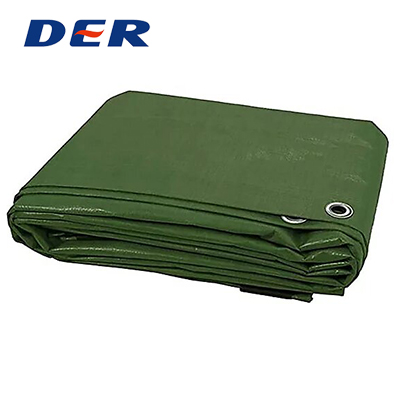
Both materials are used in portable shelters. Material price alone cannot predict fit, tear strength, weather durability or service life; the complete construction and actual installation conditions matter.
Often easier to handle due to lower material mass. Review PE weave, UV protection, seam type, existing tension system and expected replacement interval. Availability and specification depend on the project.
PVC coated polyester supports waterproof surfaces, welded panels and reinforced finishing. DERFLEX's published tarpaulin products cover multiple GSM grades; no single grade suits every frame.
Customize approved color, coating and surface finish, roll width, attachment style, packing and optional UV, cold-flex or flame-performance requirements subject to agreed testing.
Material upgrade warning: a heavier or stiffer replacement cover may add weight and change tension on an existing frame. Ask the responsible shelter-system supplier or qualified engineer to confirm the frame and anchoring can support the proposed assembly.
DERFLEX works from a documented geometry and material specification. The choices below are procurement directions, not fixed in-stock SKUs, published prices or promises of compatibility with particular third-party frames.
| Item | Available discussion direction | Approval question |
|---|---|---|
| Structure | Coated polyester / other buyer-approved protective textile. | Original construction or performance upgrade? |
| Material weight | 450–900 gsm PVC tarp discussion grades; alternative constructions by project. | Can the existing frame take the weight and fixing loads? |
| Roof geometry | Peak, round arch, barn-style and drawing-defined profiles. | Is a dimensioned frame drawing or verified old pattern available? |
| Finished components | Top, valance, sidewall, front zipper panel, rear panel as specified. | Is this a top-only purchase or a complete cover assembly? |
| Seams | Project-selected welded seams; sewn details where required. | Are seam position and waterproofing points reviewed? |
| Fastening | Pockets, hems, eyelets, lacing points, webbing, straps and details by drawing. | Does the replacement match the original tensioning interface? |
| Performance | UV, cold-flex, mildew and flame-performance options by requirement. | What test method, market and application must be met? |
| Supply format | Roll fabric, cut / welded panels, finished cover or repeat OEM program. | Who fabricates, installs, labels and packs the cover? |
| Color & packaging | White, gray, green, beige or project-specified color; private label by agreement. | What approved swatch, artwork and carton specification apply? |
Common search sizes such as 10 × 20 ft, 12 × 20 ft and 12 × 24 ft indicate a shelter's approximate footprint—not its actual fabric developed width, skirt geometry or fastening system. DERFLEX treats those sizes as inquiry starting points only.
Most replacement problems are not solved by selecting a thicker sheet. A usable cover must stay tensioned, drain correctly and distribute forces around the real frame.
DERFLEX is relevant when the purchasing need goes beyond a retail replacement top—especially when a distributor or OEM needs stable, documented specifications across sizes and batches.
Agree base patterns, color references, component lists, carton markings and sample approvals for repeat distribution.
Translate your own frame drawings and design tolerances into a documented cut, weld and fastening package.
Source coated fabric rolls or semi-finished panels for local conversion, based on the approved material and process requirements.
Clear source information reduces rework during pattern approval. For frame retrofit projects, photographs should show the frame with the old cover installed and the fasteners from close range.
These six existing DERFLEX pages support complementary cover materials, shelter fabrication and OEM sourcing decisions.
Practical answers on frame fit, materials, components, third-party compatibility and custom buying.
No. Covers depend on frame width, length, peak or eave height, roof profile, tube layout and the original fastening system. Confirm the frame measurements or model reference before ordering a replacement.
Often yes if the existing frame is sound and can safely support the new cover. Check frame integrity, anchoring and any manufacturer compatibility requirements first. DERFLEX supplies cover materials and custom replacement-cover programs, not structural frame certification.
Measure the frame rather than relying only on the stretched old cover. Record external width, length, eave and peak heights, roof curve or slope, tube diameter, bay spacing, door dimensions and every fastening position. Include photographs or a drawing.
PVC coated polyester can suit reusable, reinforced covers with welded seams. PE is typically lighter and more economical for a shorter replacement cycle. Evaluate the specific construction, service environment, frame strength and budget rather than choosing by material name alone.
DERFLEX can review a bespoke pattern if you provide reliable frame dimensions, attachment details and ideally an original cover sample or drawing. Compatibility with third-party brands or model numbers is not automatic or guaranteed, and no OEM affiliation is implied.
No. A roof-only top covers the upper frame, whereas a full enclosure may require sidewalls, a zippered front, a rear panel and specific hardware. The actual parts supplied are determined by the approved quotation and drawings.
There is no universal GSM. DERFLEX can discuss PVC grades in its published tarp range, while final selection depends on frame capacity, fabric strength, wind movement, exposure, installation and reinforcement. A heavier cover does not increase a structure's certified wind or snow rating.
Send roof shape, a dimensioned frame drawing or photos, model or old-cover details if available, cover components, fabric preference, attachment locations, quantities, private-label packing, destination and any required tests. Quotation, MOQ, samples and lead time are confirmed for the project.
Send the measurements, attachment photographs and intended service environment. DERFLEX can help develop a production-ready fabric and finished-cover specification for your existing portable garage frame.