News
Company News

Temporary Building Enclosure Tarps | Custom Panels | DERFLEX

Update:2026/10/6 19:43:05 Views:
Skip to main content

Custom construction panels · B2B supply

Temporary Building Enclosure Tarps

Close exposed floors and facade openings while construction continues. DERFLEX supplies PVC-coated fabrics and custom building enclosure tarp panels for rain shielding, winter work zones and staged renovation. Specify the panel layout, reinforced fixing zones, access openings and material requirements around your project.

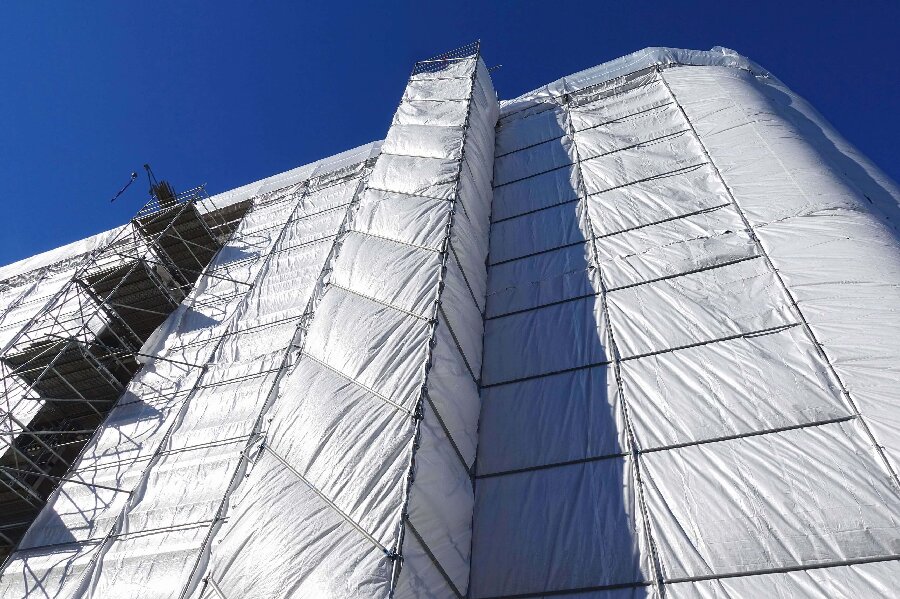
White temporary building enclosure sheeting wrapped around a multilevel construction facade
Weather enclosure in practiceConstruction application image from the DERFLEX website.Panel joints + interfaces
Opening-specific sizesFloor bays, corners and phased works
Reinforced attachment zonesHem, webbing and fixing layout review
Controlled accessRemovable panels and opening details
Material + fabricationRoll goods or custom finished panels

The practical definition

What is a building enclosure tarp?

A building enclosure tarp is a flexible temporary wall or covering used to close exposed parts of a building before the permanent facade is complete. It reduces direct weather exposure and helps separate active work areas. A temporary enclosure tarp may be installed by floor, opening or work phase, with joints and access points designed as part of the enclosure.

Its performance depends on the complete assembly: fabric, seams, perimeter details, supports and attachments. Waterproof fabric alone does not make every opening or floor edge watertight.

Define the enclosed area first. This page focuses on modular building-opening and floor-edge panels. For enclosure supported primarily by scaffold, use the dedicated scaffolding tarp selection guide.

Match the barrier to the work

Choose materials by weather, visibility and handling

Start with the enclosure objective. Then agree the fabric construction, weight, cold flexibility and any required fire documentation. A heavier sheet increases handling mass without automatically solving joint leakage or attachment loads.

Temporary enclosure material selection matrix
Project conditionMaterial directionWhy consider it?Confirm before ordering
Exposed floors awaiting glazing or claddingReinforced PVC-coated polyester panelsWaterproof sheet construction, welded fabrication and repairable panel details for repeated handling.Approved supports, rain-facing joints, floor-edge runoff and panel lifting method.
Daylight or visual monitoring neededTranslucent reinforced sheeting or selected clear PVC zonesAllows light or line-of-sight where an opaque enclosure would obstruct work.Transparency target, reinforcement, cold flexibility, supported window size and weld compatibility.
Short-duration, limited-reuse closureReinforced PE sheetingLower sheet mass can simplify handling for suitable temporary applications.Tear resistance, fixing reinforcement, project duration and supply suitability.
Heated winter construction areaCold-flexible solid panels; insulated construction where neededSolid closure limits drafts; insulation must come from a suitable composite construction.Required temperature, verified insulation data, ventilation, heater clearances and fire requirements.
Airflow or screening takes priorityMesh or an approved combination of solid and ventilated zonesAir permeability can be useful where full rain exclusion is unnecessary.Actual permeability, anticipated wind forces and acceptable rain ingress. Mesh is not a sealed weather wall.

Procure the interfaces, too

Four panel details that deserve a drawing

Break the elevation into identifiable panels. A panel schedule should show each opening, finished size, support line, joint orientation and access function, rather than one undifferentiated coverage area.

Conceptual enclosure panel interface mapTwo modular panels between supports, with reinforced fixing bands, a covered vertical joint, a separate access opening and a bottom runoff interface. This schematic has no structural dimensions. Reinforced fixing bandsCovered joint+ closure detailPanel AAccesspanelBottom interface + managed runoff
Conceptual panel map, not a structural or installation drawing. Fixing positions, reinforcement and closures must follow the approved project design.

Finished size and handling limits

Record clear opening dimensions separately from finished tarp dimensions. Define lap allowances, pockets and hems on the drawing. Smaller modules can simplify staged removal and replacement; larger panels reduce joint count but need a suitable handling plan.

Water-shedding joints and floor edges

Where horizontal laps are used, detail the upper weather-facing sheet over the lower sheet to shed water outward. Vertical joints need an appropriate closure and weather cover. Resolve sill, slab-edge and roof-to-wall drainage so water cannot track into occupied or finished areas.

Reinforcement aligned to supports

Locate reinforced hems, webbing bands, loops or pockets from the approved support and restraint lines. Grommet spacing is a fabrication detail derived from that layout; it is not a stand-alone wind rating. Provide local protection where fabric contacts concrete, steel or sharp corners.

Separate access and phase-release panels

Map personnel entry, material deliveries and facade installation access before cutting. Discuss removable sections, roll-up details or compatible closures, subject to fabrication review. Keep required exits clear and identify which panels will be taken down at each work stage.

A specification that can be priced

What to include in an enclosure tarp specification

DERFLEX can review roll material or custom panels against your requirements. The following are procurement fields, not a fixed stocked model or a declaration of tested performance.

Project specification and approval schedule
Specification fieldWhat the buyer should defineWhat to agree with DERFLEX
Material constructionSolid, translucent, clear or ventilated requirement; intended outdoor exposure.Material code, coating and reinforcement construction; proposed sample.
GSM and thicknessPreferred target if known; handling, reuse and durability requirements.Actual proposed values, measurement method and agreed tolerances. Do not infer thickness from GSM.
Panel dimensionsFinished width × height, opening schedule, quantity by panel type and drawing units.Roll-width constraints, weld layout, lap allowances and finished-size tolerances.
Strength and attachmentRequired tensile, tear, seam and attachment-zone performance from the project design.Applicable test methods, test direction, sample construction and evidence for the offered grade.
Hem and hardwareReinforced zones; eyelet/loop/pocket positions; edge offsets and compatible fixing system.Material, dimensions, spacing and placement tolerances shown on the approval drawing.
Weather and temperatureLocation, exposure period, lowest handling temperature and expected reuse.Required UV and cold-flexibility evidence; coating suitability and sample review.
Fire requirementsExact project-required standard, test method, acceptance criteria and documentation.Whether the offered construction has the required valid evidence. A generic FR label is insufficient.
Access and identificationOpening positions, removable modules, panel IDs, orientation marks and spare panels.Fabrication feasibility, marking method and matching closure details.
Packing and shipmentFold/roll preference, handling constraints, pack sequence, destination and needed date.Pack dimensions, gross mass, labels, order quantity and production/shipping schedule.

Confirm all numerical performance values, fire documentation, order quantities and delivery dates for the quoted material and panel construction.

Before the material is installed

Coordinate the enclosure with temporary works

The tarp supplier's material specification and the project's enclosure design answer different questions. Agree the structural and operating conditions before fixing locations are released for fabrication.

Wind and load paths

Solid sheeting changes the exposed area and wind forces acting on the supporting system. Have the project designer establish supports, anchorage, restraint details and operating limits. Do not assume a heavier tarp, more eyelets or a mesh substitution establishes a safe wind capacity.

Heating and moisture

A solid enclosure limits drafts but is not automatically insulated. Heating requires suitable ventilation, safe equipment clearances and secure covering restraint. Plan moisture control so condensation and trapped construction moisture do not damage finishes.

Access and inspections

Keep egress and work access available. Agree inspections after weather events and panel movement. Look for torn fixing zones, damaged welds, slack panels, blocked runoff and chafing. Enclosure tarps do not serve as fall protection or a rated debris-catching system.

U.S. project references: OSHA 1926.451(f)(12), scaffold wind screens, and OSHA 1926.154, temporary heating devices. Apply the requirements relevant to the project jurisdiction and approved installation. For coordinated roof, storage and facade protection, see construction weather protection planning.

Panel handling planner

Estimate sheet mass before choosing module size

Base sheet mass (kg) = width (m) × height (m) × GSM ÷ 1,000. Multiply by panel quantity for the batch sheet mass. Use the supplied material's confirmed GSM when reviewing handling or packing.

This estimate excludes hems, lap additions, reinforced bands, hardware, moisture and packaging. It is not a lifting plan, gross shipment mass or a wind-load calculation. The initial values are an arithmetic example, not a DERFLEX product specification.

7.8 kg base sheet per panel
12 m² per panel · 156 kg base sheet for 20 panels

Application and material references

See the enclosure at panel scale

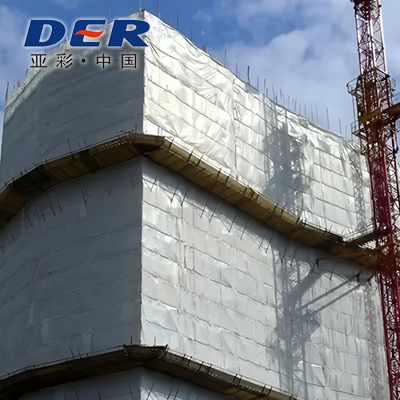
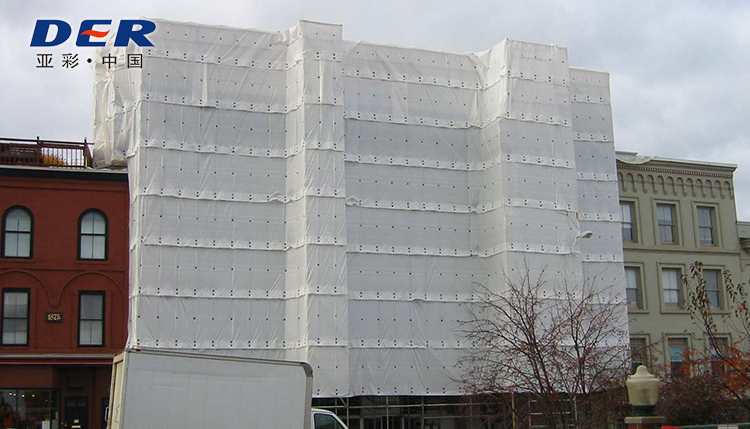
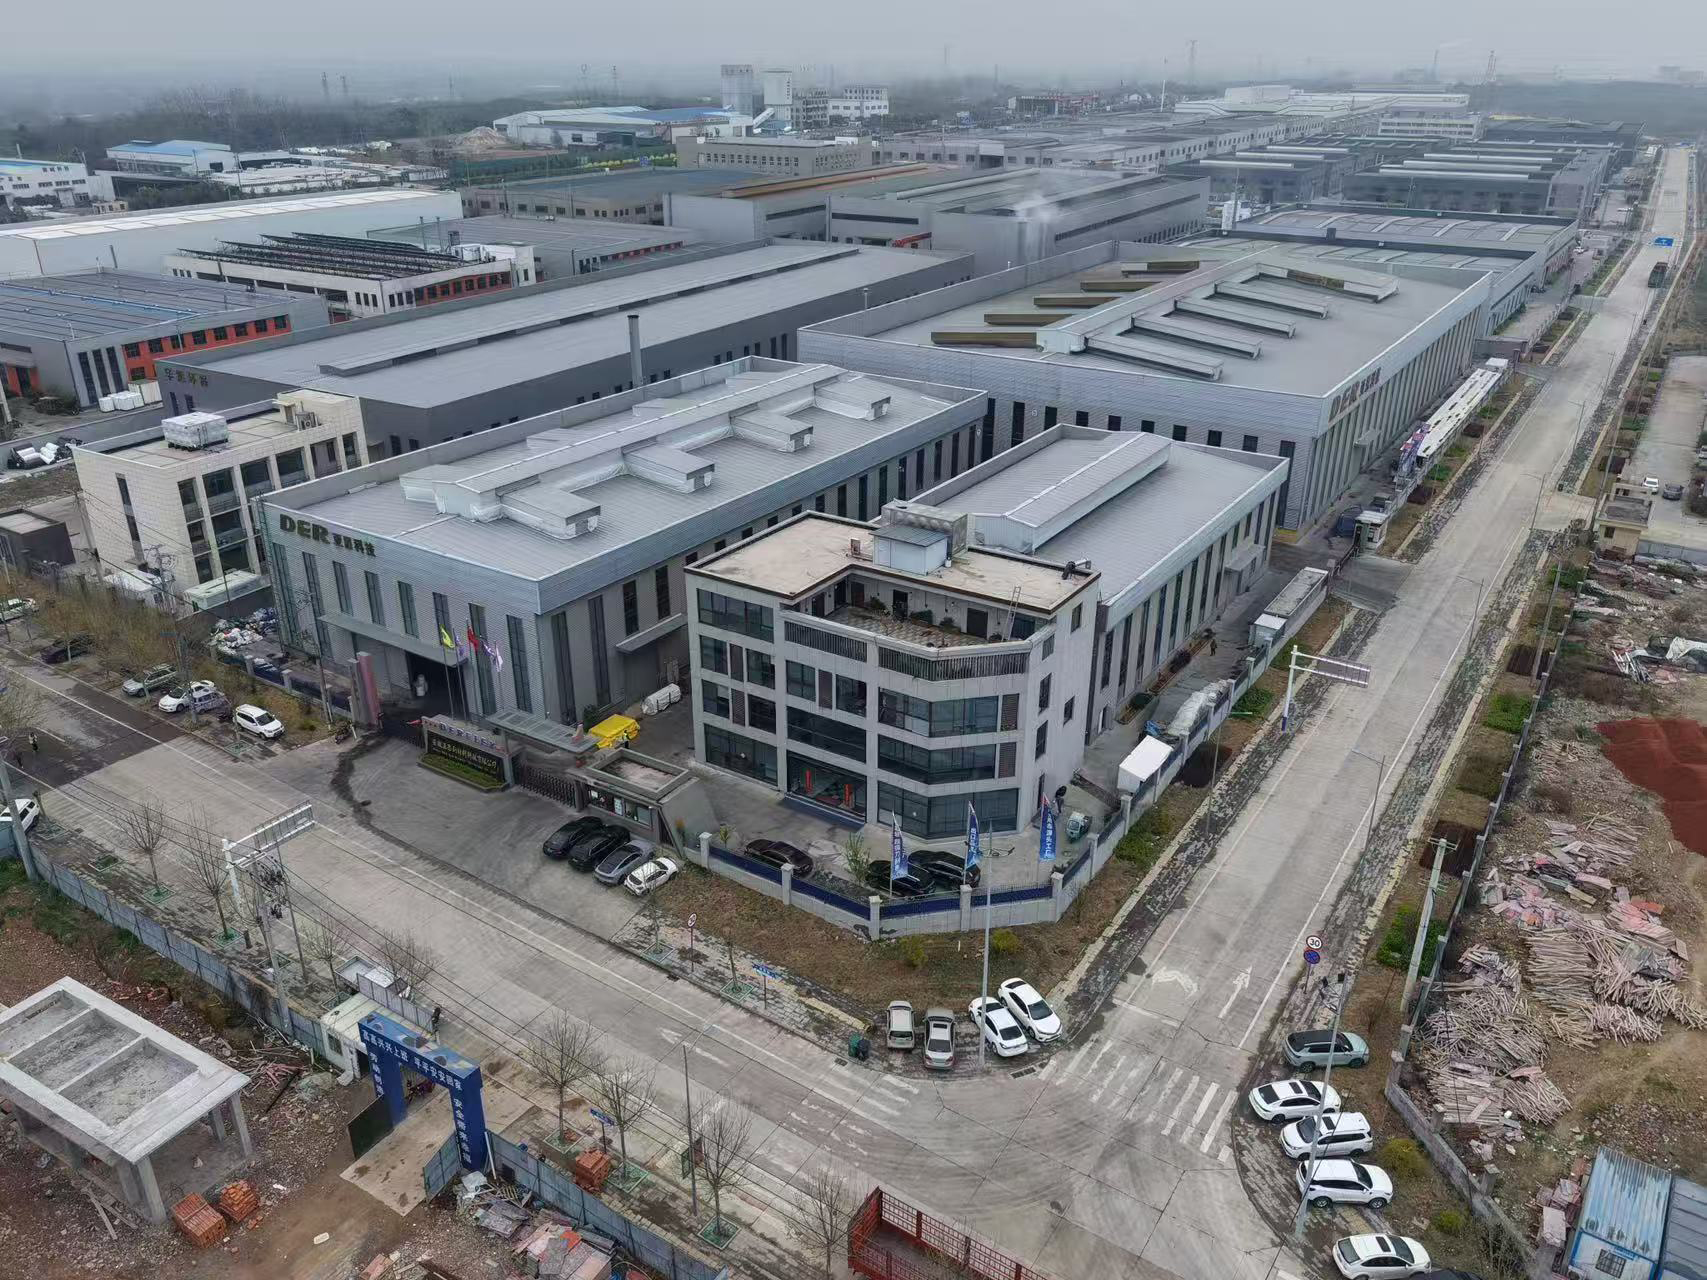
These existing DERFLEX website photographs show enclosure applications and the manufacturing base. They illustrate sourcing context; the supplied grade and fabricated details are agreed for each order.

Why source through DERFLEX

Connect the fabric order with the finished-panel brief

DERFLEX manufactures PVC-coated fabrics and supplies custom tarp solutions. For contractors, project buyers, converters and distributors, this supports a discussion covering the raw material and the fabrication requirements in the same sourcing process.

  • Review material direction and sample construction for the intended exposure.
  • Discuss welded joints, reinforced hems, fixing bands, eyelets, loops and pockets.
  • Define panel identification and packing around installation sequence.
  • Confirm offered specifications, documentation, MOQ and timing in the quotation.

From elevation to an approved order

Make enclosure quotes comparable

Ask each supplier to price the same panel schedule, material requirement and reinforcement drawing. Price per square metre alone misses access details, seams, packing and the cost of replacing mismatched panels.

  1. Map each opening

    Send elevations, bay dimensions, floors, corners and roof interfaces. Distinguish opening dimensions from required finished dimensions.

  2. Freeze the material brief

    State weather, duration, handling temperature, visibility, reuse and required fire or performance evidence.

  3. Approve fabrication

    Review a representative panel or detail sample, the seam map, reinforcement bands, hardware and access closures.

  4. Release the panel schedule

    Confirm quantities by panel ID, spare modules, pack sequence, destination and the agreed delivery programme.

What determines price, MOQ and lead time?

Material formulation, panel size, weld count, reinforcement, hardware, testing, quantity and packing affect the quote. MOQ and timing depend on whether the order uses available material or a custom production run. Request them against the approved construction and destination.

What should the sample prove?

Check size and material mass against the agreed tolerances, joint construction, weld appearance, fixing placement and labels. Request seam and attachment-zone evidence where specified. A swatch can show material appearance; it cannot prove the entire enclosure assembly.

Contractor and buyer questions

Temporary enclosure tarp FAQ

Direct answers for material selection and project procurement.

Are building enclosure tarps waterproof?

Solid PVC-coated fabric can form a waterproof sheet barrier. The enclosure also needs suitable seams, closures, overlaps, drainage and installation. Leaks at floor edges or access openings will not be solved by choosing a waterproof fabric alone.

What material is suitable for a temporary building enclosure?

Reinforced PVC-coated polyester is a useful direction for welded, reusable panels. Reinforced PE can suit lighter temporary closures, while translucent or clear sections support daylight. Choose from the exposure, handling, fixing design, required documentation and reuse plan.

What GSM should an enclosure tarp have?

There is no universal GSM for every enclosure. Define panel dimensions, attachment loads, handling frequency, temperature and exposure first. Compare tensile, tear, seam and attachment-zone evidence as well as material mass. Confirm the offered grade with DERFLEX.

Can I attach enclosure tarps to a scaffold or guardrail?

Use only attachment points approved for the enclosure loads. Scaffold-supported screens require a design review for the anticipated wind forces. A perimeter guardrail or fall-protection component must not be assumed suitable as a tarp support without project approval.

Can temporary enclosure tarps be used with site heaters?

They can be considered within a planned winter enclosure, with suitable ventilation, heater clearances, secure restraint and project-required fire documentation. A flame-retardant description does not mean the tarp is noncombustible, insulated or approved for direct heater contact.

Can DERFLEX supply custom enclosure panels in bulk?

DERFLEX can review custom panel and bulk material enquiries. Send finished dimensions, a panel schedule, material and reinforcement requirements, access details, quantity, test requirements and destination. The quote should confirm fabrication feasibility, samples, MOQ, packing and lead time.

Start with your opening schedule

Turn the exposed elevation into a clear tarp brief

Send the building layout and panel requirements to DERFLEX. The team can review a material and fabrication direction for your temporary enclosure tarp order, including sampling and B2B production.

sales@derflex.com · Roll materials and custom panel enquiries

Consulting Services
+86-021-54361792 / 54361798
Email
sales@derflex.com