



Bleacher Tarp Enclosures and Custom Skirt Panels
Make the open space below stadium or gym bleachers easier to screen, manage and maintain. DERFLEX helps B2B buyers evaluate PVC-coated mesh, solid vinyl fabric and drawing-based custom skirt-panel construction for fixed seating frames, sloped ends and service openings. Specify the panel layout, frame interfaces, ventilation and attachment details before choosing the final material.
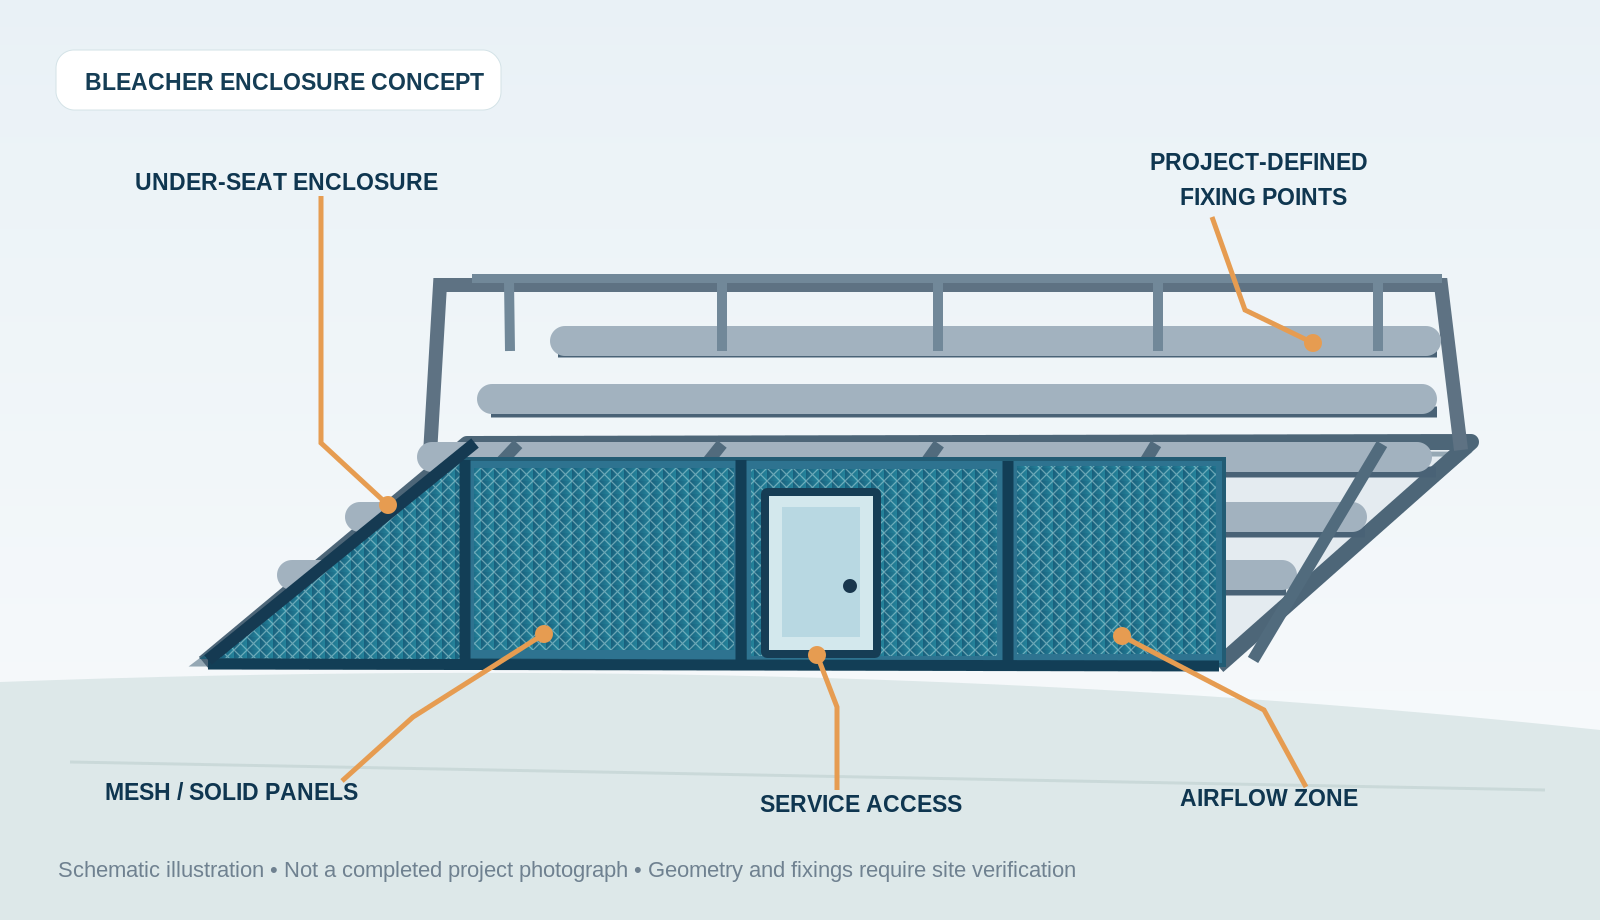
What Is a Bleacher Tarp Enclosure?
Unlike a stadium seat cover, which lies over unused seats or seating rows, bleacher skirting belongs beneath or beside the seating structure. It follows the lower steel frame, often with a stepped or triangular end elevation. This page is specifically for enclosure fabric and skirt-panel purchasing—not for stadium field rain covers, load-bearing barriers, structural guardrails or bleacher frame fabrication.
For weather and playing-surface coverings, see DERFLEX stadium tarps. For a broader choice of breathable outdoor screening fabrics, compare privacy screen tarp materials.
Mesh, Solid PVC or a Hybrid Enclosure?
Begin with the function of the enclosure, not the heaviest material. Solid fabric can screen visual clutter and splash but has greater potential to catch wind; mesh releases air through its openings but does not seal against rain or fine dust.
| Construction direction | Where it fits | Technical focus | Boundary to check |
|---|---|---|---|
| PVC-coated polyester mesh | Open-air bleacher understructure, exposed end bays and areas needing regular airflow | Openness, privacy level, base yarn, edge webbing, fixing spacing and UV exposure | Not waterproof; screening is not certified debris containment or structural security |
| Solid PVC-coated polyester | Visual concealment, splash screening, sponsor-facing exterior panels or wash-down-prone zones | Fabric construction, seam layout, cleanability, print finish and reinforced borders | Review wind, drainage, condensation and intentional ventilation openings |
| Mixed mesh + solid panels | Outdoor venues with branded solid faces but airflow needs near equipment or underseat cavities | Panel zoning, joining points, color consistency, service positions | Requires project-specific fabrication plan; different fabrics may behave differently |
Material directions are selection options, not a confirmed bleacher-specific SKU range, wind rating or quoted finished-panel offer. Exact constructions and fabrication scope require review.
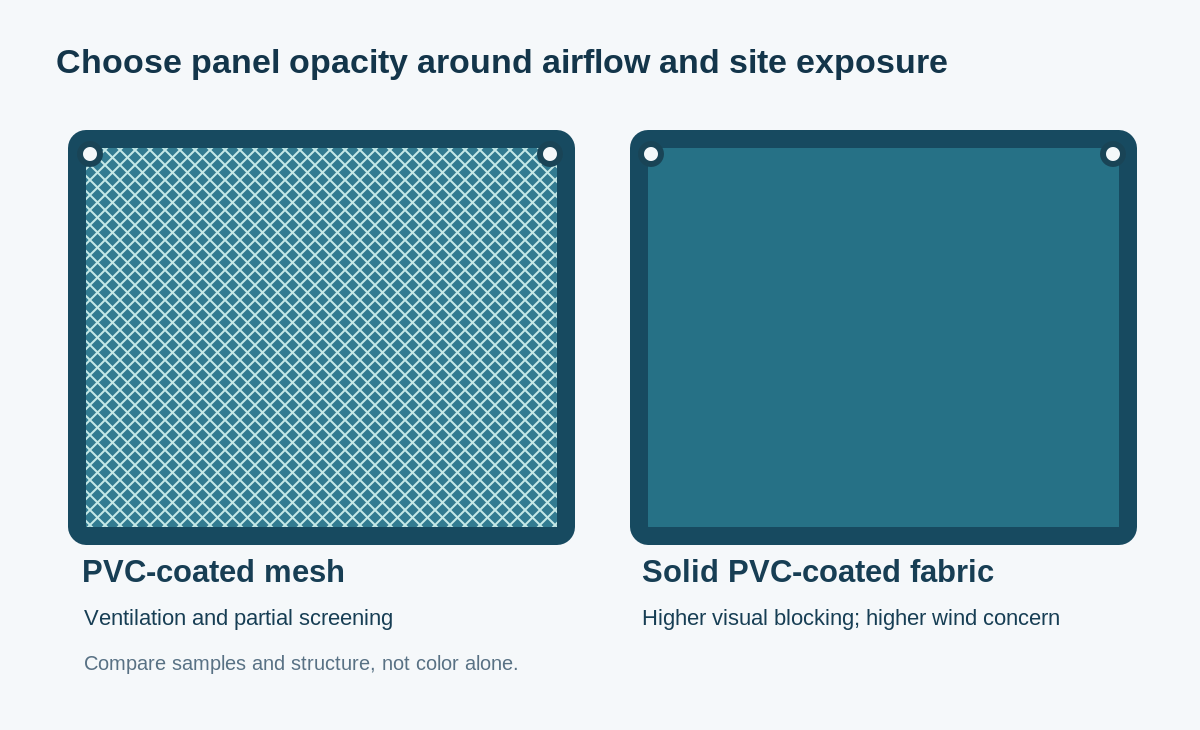
How to shortlist the right material
- Outdoor and wind-exposed: assess airflow, panel dimensions, attachment pitch and the existing bleacher structure before considering dense or solid covers.
- Indoor fieldhouse or gym: prioritize approved fire requirements, safe access, cleaning and compatibility with moving or retractable bleachers.
- Equipment behind the panels: specify heat, moisture, drainage and inspection needs so the enclosure does not obstruct service.
- Sponsor or school branding: agree artwork size, print method, fold lines and visual finish on an actual material sample.
Explore vinyl-coated polyester mesh or the PVC, PE, canvas and mesh material guide for additional fabric-level comparisons.
What the Enclosure Drawing Must Show
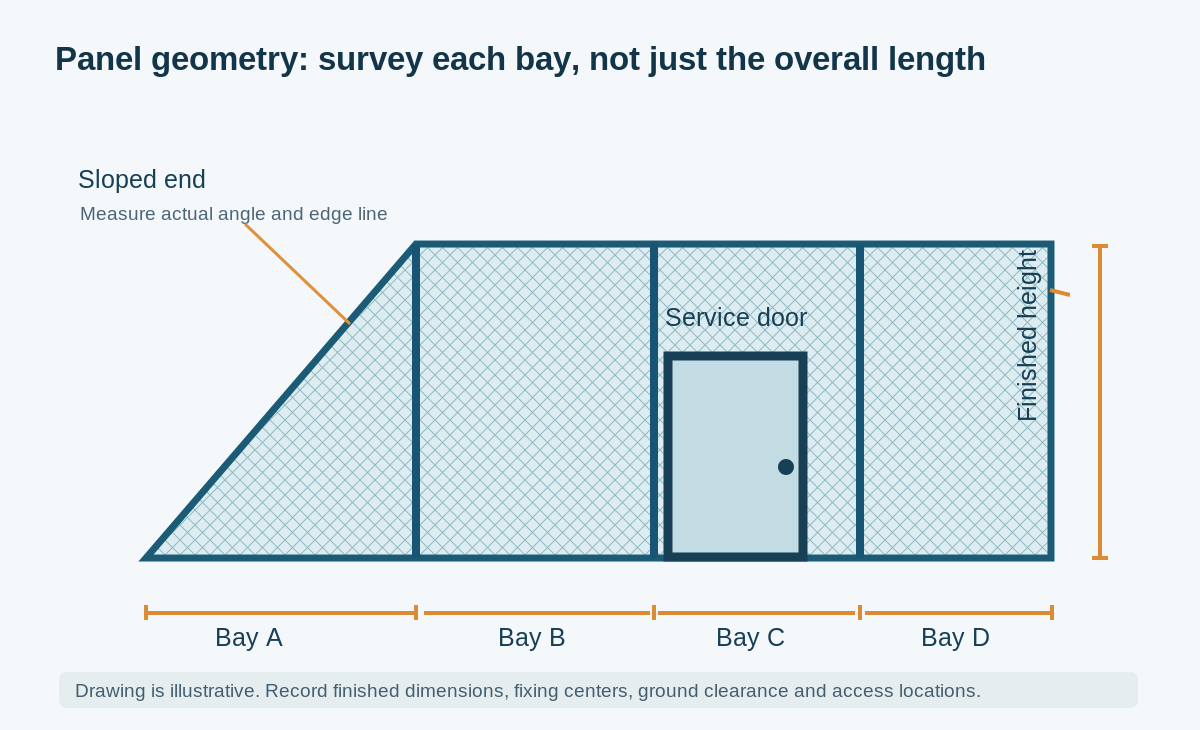
The most common procurement error is quoting one overall length while ignoring the frame bays, triangular end pieces, obstructions and access openings. Split the project into identifiable panels that can be measured, fabricated, inspected and replaced individually.
Five details that drive fit
- Bay-by-bay geometry. Record finished width and height between real mounting lines. Sloping ends need both vertical dimensions and slope points.
- Attachment line. Identify whether a panel fixes to approved brackets, existing rails, dedicated tracks or other hardware supplied by the installer.
- Access openings. Reserve the maintenance route and its clear width and height; note which side the closure needs to operate from.
- Ground clearance. Allow for drainage, cleaning equipment, grade variation and avoidance of abrasive contact with pavement.
- Ventilation and visibility. Mark mesh zones or dedicated vents near equipment and specify whether staff need to see through the screen.
For outdoor exposure, ask the responsible engineer to evaluate panel area, pressure, wind response and fixing loads. A material tensile test alone does not certify the installed enclosure.
Plan Doors, Reinforcement and Ventilation Together
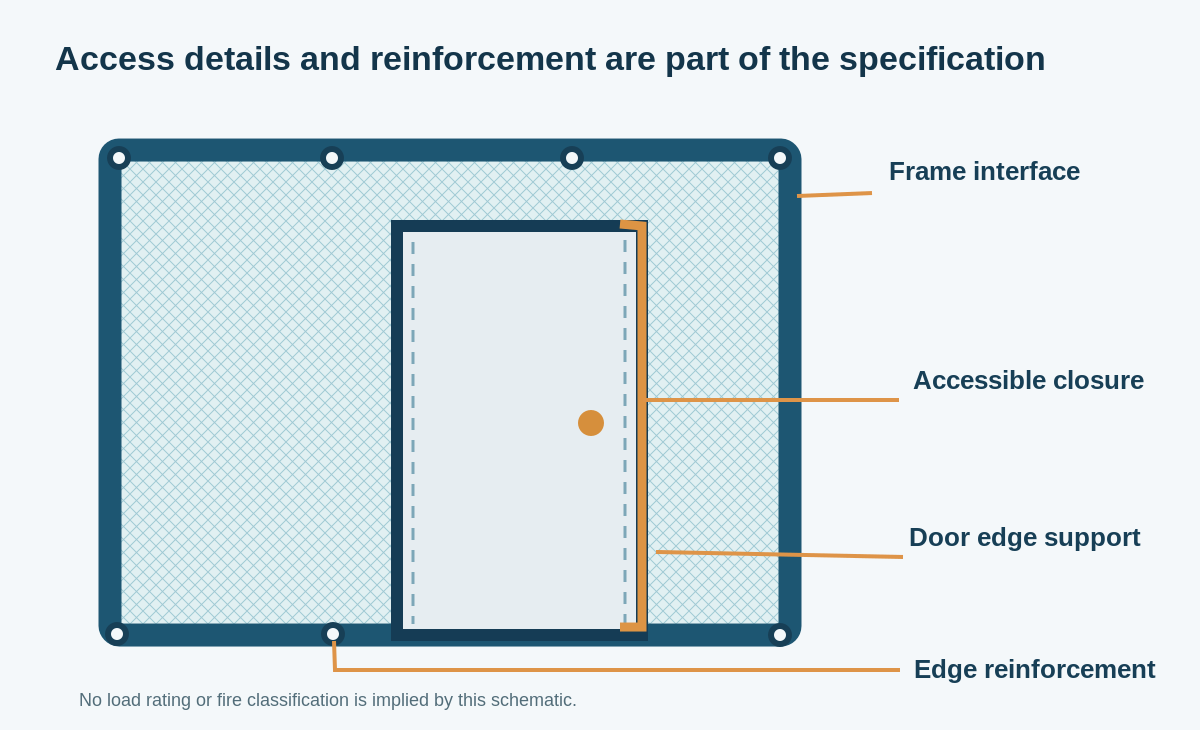
Under-bleacher access should not be improvised after cutting
Identify inspection hatches, utility cabinets, stored equipment and scheduled maintenance routes while the panels are still on a drawing. A service door may use a distinct overlap panel or suitable closure, but the opening also needs reinforced edges and a safe way to secure it when open or closed.
Grommets, webbing, pockets or straps are possible fabric-side details; they do not prove compatibility with the venue's existing frame. The installer should specify hardware, spacing and allowable tension against the actual substrate and any manufacturer warranty restrictions.
For indoor use, do not assume any generic vinyl is permitted under local fire or assembly-occupancy requirements. State the required material, test method and evidence before the purchase order. For wet locations, inspect water traps and the effect of skirt placement on drainage.
For related fabrication approaches, see industrial tarp reinforcement and conversion and coated fabric options.
Bleacher Skirt Panel Specification Checklist
Use these fields for a bid package, distributor inquiry or OEM development brief. They define what must be agreed; they are not preset DERFLEX stock specifications.
| RFQ field | Information to submit | Why it matters |
|---|---|---|
| Venue and bleacher type | Fixed outdoor bleachers, gym/retractable unit or temporary grandstand; model if known | Determines motion and access constraints |
| Finished panel schedule | Bay ID, finished width, left/right heights, slope drawing, quantity and clearances | Controls fitting, seam positions and replacement logic |
| Material direction | PVC mesh, solid coated fabric or mixed layout; preferred look and expected exposure | Sets airflow, opacity and fabrication route |
| Performance evidence | Required fire test, UV/weather test, tear/tensile method or other project standard | Prevents assuming that generic material meets site approvals |
| Frame & fastening | Mounting line photo, approved bracket type and planned fixing spacing | Concentrated edge loads need compatible support |
| Access & vents | Service door locations, usable clear opening, required air passage and drainage | Preserves maintenance and equipment function |
| Appearance | Color reference, artwork files, logo approval and printed area | Avoids layout or color disputes after fabrication |
| Commercial scope | Material rolls or fabricated panels, quantity, packing and delivery destination | Confirms what DERFLEX is actually quoting |
Need a repeatable purchasing sheet? Use the included blank panel-survey CSV to list each bay and opening. It contains no invented measurements.
Where Custom Bleacher Enclosure Panels Make Sense
Exterior bleacher lower skirts
Screen open support bays while allowing planned maintenance. For windy locations, consider air-permeable material before a solid wrap is selected. Avoid covering drains or projecting footings.
Retractable bleacher under-panels
Confirm moving parts and safe stowage positions with the seating manufacturer. A fixed enclosure drawn for static bleachers should not automatically be fitted to telescoping seats.
Team-color and sponsor skirts
Visible lower panels can carry a consistent perimeter appearance. Color, printing and fold durability should be checked using approved artwork and a physical print sample.
Accessible screen bays
Divide long enclosure runs into labeled sections with the appropriate door and vent positions so venue staff can inspect equipment and replace individual damaged panels.
Different buyers may need a material supplier, a panel converter or an installation partner. DERFLEX's quoted responsibility must be made explicit; this page does not represent bleacher framing, structural engineering or site installation as included services.
From Drawing to Order: A Practical Approval Sequence
Review the site brief
Submit bleacher photos, bay schedule, elevations and clear access/ventilation needs. Flag moving or public-access components.
Confirm sample and scope
Agree mesh openness or solid finish, edge method, color, art proof, required test evidence and whether rolls or panels are within scope.
Approve a panel schedule
Check drawing dimensions and opening orientation; define inspection criteria, packing labels and repeat-order revision control before production.
Why a drawing-led supply discussion helps
DERFLEX works with PVC-coated fabrics and industrial tarp materials that can be evaluated for screening, finishing and custom cover applications. The meaningful advantage for a venue purchaser is clearer specification alignment: an agreed fabric sample, panel ID, joining method, hardware zones and quality criteria. Actual fabrication, MOQ, test documentation, color availability and delivery terms must be confirmed for the selected order rather than inferred from a general material catalog.
Buyers developing other venue coverings can also review football field tarp planning and contractor-grade tarp finishing; these are related supply methods, not substitutes for a bleacher enclosure design.
Site Conditions to Check Before Approving Panels
- Public safety and egress: no enclosure should obscure a required exit, inspection route, required signage or emergency equipment.
- Ventilation: cavities below seating may need airflow. Machinery, batteries or building systems can create additional requirements beyond a generic mesh choice.
- Structural interfaces: fastener and frame load suitability must be reviewed by the responsible project team. Do not drill or tension an existing seating system without approval.
- Fire compliance: ask for evidence relevant to the exact fabric and intended assembly occupancy; do not equate fire-retardant direction with a certified finished installation.
- Cleaning and service: provide ground clearance, drainage route, washable-face requirement and replacement access.
- Samples and trials: for new geometry or high-impact installations, confirm a real material/edge sample and an installation mock-up before volume commitment.
Frequently Asked Questions
What is a bleacher tarp enclosure?
A bleacher tarp enclosure is a set of flexible mesh or solid panels fitted around the open understructure of fixed or portable spectator seating. It screens the underside while leaving project-defined access, airflow and clearances; it is not a tarp stretched over the seats.
Is mesh or solid vinyl better for under-bleacher skirting?
Mesh is generally the starting point where ventilation and reduced wind resistance matter. Solid PVC-coated fabric provides stronger visual screening and can better shed direct splash, but it increases wind exposure and may need deliberate vent openings. The facility and its structural designer should approve the final choice.
Can an enclosure include a maintenance door?
Yes, an access opening can be planned in the panel layout using a separate flap or door panel, suitable closure and strengthened edges. Door location, clear opening size, operating clearance and emergency-access rules must be reviewed on site before fabrication.
How do I measure sloped bleacher ends?
Measure each frame bay between its real fixing points, then record left and right finished heights, the sloping line, obstructions and ground clearance. Send photos with dimension marks or an elevation drawing. Do not infer every panel dimension from the overall grandstand length.
Are the panels fire-rated or approved as a security barrier?
Do not assume either. Fire performance depends on the exact material and the test report required for the site. Flexible skirting also does not replace a code-compliant guard, fence or locked door. Venue management and the responsible designer must verify the complete installed arrangement.
What details are needed for a custom enclosure quote?
Provide bleacher type, indoor or outdoor location, clear bay dimensions, photos or elevations, preferred mesh or solid material, service-door and vent locations, fixing method, color or artwork, panel quantities and the destination. DERFLEX can then review the material and fabrication scope with you.
Fabric and Tarp Guides for Sports Facility Buyers
Send Your Bleacher Dimensions and Panel Brief
Share the frame elevations or site photographs, the number of bays, mesh or solid preference, door and ventilation positions, intended attachment method, color or logo artwork, quantity and delivery destination. Ask DERFLEX to confirm the fabric and finished-panel supply options available for your project.