


 Architectural textiles
Geodesic Dome Tents for Commercial Projects
From immersive event venues to carefully designed resort accommodation, a geodesic dome tent combines a triangulated structural frame with a shaped protective cover. DERFLEX helps commercial buyers define the membrane, opening layout and material specification—and review the required supply package. Begin with your diameter, location, intended use and transparency preference. Frame engineering, anchoring, access systems and any full-kit supply are confirmed separately, project by project.
Geometry-led Cover + openings
Specification-led Materials or kit
Scope confirmed
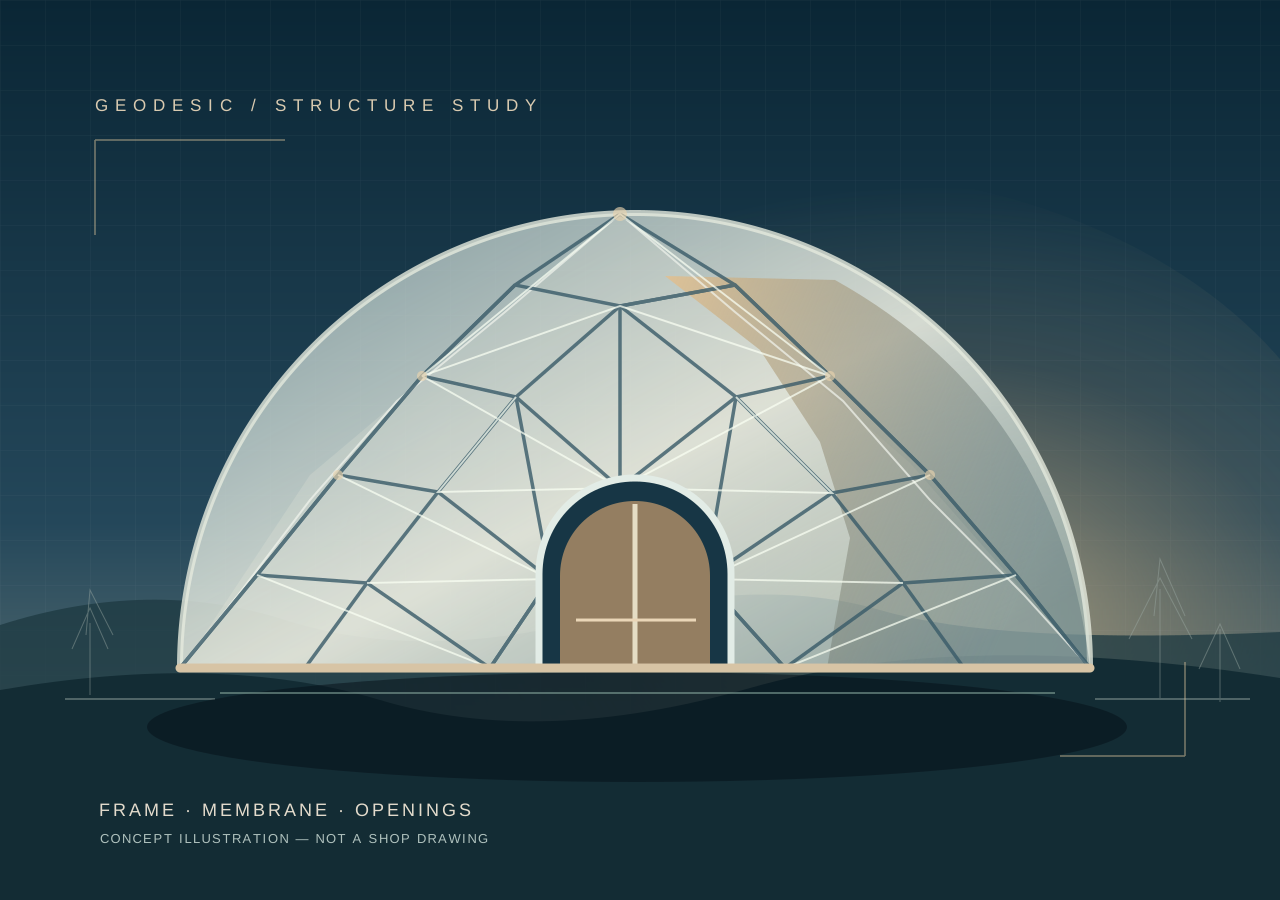
One architectural form. Two engineering disciplines.
What is a geodesic dome tent? It is a self-supporting, dome-shaped enclosure in which connected struts form a network of triangles beneath a fitted fabric or panel skin. Its spherical profile offers open interior planning without a conventional center pole.
This is not the same thing as an air-supported sports dome. A geodesic steel-frame dome keeps its shape through structural members and connectors; an air dome depends on pressure and its own operation plan. Material tests alone do not prove a full dome's wind, snow or anchoring performance.
Structural frame
Frequency, strut schedule, hubs, corrosion protection, geometry and load path belong to the engineering specification.
Membrane envelope
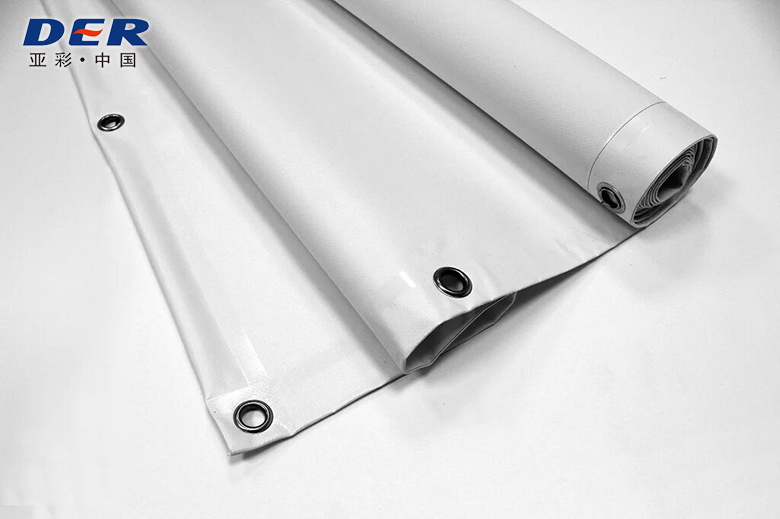
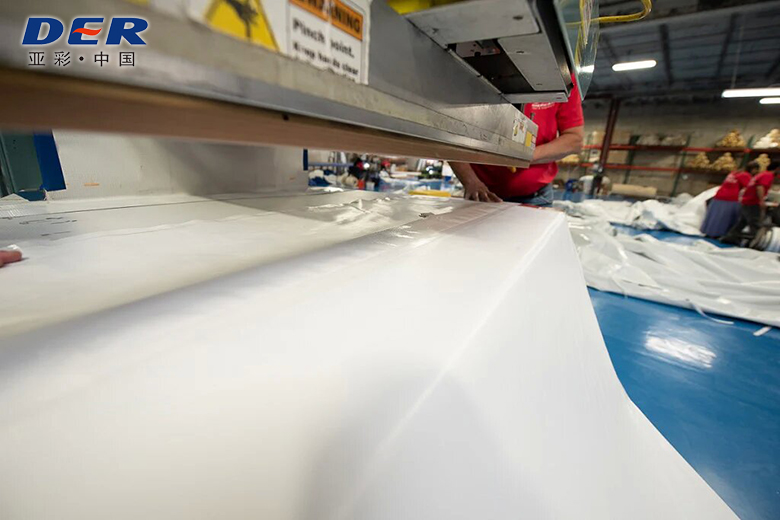
PVC-coated textile, tailored panel geometry, welded or otherwise approved seams, edges and attachment details.
Openings and comfort
Door system, clear-view zones, ventilation, liner, shade and moisture management affect operation.
Ground interface
Foundation, base ring, anchoring, drainage and site approvals must match the chosen structure and location.
For the fabric layer, start with DERFLEX waterproof tent fabric materials and PVC-coated tent fabric supply. These pages describe textile choices; they do not replace a dome manufacturer's engineered frame drawings.
Choose the footprint before the elevation.
Use dome diameter to estimate a circular floor footprint, then confirm the actual shell profile, entrance height, equipment clearance, floor build-up and service access on a model drawing. The 3–50 m diameter band provided in the source catalog is an initial reference range only; it is not a published DERFLEX stock or load-rated series.
| Reference diameter | Theoretical circle area | Typical planning direction | Height and structural data |
|---|---|---|---|
| 3 m | 7.1 m² | Small exhibit feature or compact hospitality concept | Confirm actual dome rise and entry geometry |
| 5–6 m | 19.6–28.3 m² | Guest room, lounge or small brand activation | Verify furniture clearances and door position |
| 8–10 m | 50.3–78.5 m² | Boutique gathering, dining or exhibition | Request model drawing and exit/access review |
| 15–20 m | 176.7–314.2 m² | Event pavilion or larger immersive venue | Engineered loads, foundation and occupancy review |
| 30 m | 706.9 m² | Large-scale commercial event concept | Independent project-specific structure validation |
| 40–50 m | 1,256.6–1,963.5 m² | Major event or temporary hall feasibility study | Full engineering, logistics and permit plan required |
A = π × (D ÷ 2)²Area is calculated from the nominal outside circle, rounded to one decimal place. It is not usable net area, permitted occupancy, exact membrane surface area, available stock, or a structural rating. Dome height depends on frequency, truncated base, rise and model geometry; do not assume that height always equals half the diameter.
Different guests. Different dome briefs.
The same geodesic silhouette can support markedly different operations. Select the commercial route first, then set priorities for daylight, privacy, cleaning, access and repeat-use details.
Glamping & hospitality
For resort rooms and destination stays, prioritize view orientation, thermal comfort, privacy, ventilation, condensation control, housekeeping and a replaceable membrane plan.
Explore glamping structures ↗Events & exhibitions
For product launches, immersive projections, parties and brand installations, define entry flow, clear sightlines, blackout or partial transparency, service routes and assembly frequency.
Explore commercial event shelters ↗Commercial activities
For temporary dining, visitor centers or experience venues, connect the dome concept to actual occupancy, weather policy, local approvals, accessibility and any conditioned interior.
Plan larger tent projects ↗Sports air domes and large air-supported halls belong to a separate category. See DERFLEX sports tent and membrane solutions when continuous-air systems are the intended project—not as an interchangeable specification for a steel-frame geodome.
The exterior look is a technical decision.
Specify the view, light and privacy strategy before requesting a membrane sample. Window proportion, surface finish, panel joins and door frame interfaces influence both appearance and maintenance.
Opaque / light-diffusing
A coated textile shell for shading, privacy or projection-ready concepts. Confirm light transmission, color matching, seam system and fire-related documentation for the selected grade.
Panoramic frontage
An opaque shell with a defined transparent view zone. Verify the attachment transition, water path, cleaning method and compatibility with the chosen entrance frame.
High-transparency shell
Clear flexible film may support visual openness but changes solar gain, condensation, scratching and thermal behavior. Clear rigid panels or glass are separate engineered components.
Doors and auxiliary systems
Plan clear opening size, accessibility, emergency exit strategy, vents, internal liner and any HVAC penetrations; list each accessory as included or excluded in the quotation.
How should the cover attach to the frame?
Request a cover-panel map showing each triangular or shaped segment, seam position, reinforcement at contact points, entrance details and a numbered fit schedule. For a replacement dome cover, do not quote from diameter alone: frequency, strut geometry, base details and the previous pattern all matter.
What does transparent mean?
Flexible clear PVC film, clear reinforced fabric, rigid polycarbonate and glass are not interchangeable. They differ in structure, attachment, optical quality, fire documentation and maintenance. DERFLEX's tent clear PVC window film guide addresses the flexible-material route; a glass wall must be specified with its own supplier and frame.
See the material. Specify the dome.
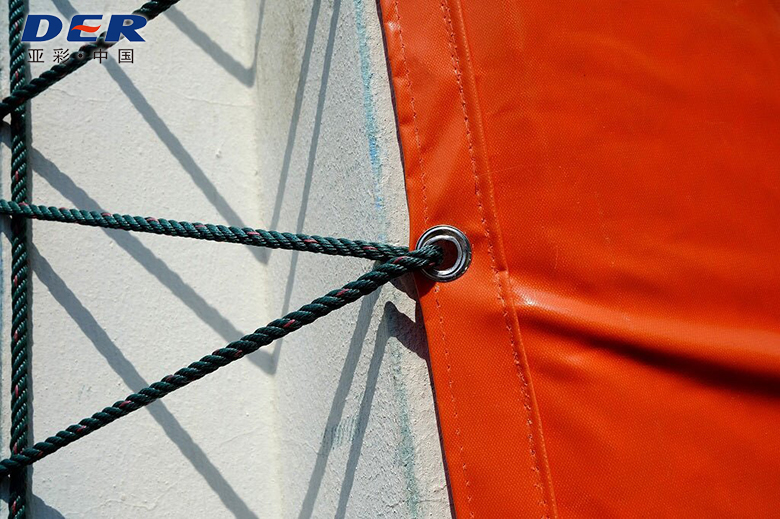
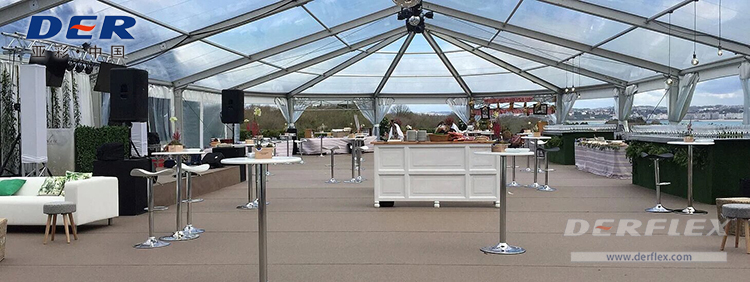
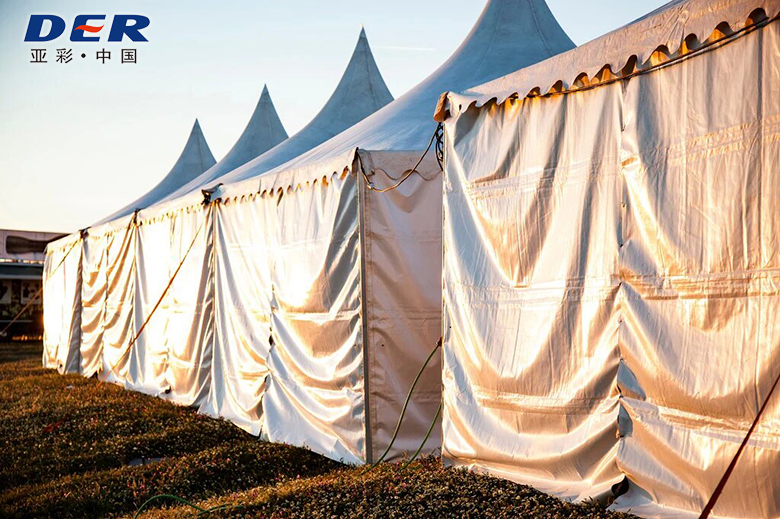
The following genuine DERFLEX-site images show relevant coated textiles, fabrication details and other tent configurations. They are not photographs of a DERFLEX geodesic dome installation, nor evidence that the depicted event structures are supplied as standard dome kits.
Quote the parts you actually need.
A search for a geodesic dome tent manufacturer or dome structure supplier may mean very different buying scopes. Ask for a component-based quotation with a clear list of what DERFLEX will supply and what another engineering or installation partner must provide.
Material rolls
For a tent-cover fabricator: coated textile grade, color, nominal mass, usable width, finish, roll packing and relevant test documentation.
Fitted membrane / replacement skin
For an existing frame: shaped panels, joining details, openings, edge reinforcements, attachment pattern and approved drawings—subject to feasibility review.
Complete reviewed package
For a new site: ask whether the quote includes steel frame, connectors, covers, doors, windows, anchors, flooring, transport, engineering and installation; nothing is assumed.
Quality control that matters for covers
Agree on a referenced material grade, color tolerance, roll or panel identification, fabrication sample, dimensional check method and inspection records before repeat orders. Request test reports tied to the actual fabric batch or model when a project standard is relevant. A flame-retardant textile report is not a substitute for approval of the complete occupied structure.
For broader shelter procurement, read the tent supplier overview and event tent fabric specification guide.
Site conditions determine the engineering brief
- Check local wind, snow, seismic and ground/ballast requirements.
- Confirm the foundation or platform and its responsibility split.
- Plan entrance and egress, accessibility, ventilation and emergency procedures.
- Define whether the dome is seasonal, relocatable or long-term.
- Review condensation, drainage, cleaning and membrane replacement access.
Send one clear project outline.
You do not need a completed engineering set to start a conversation. A basic sketch, intended use and site details are enough to clarify which questions must be answered before a reliable quote.
- Diameter: target outer diameter in metres, and any height restriction.
- Application: hospitality unit, event, exhibition, dining or other use.
- Site: city/country, ground surface, climate and intended operating season.
- Openings: entrance type, number of doors, window positions and ventilation.
- Transparency: opaque, panoramic frontage or desired percentage of clear enclosure.
- Supply: fabric rolls, fabricated cover, replacement cover, or frame-and-cover package for review.
- Program: quantity, target timing, destination and required project documents.
- Attachments: reference sketch, existing frame drawings and photos if available.
Geodesic dome tent FAQ
What is the difference between a geodesic dome tent and an air dome?
A geodesic dome uses connected structural members, commonly steel tubes, to support a triangulated shell and fitted cover. An air-supported dome relies on internal air pressure and a different engineering and operating system. Their fabric, anchoring, entry and safety requirements should not be treated as interchangeable.
Does a 3–50 m diameter range mean every dome size is available from DERFLEX?
No. The 3–50 m span is a catalog reference range supplied for initial planning, not a confirmed DERFLEX stock list or engineered model series. Submit the desired diameter, use and location so the available cover and full-package options can be checked.
How do I choose between opaque and transparent dome covers?
Choose according to daylight, solar gain, privacy, expected condensation, cleaning access and fire-related requirements. A partial transparent frontage may balance views and shade; a fully clear enclosure needs a project-specific review of glazing or film interfaces and heat management.
Can I order only a replacement geodesic dome cover?
A replacement cover inquiry is possible when the existing frame model and geometry are documented. Supply the diameter, frequency or strut layout, frame drawings, opening positions, attachment details and photos. Fit and fabrication scope must be confirmed before quoting.
Can you quote a complete steel-frame dome tent and installation?
Ask for a line-by-line scope confirmation. DERFLEX's published capability covers tent fabrics and custom cover solutions; steel frame, anchors, glazing, engineered calculations, installation and approvals should not be assumed included unless explicitly confirmed in the quotation.
What details should I send to request a commercial dome quote?
Provide the proposed diameter, intended use, site country and location, local exposure conditions, door and window arrangement, desired transparent percentage, quantity, target timeline and whether you need membrane material, a fitted cover or a complete reviewed package. Attach drawings or site photos if available.
From an ambitious form to a defined specification.
Tell DERFLEX where the dome will stand, what happens inside it, how much daylight you want and whether you are buying textile, a fitted replacement membrane or a complete reviewed assembly. We can then align the cover specification and clarify the other supply responsibilities.