Fabric construction
Record fibre and weave, coating type, nominal mass, usable width, finish, colour reference and tolerances. Match directional tensile and tear data to the roof load path, rather than treating higher mass as proof of suitability.




A TFS tent is recognized by curved side columns that turn into a distinctive roof profile, creating an expressive clear-span enclosure for events, exhibition spaces and industrial storage planning. DERFLEX helps tent fabricators and project teams define the coated-fabric roof and wall package: panel geometry, usable width, tension, seams, keder interfaces and sample acceptance. If you need a complete frame-and-cover structure, identify that scope separately so frame availability, project design loads and engineering responsibility can be confirmed before quotation.
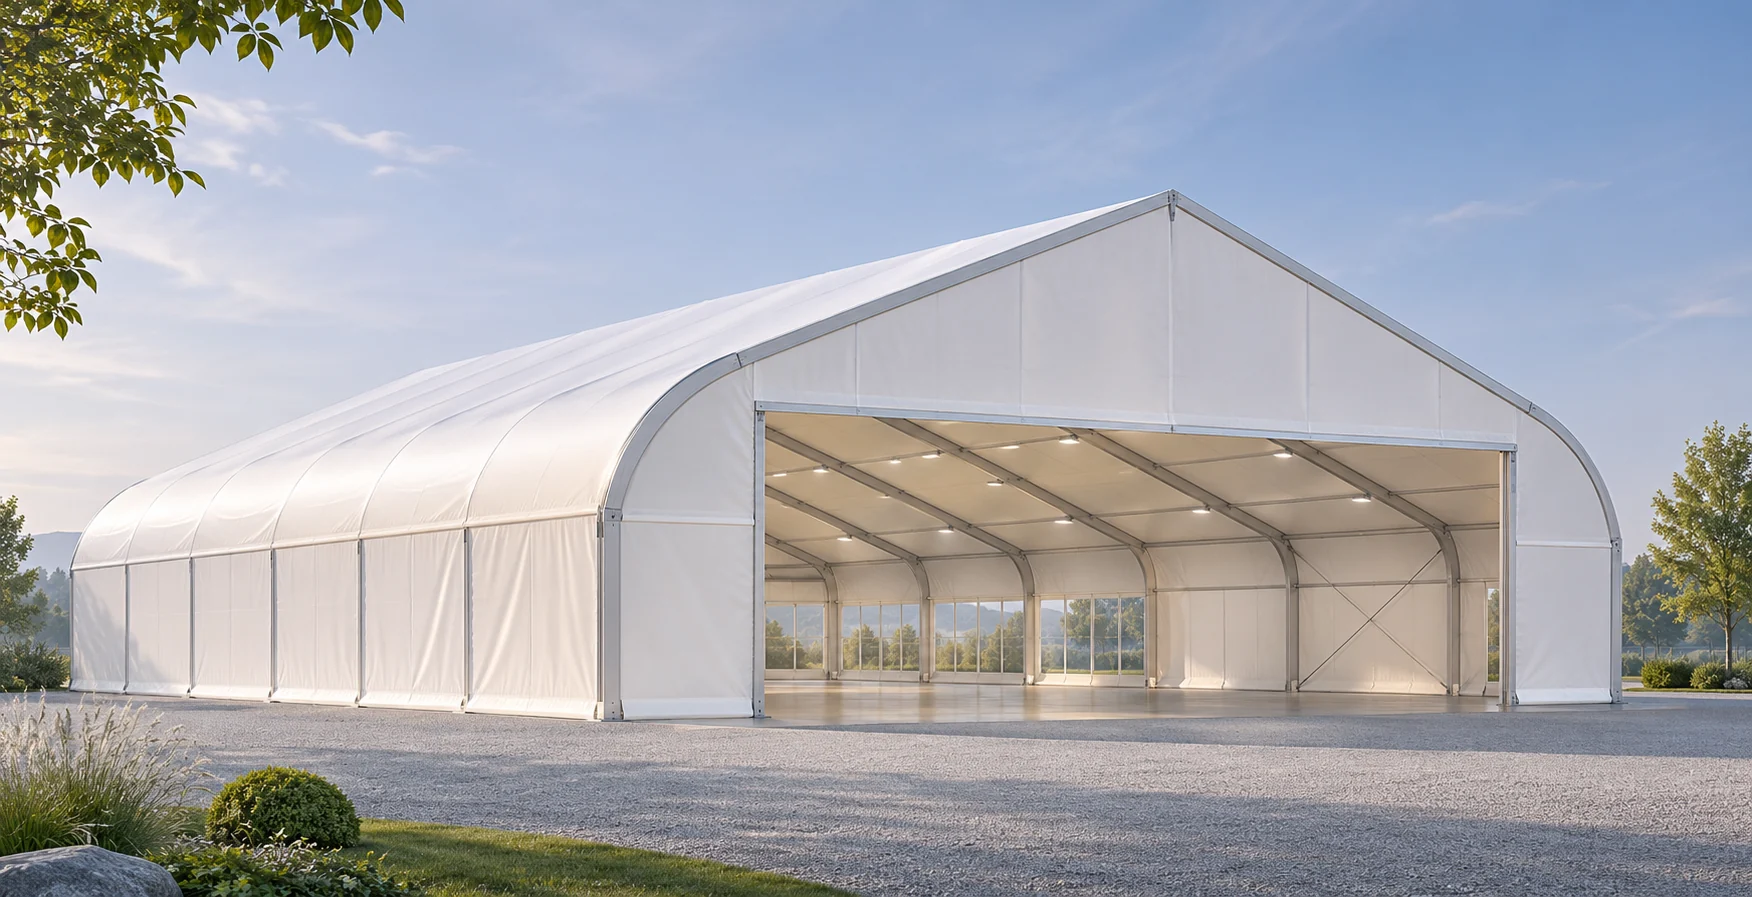
What is a TFS tent? In commercial tent catalogues, TFS commonly describes a clear-span, curved-column shelter. It is not simply another name for a uniformly arched Arcum roof. Geometry is the first purchasing decision; the true available interior width, side clearance, ridge height, bay layout and roof-to-column transition must come from one dimensioned section. Cover material and frame resistance are separate acceptance items. *The 6–40 m sizes discussed below are an enquiry-planning range, not verified DERFLEX stocked models.
Classifying a project as TFS should start with a section drawing. A curved leg changes where the side of the structure meets the roof and may reduce usable width or affect equipment clearance near the perimeter. The clear span refers to the absence of intermediate internal columns in a properly engineered frame—not a promise of unobstructed space at every height.
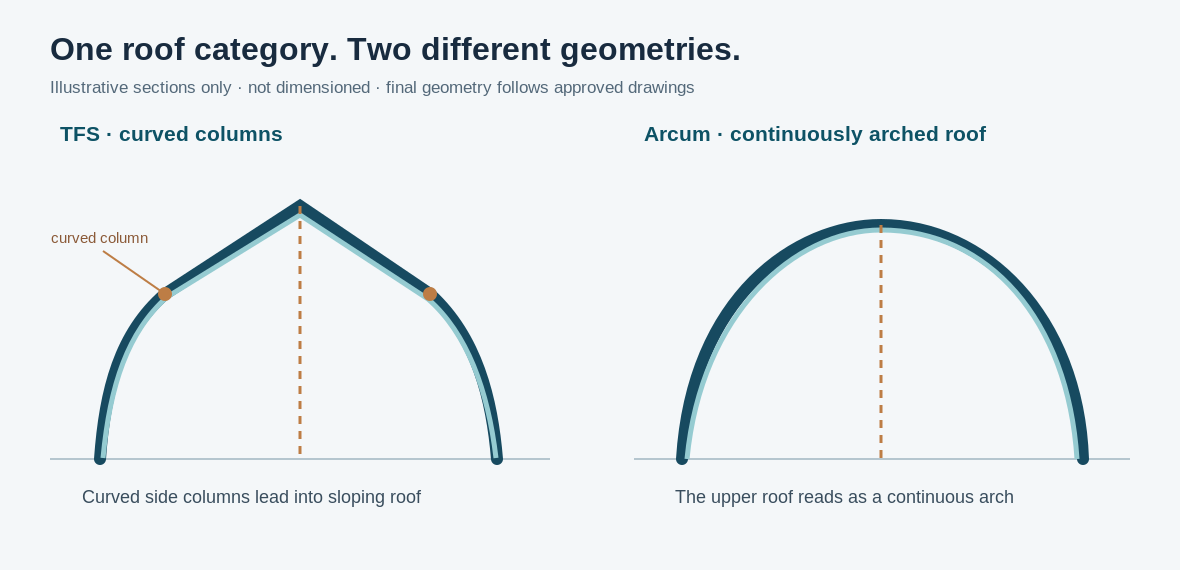
The perimeter member is curved as it rises into the roof. Confirm its bending radius and where useful vertical clearance begins. A model marketed as “curved side tent” may have a pronounced pitch, but the roof and side member geometry should be checked against a real manufacturer drawing.
When comparing a large span TFS tent, look beyond exterior width. The width available to racks, exhibits or vehicles at a given height may be a better indicator of project suitability.
Arcum is typically identified by a more continuous arched roof section rather than a curved side column meeting a separately sloped roof. The labels may overlap in commercial catalogues; only approved dimensions establish the difference for procurement.
If both profiles could work, ask the frame designer for equivalent sections showing span, inner clearance envelope, ridge, door position, service height and anchoring footprint. Compare these under the same project design conditions.
For project planning we group enquiry widths from 6 to 40 metres. These numbers help organize drawings and supplier reviews; they are not a published DERFLEX model catalogue or a certification of feasibility at each size. Eave, internal clearance and ridge values cannot be calculated reliably from span alone because they depend on the chosen geometry.
| Requested width / series | Project review focus | Height fields to confirm | Frame / bay decision | Status |
|---|---|---|---|---|
| 6 m / 8 m / 10 m | Compact event halls, access points and perimeter curves | Clear access height, side reference, ridge | Section and support profile required | Enquiry only |
| 12 m / 15 m | Exhibition layouts, door width and fit-out zones | Usable envelope at display or vehicle height | Bay depth, end-wall and bracing review | Enquiry only |
| 20 m / 25 m | Open floor zoning, equipment and cover panelisation | Interior free height at specified offsets | Member, anchor and membrane design review | Enquiry only |
| 30 m / 35 m / 40 m | Large event / logistics spaces, long runs and project loads | Ridge, door clearances and internal obstructions | Site-specific structural and fabric design | Enquiry only |
The above width bands do not define a standard bay length, wind resistance, snow capacity, profile section, eave height or available stock. Ask for a named frame model and drawing revision before placing an order.
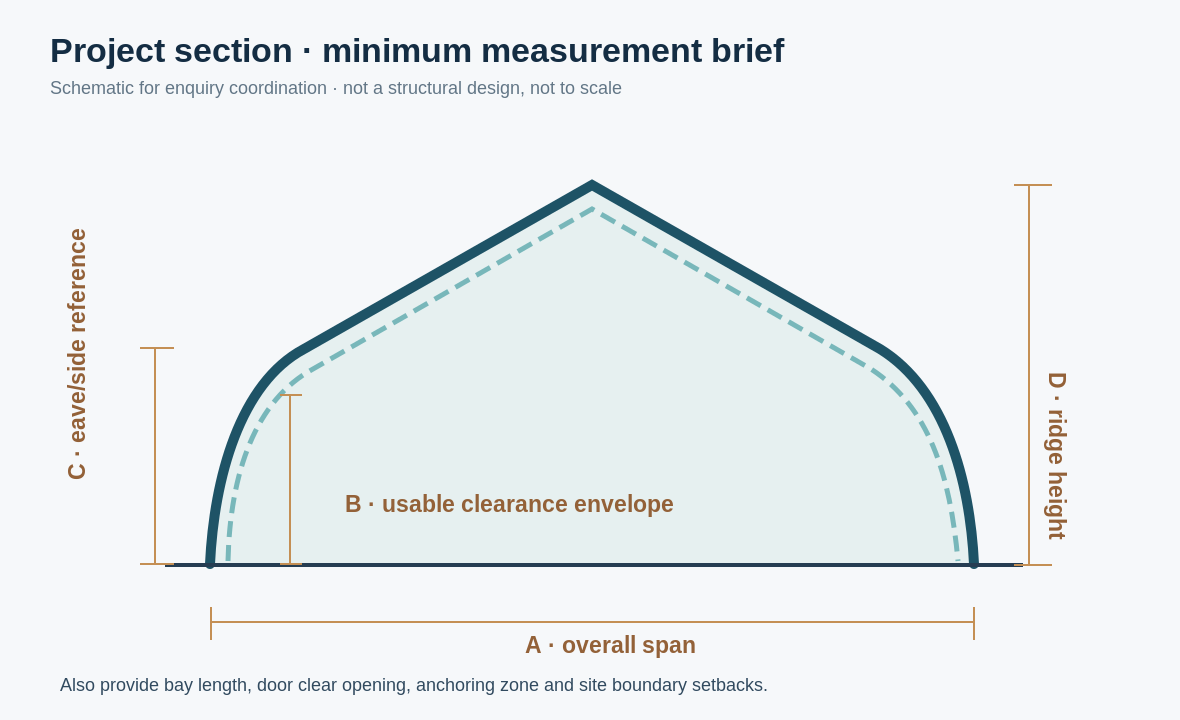
An exhibit entry, industrial door or forklift route can be restricted by curvature even when the maximum centre height appears generous. Add a section through the largest opening, not just the front elevation.
A TFS roof cover may use PVC-coated polyester textile, but panel performance is more than a single GSM figure. Because panels follow the roof transition and connect to a frame, the designer and fabricator should agree roll orientation, seam placement, edge details and the required test evidence for the selected grade. For roll and coating options, consult DERFLEX’s tent fabric material range and tent membrane fabric guide.
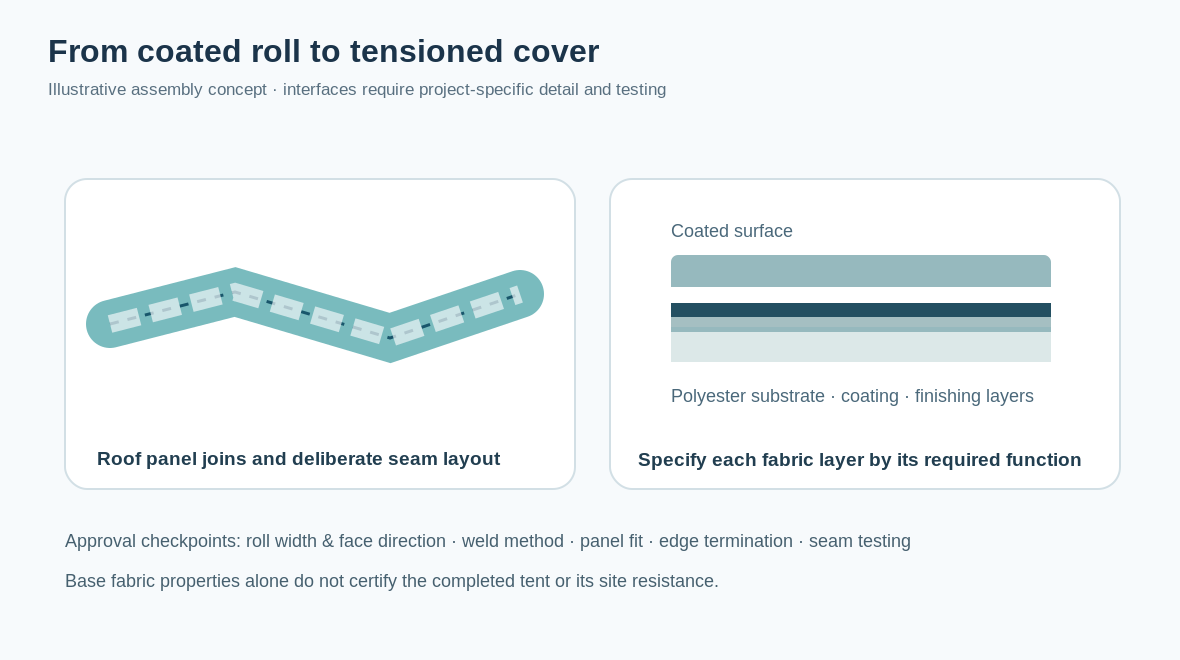
Record fibre and weave, coating type, nominal mass, usable width, finish, colour reference and tolerances. Match directional tensile and tear data to the roof load path, rather than treating higher mass as proof of suitability.
Set out seam direction, overlap, weld trial and installed tension. Check the proposed fabrication equipment and finish together; a good base fabric cannot compensate for an unapproved joint design.
Profile size, bead diameter, flap position, panel orientation and insertion path must fit the selected frame. For existing structures, compare keder replacement roof and wall panel requirements.
The roof system needs planned runoff, sealed critical junctions, drainage interfaces and ventilation. A coated sheet may shed rain but does not, by itself, prevent leaks at penetrations or condensation behind a lining.
Consider translucency, blackout, interior liner, colour consistency, print needs, cleaning and heat exposure. Specify whether the roof and walls use one fabric or distinct grades.
Request the report for the actual material grade and application. Materials-level testing does not establish complete-frame fire approval, wind capacity, snow resistance or local building-permit compliance.
Supply boundary: DERFLEX can discuss PVC-coated textile, roll supply and drawing-based cover-panel requirements. An aluminum frame, engineered package, anchoring, foundation, site erection or finished turnkey shelter is not included unless specifically confirmed in a written quotation.
A distinctive TFS profile can support an architectural brief, but the duty cycle, occupancy, equipment and location drive the technical review. These are possible project categories, not evidence of completed DERFLEX installations.
Plan access and egress, stage or exhibition clearance, lighting rig, acoustic and lining needs, appearance, fabric light transmission and local occupancy requirements. A roof frame is not automatically approved for suspended event loads.
Review door dimensions, racking aisles, forklift travel, interior envelope, ventilation, expected duration, condensation risk and foundation interface. For the related coated-fabric approach see warehouse shelter material considerations.
Clarify playing envelope, safety runoff, ventilation, lighting, floor and climate management. Waterproofing and light-control requirements can differ from open-sided event marquees.
Count handling and erection cycles, replacement panels, storage conditions, weather window and repeated deployment constraints. Identify each accessory and the responsible installation team.
For general system procurement, start with the DERFLEX tent manufacturer and sourcing overview. For commercial event roof choices, see PVC event tent fabric specifications. Neither material catalogue replaces the structural design review.
Send even a rough section, site sketch and use case to begin. A meaningful TFS tent quotation should be based on one consistent package of drawings and site criteria rather than several independent numbers gathered from different catalogues.
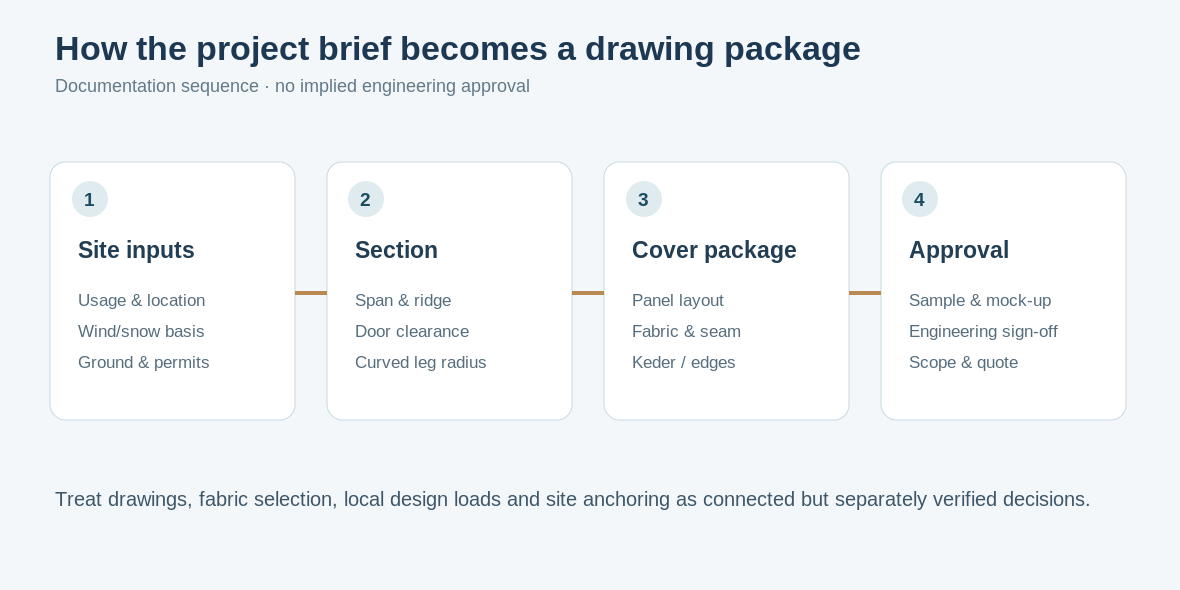
Before you order: approve the exact frame and cover drawing revisions; check drainage, door operation, ventilation and panel fit. Confirm test methods, sample and seam acceptance, packing and maintenance instructions. The local engineer or authorized authority must approve applicable loads, anchors, foundations and permissions.
A buyer sourcing only fabric rolls can use the tent material supply programme to define roll format and production requirements, rather than requesting an unspecified complete shelter.
“TFS tent price” can represent a cover-only purchase, a replacement-panel package or a much larger frame-and-cover project. A low quoted number is not meaningful unless the scope and engineering responsibility match. Request itemized options and identify excluded site work before comparing suppliers.
Roof and wall net area, cut layout and roll yield, chosen fabric grade, panel count, seam complexity, keder/edge construction, printing, reinforcement and inspection plan shape cover costs. An exact-length panel map can save ambiguity even before volume is finalized.
Frame profile, clear-span capacity, selected bay, door configuration, gutters, equipment interfaces, anchoring, foundations, calculations, handling, shipping and installation may be separate prices. Quantities, project schedule and destination affect commercial terms.
If the project is primarily roof or wall material selection, use the PVC tent fabric specifications first. If the project requires a complete, engineered TFS structure, ask DERFLEX to identify in writing which elements can be offered and which will be handled by your structure partner.
Attach your profile drawing, span, required clear height, bay layout, intended use and local design conditions. Tell us whether you want coated fabric rolls, roof or wall panels, or availability review for a full structure supply package.
Short answers to design, fabric, model availability and procurement questions.
A TFS tent is a clear-span shelter style commonly identified by curved side columns that transition into a sloping or shaped roof. It can be used for events, exhibition halls and storage planning. The exact profile, frame model and allowable loading depend on the manufacturer’s engineered drawings.
The key distinction in this page is the section geometry: TFS uses visibly curved side columns with a roof transition, while Arcum describes a predominantly continuous arched roof. Names vary among suppliers, so compare dimensioned sections rather than product labels alone.
The 6–40 m range is a planning and catalogue-review scope, not a confirmed DERFLEX stock series. Submit your target span and clear height so feasible models, bay spacing, engineering responsibility and supply availability can be checked in writing.
PVC-coated polyester can be considered for a TFS roof or wall package. The grade depends on roof panel geometry, directional strength, weld and edge performance, exposure, light control, cleaning needs and the applicable fire documentation. Weight in g/m² alone cannot establish suitability.
No. A grade-specific fabric report covers the material and test scope stated in that report. Fire compliance for a complete building or event venue may involve liners, other components and local approval. Likewise, a fabric report cannot establish wind or snow resistance of an assembled frame.
DERFLEX can review coated textile and drawing-based cover requirements. Any request for aluminum frames, accessories, engineered connections or a complete tent package needs separate written confirmation. Structural calculations, foundations, permitting and installation must be assigned to qualified project parties.
Start with a cross-section, required span and unobstructed interior height, overall length or bay layout, end-wall openings, site location and intended use. Include local project wind and snow design conditions, foundation information and required cover or fire documentation where available.