
Weddings & banquets
Assess daylight, interior drapes, thermal comfort, acoustic expectation and the effect of transparent walls on glare and condensation. Confirm access routes for catering and emergency exit planning.



Give a commercial event venue a distinctive arched silhouette—then specify the cover around the actual frame geometry. An Arcum tent uses a continuous curved roofline rather than the sharp ridge of a conventional A-frame marquee. DERFLEX helps tent fabricators and project buyers discuss PVC roof membranes, sidewall materials, replacement panels and fabrication interfaces. Frame engineering, anchoring and installation are separate items that must be confirmed for each order.
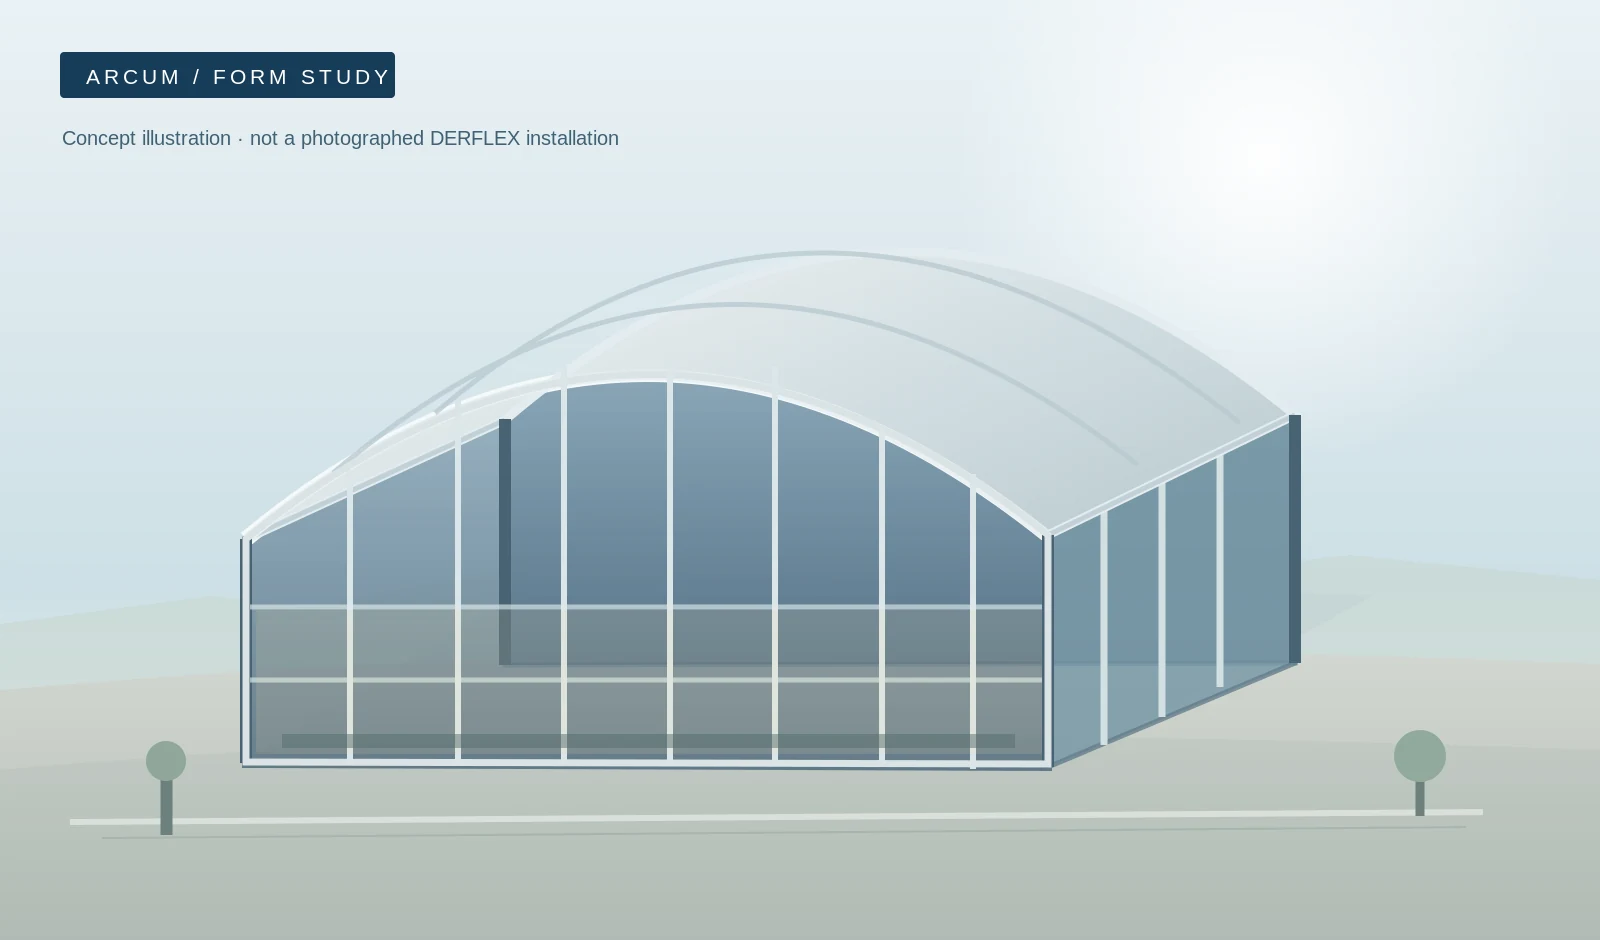
An Arcum tent is defined by its curved roof profile. It is typically considered for event marquees, exhibition halls, reception spaces and other temporary or relocatable enclosures where the roof shape contributes to the venue identity. The curve affects more than appearance: it changes roof-panel patterns, seam geometry, rainwater travel and the way fabric edges engage the frame.
Buyers should first identify the exact tent geometry, then specify the cover. A dimensioned elevation, roof radius or supplier model, clear span, bay pitch and eave height are more useful than a single photograph. For broader tent families, DERFLEX also provides a commercial tent sourcing overview and a marquee roof and wall material guide.
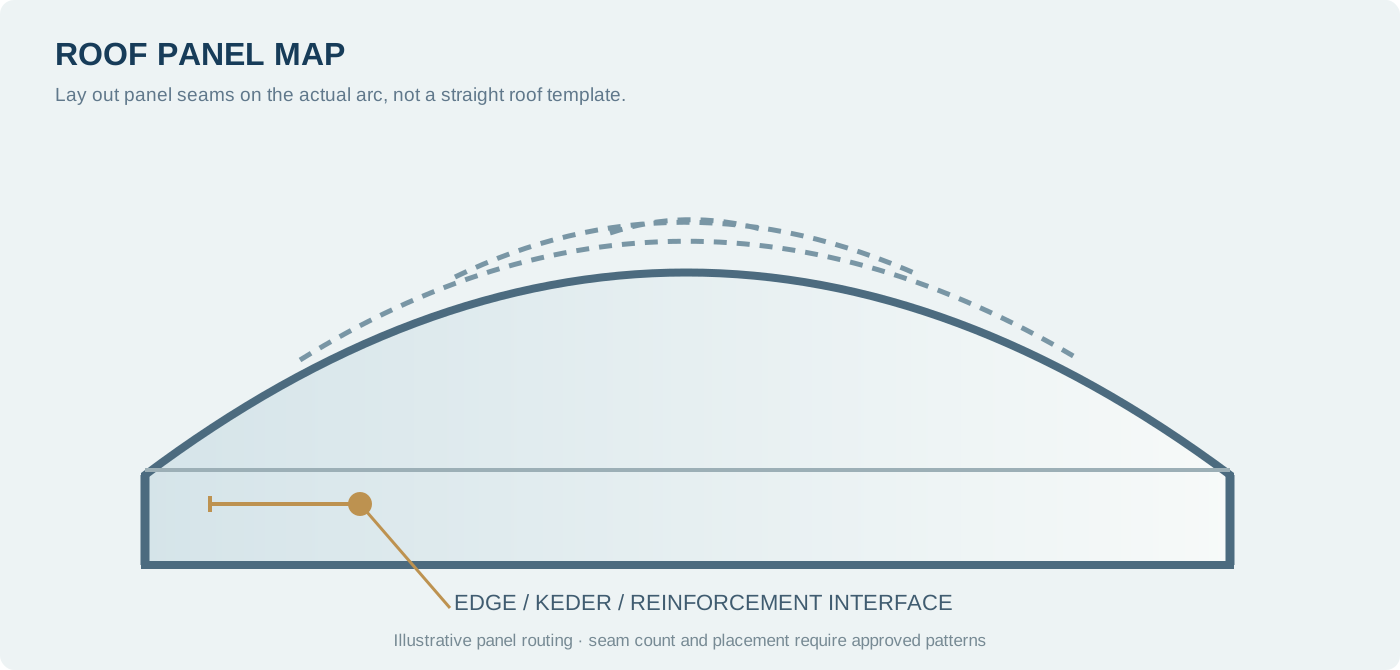
Do not specify an Arcum roof using a straight-gable cutting pattern. The approved cross-section and attachment profile determine where every panel begins and ends.
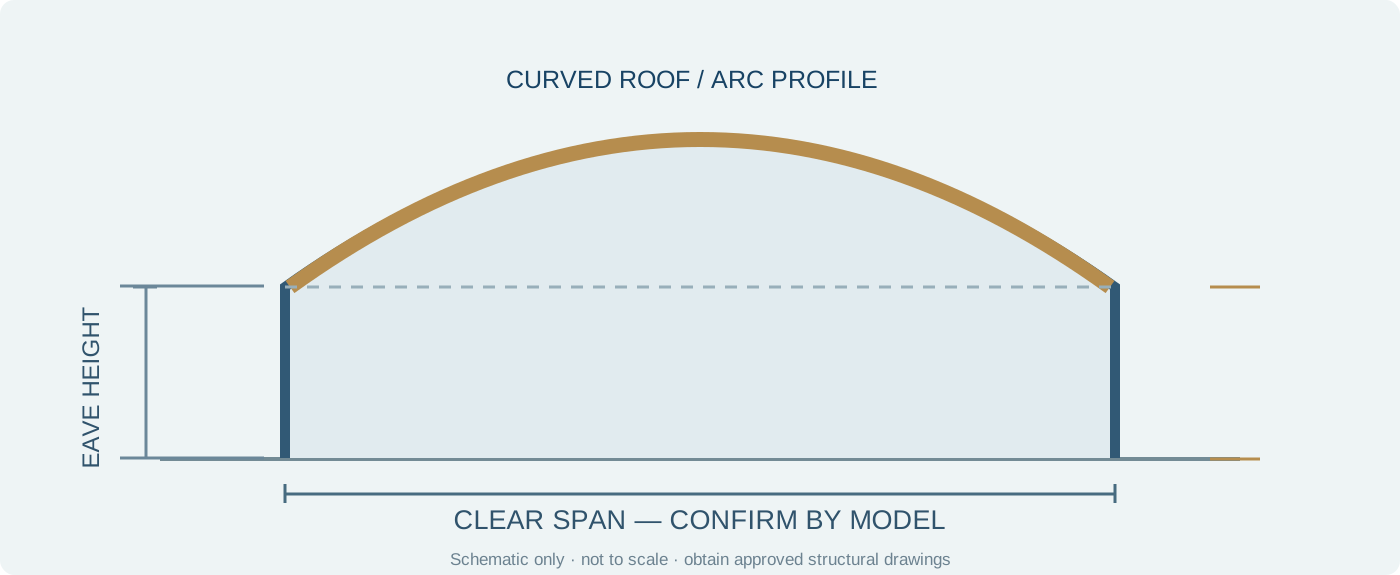
The radius or approved manufacturer profile controls fabric curvature, seam positioning and finished-panel patterning. Roof rise must come from the selected model drawing.
Specify the eave line and required clearances for wall systems, door openings, lighting and guest movement. External height and usable internal clearance are not interchangeable.
The bay pitch sets repeated fabric modules; the curved end elevation affects gable patterns, glazing and branding. Confirm the actual repeatable unit before costing.
A reference tent catalog contains Arcum forms in an approximately 5–50m span family. That is a catalog research range, not a verified DERFLEX product lineup or promise that each intermediate size is available.
| Project field | What to send | What this changes |
|---|---|---|
| Span / width | Dimensioned nominal span and whether it is clear internal or external width | Roof arch geometry, panel development and frame reference |
| Bay distance / overall length | Each bay pitch, number of bays and end-wall configuration | Panel count, weld pattern, wall modules and replacement-stock plan |
| Eave & ridge heights | Approved elevation, required door clearance and highest point | Wall heights, curved end panels, lift and installation coordination |
| Roof profile / model | CAD section, manufacturer's model ID or radius and rise drawing | Pattern accuracy, connection detail and panel tension |
| Roof & wall scope | Rolls, panels, replacement covers, opaque walls, clear openings and quantities | Material bill, seam count and quotation boundaries |
| Site design conditions | Location, exposure, applicable standards, anchoring and drainage conditions | Engineer-approved structural requirements and material test selection |
Do not infer certified wind or snow loads, frame profile sizes, roof pitch or unlimited length from a catalog family range. These require model-specific engineering evidence.
Upload or reference the approved roof elevation, even if it is a marked-up PDF.
Define the repeatable longitudinal module and which ends remain open or enclosed.
Separate roof, sidewalls, end walls, doors and transparent areas into panels.
Approve material grade, samples, drawings and exactly what is included in the quote.
A curved-roof marquee needs fabric selected as part of an assembly—not as an isolated GSM figure. Fabric stability, weld compatibility, clear sections and edge interfaces must be checked against the actual pattern.
| Cover component | Selection priorities | Buyer verification |
|---|---|---|
| Opaque PVC-coated roof | Coating and scrim construction, dimensional behavior, weld strength, outdoor finish | Fabric sample, test reports, direction of cutting and color / whiteness |
| Light-control / blackout roof | Interior lighting control, opacity, appearance at seams and approved construction | Actual light-transmission target and a sample under the planned venue lighting |
| Light-transmitting sections | Diffused daylight, surface finish, compatible seam transitions | Weathering, cleaning and fire-performance documentation for the chosen grade |
| Clear wall or window panel | Clarity, flexible opening design, creasing, aging and cleaning | Separate clear material test data, joining trial and operating conditions |
| Keder and reinforced edge | Core/rail fit, seam layout, pull-out behavior and abrasion zones | Actual rail drawing, sample fit and panel acceptance tolerances |
Curved roofs often combine broad fabric fields with narrow or shaped edge sections. Confirm material orientation, usable roll width, nesting and weld placement before finalizing the panel count. The fabricator should test representative seams, not rely on a generic temperature setting or a nominal roll GSM.
Explore DERFLEX PVC tent fabric options and tent membrane material selection for the base textile and surface requirements.
Assign each curved roof piece a drawing number, mark its grain or fabric direction where relevant, and identify rail-side or inner-side orientation. Record color approval and batch information so replacement pieces can be ordered without reconstructing the whole enclosure.
For rail-fitted covers, review Keder roof and wall panel interfaces before approving production tolerances.
An arch can guide rainfall toward the edges, but water must still exit through a designed path. Verify how the profile, tension, seams, gutters and site conditions work together.
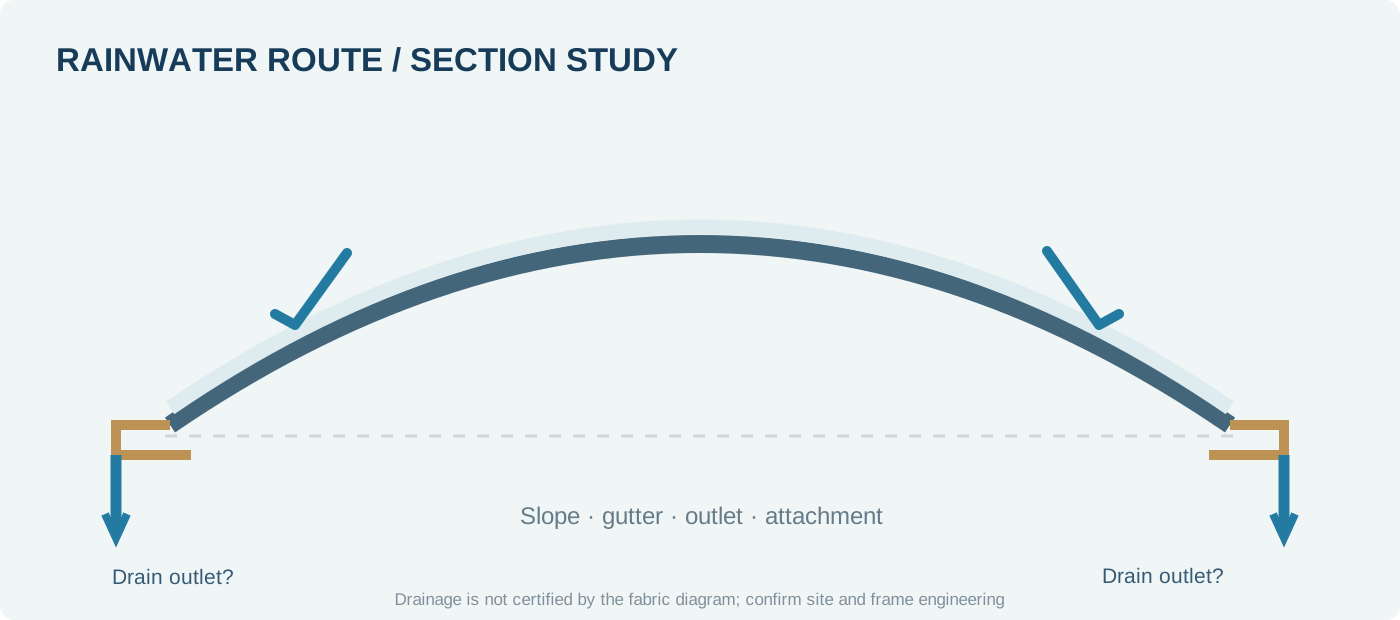
Identify roof low points, eaves, gutters, outlets and paths away from doors and occupied areas.
Prevent unintended pockets where sagging, poorly located seams or attachment slack can concentrate water.
Review welded joints, edge overlaps and any lighting or service penetration. Each is a possible leak path.
Allow safe inspection and cleaning of gutters, wall interfaces and the cover after exposure.
Neither the arch appearance nor a waterproof coating alone proves the installed tent's water tightness, wind resistance or snow-load performance. A qualified designer must assess the complete structure and site conditions.
These terms should not be used as interchangeable product names. An Arcum is distinguished primarily by the curved roof; a TFS concept is distinguished by bowed or curved side-column geometry. Actual manufacturer drawings take precedence over marketing labels.
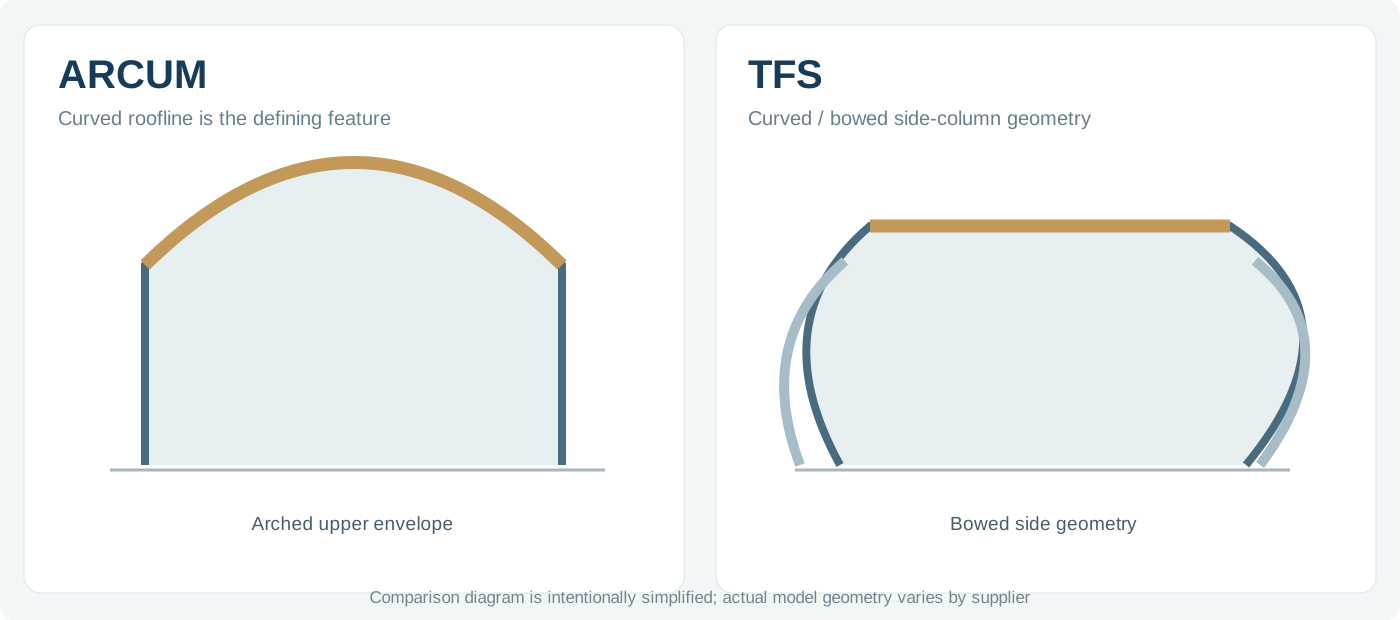
| Decision factor | Arcum tent | TFS-type tent |
|---|---|---|
| Defining shape | Smooth or arched roof section | Distinctive curved / bowed side columns |
| Primary drawing | Roof radius, ridge/rise and eave interface | Column bow, side clearance and roof-to-leg junction |
| Fabric pattern risk | Arc-developed roof panels and shaped ends | Side-column geometry changes wall and edge patterns |
| Buyer check | Request roof elevation and roof-panel layout | Request full profile and column-line clearance drawing |
| Model equivalence | Do not substitute one frame, cover pattern or certification for the other without engineering approval | |
Arcum roofs appeal to buyers who want a clean architectural envelope. The right configuration still depends on practical requirements beyond the roof shape.
Assess daylight, interior drapes, thermal comfort, acoustic expectation and the effect of transparent walls on glare and condensation. Confirm access routes for catering and emergency exit planning.
Coordinate graphic placement, entrance portals, service runs, permitted hanging loads and removable branded wall modules. Cover printing must be validated on the selected fabric finish.
Repeated assembly places demands on folding, edge wear, panel labeling and replacement strategy. Discuss cleaning intervals, handling and storage before material approval.
Evaluate enclosure use, circulation, local permitting, ventilation, anchoring and exposure. Large-span appearance does not establish any particular design rating or installation approval.
For broader outdoor structures and OEM cover discussion, see large outdoor tent fabric and cover options and heavy-duty tent tarpaulin materials.
DERFLEX's documented emphasis is engineered flexible materials. A complete framed Arcum structure should never be presumed from a roof-cover inquiry.
PVC-coated tent fabrics and membrane directions for converter-controlled cutting, welding and edge finishing. Confirm roll width, material construction and sample testing in the order.
Cut or assembled roof and wall panel requirements can be discussed against approved patterns. Production scope, tolerance and processing responsibility require written agreement.
Panel-by-panel replacements depend on frame drawings, attachment details, approved fabric and the condition of the existing structure. A photograph alone is usually insufficient.
Aluminum structure, steel connectors, flooring, anchoring, engineering sign-off and site erection are not assumed. Ask for a separate itemized scope and responsible supplier if needed.
The fastest useful quotation is not a request for “one curved roof tent.” It is a scoped bill of materials with a geometry reference.
Practical answers on geometry, sizes, material choices and quotation boundaries.
An Arcum tent is a marquee or modular shelter characterized by a smoothly curved roof profile. The roof shape is a geometric description, not evidence of a specific wind rating, frame specification or brand. For material sourcing, the roof radius and the frame interface are essential.
No. In this product taxonomy, Arcum describes a curved roof, while TFS refers to a curved or bowed side-column form. Manufacturers may use different trade names, so obtain the exact elevation drawing before selecting covers or comparing two structures.
Reference catalogs show Arcum concepts across approximately 5 to 50 metres, but those figures do not establish DERFLEX stock models or certified structural capacities. Send the exact span, bay distance and eave height for model-specific feasibility review.
PVC-coated polyester is a common candidate for opaque event-tent roof covers. The appropriate fabric grade depends on span, seam layout, translucency, weather exposure, fire requirements and the chosen fabrication method. Roof and wall fabrics may require different specifications.
No. The installed system also depends on welded or sewn seams, edge interfaces, gutters, door openings, roof tension and drain outlets. A material waterproof claim cannot substitute for complete enclosure and drainage engineering.
DERFLEX publicly documents PVC tent fabrics and custom tent-cover material support. Fabric rolls, approved cut panels or cover components can be discussed; any frame, anchoring, hardware or installation package must be explicitly confirmed in the written quotation.
Share the Arcum roof profile, span, bay distance, eave height and roof/wall scope. DERFLEX can review the material and cover requirements against your project brief. Any complete tent system elements need separate confirmation.
Request an Arcum cover quotation