



A-Frame Tents for Events & Industrial Shelters
An A-frame tent combines a pitched roof with repeatable structural bays to create flexible space for events, exhibitions, logistics and temporary industrial use. Specify clear span, overall length, bay spacing and eave height before selecting the roof membrane, sidewalls, access openings and anchoring method. DERFLEX supports PVC tent material selection and can review project-defined cover enquiries. Frame systems, complete kits and installation require separate written confirmation.
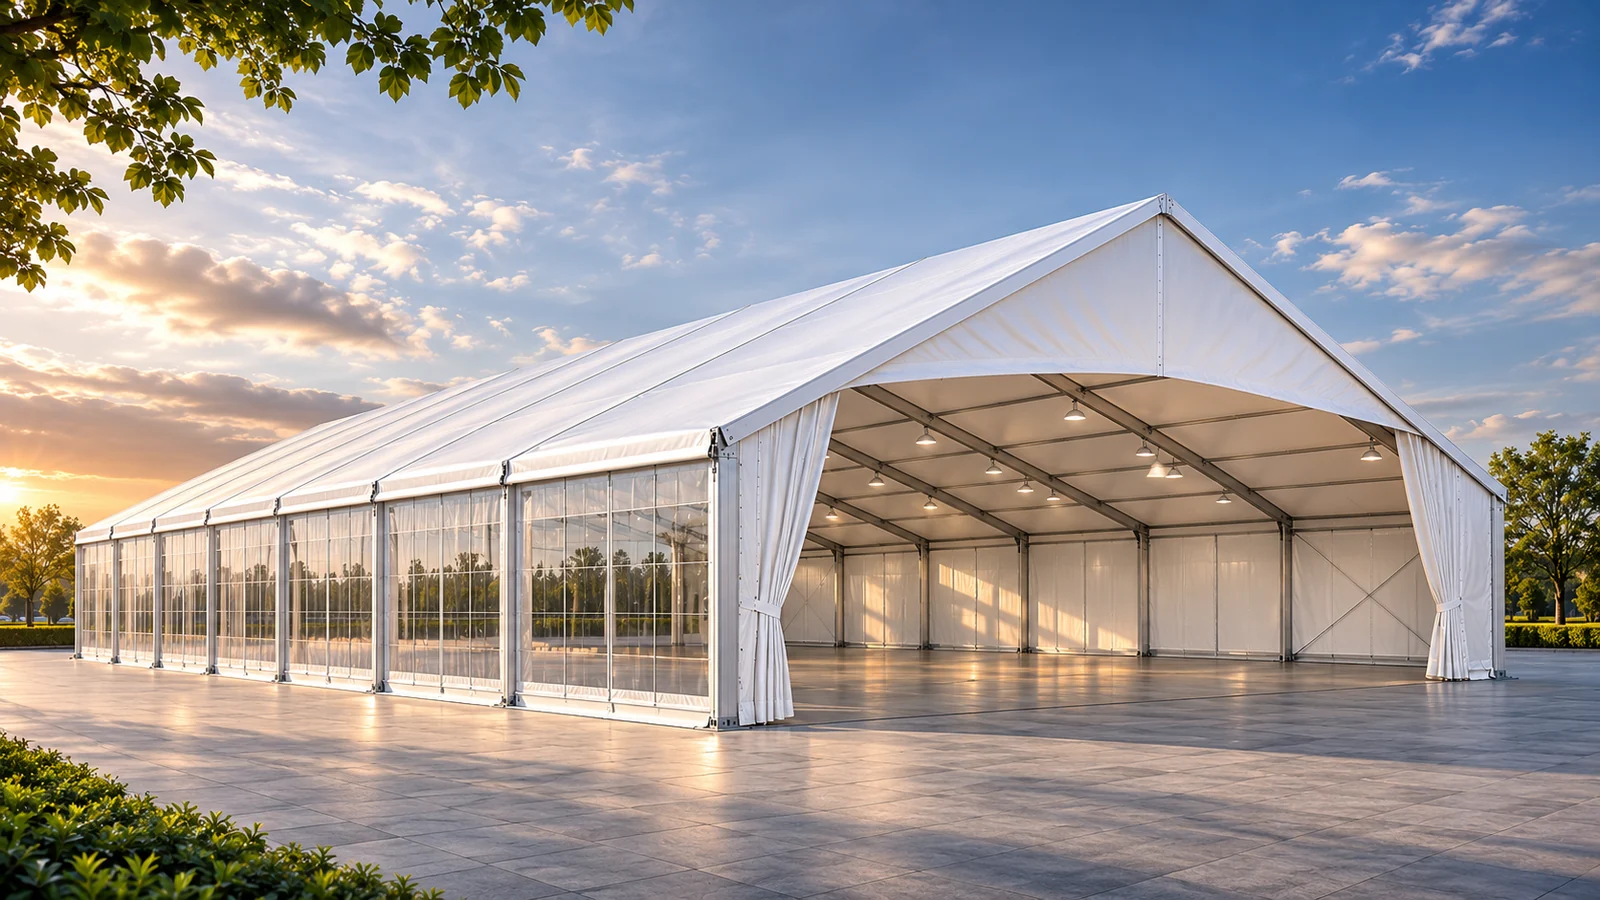
What is an A-frame tent — and what makes it clear span?
An A-frame marquee has a symmetrical or near-symmetrical pitched roof supported by a repeating frame structure. In a clear-span configuration, the roof load is transferred to perimeter supports, leaving the interior free of intermediate posts when the engineered design permits.
Pitched roof line
The gable geometry creates defined ridge, slope and eave details. These govern runoff, roof panel patterns and effective internal clearance.
Repeated frame bays
Length is planned from a structural bay schedule rather than chosen independently of the roof, gutter and wall panel layout.
Open interior
Clear span can benefit exhibition booths, dining layouts and material movement. Actual clear openings must include braces, doors and structural intrusions.
The dimensions that determine roof shape and real headroom
Three measurements frequently get mixed together in early enquiries: structural span, eave height and ridge height. Separating them makes drawings more useful and helps cover fabricators avoid incorrect panel lengths.
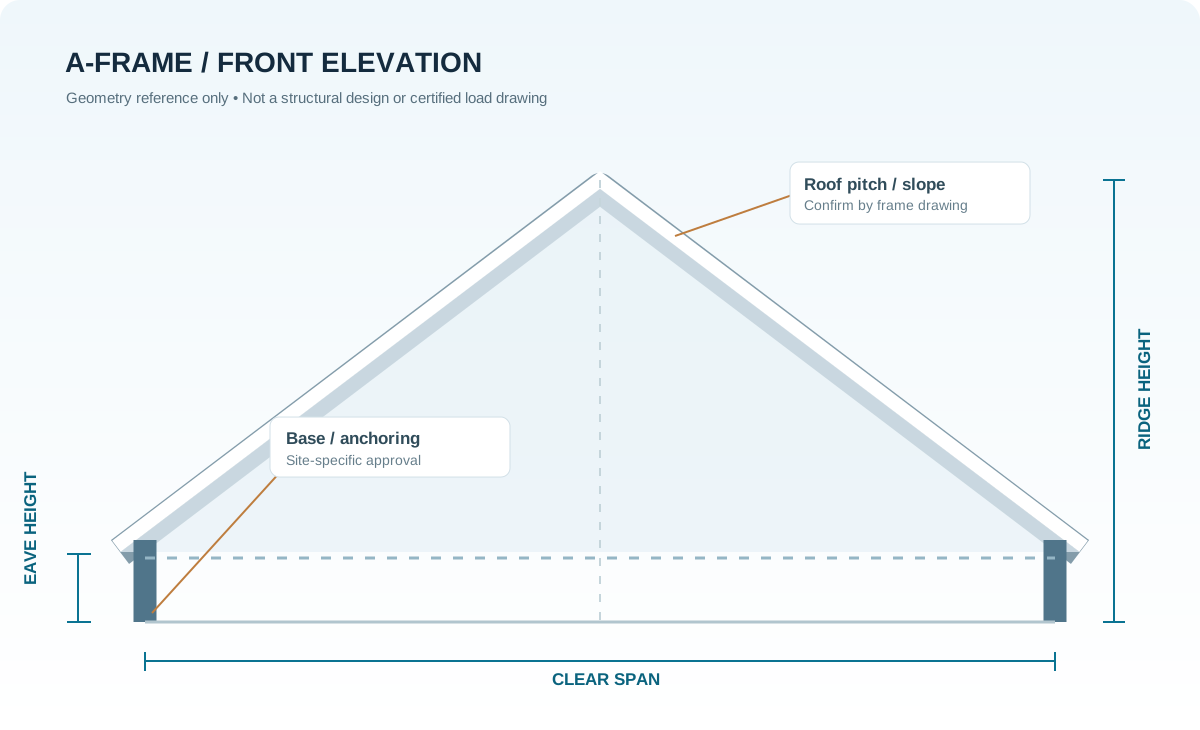
Read the front section before ordering
- Clear span: horizontal distance between load-bearing side supports; ask whether it is structural, nominal or net internal width.
- Eave height: sidewall junction or leg height, not necessarily the lowest unobstructed clearance.
- Ridge height: highest roof point; affected by span and roof pitch.
- Roof slope: determines panel development, runoff path and tension detailing.
- Bracing and gutters: can reduce functional door height or available clearance.
- Anchoring interface: engineered for the actual surface, local loads and permit requirements.
For an industrial enclosure, indicate the tallest vehicle, door opening and minimum operational clearance—not only a target eave height. For public events, include exit widths, circulation and the required local approvals.
3–60 m enquiry matrix: compare a structure family, not just a width
Use the following bands to frame your request across small event covers, medium marquees and large industrial shelters. These are planning categories taken from the supplied target range, not DERFLEX stock models, confirmed profile sizes or structural ratings.
| Enquiry span band | Typical planning use | Bay / length input | Height / profile fields | Decision to verify |
|---|---|---|---|---|
| 3–6 m | Compact walkways, reception areas, small field and exhibition shelters. | State footprint and proposed frame spacing; confirm end-wall geometry. | Eave height, roof pitch, member section A × B × t. | Support clearance, door pattern, temporary fixings. |
| 8–15 m | Event marquees, covered dining, small service or staging zones. | Agree number of bays, nominal module and total external length. | Clear headroom, connection and truss layout, frame grade. | Access and roof-water routing, planned reuse cycles. |
| 18–30 m | Exhibition, hospitality, production support and storage projects. | Check dimensional schedule, gutters and roof panel repeatability. | Profile drawing, bracing, eave/ridge dimensions and load basis. | Site wind/snow actions, foundations, movement flow. |
| 35–60 m | Large-span industrial cover and major temporary venue enquiries. | Request an engineered bay-by-bay layout and transport module plan. | Signed structural calculations, verified sections, fittings and anchoring. | Whether a suitable complete system is available for this site. |
Span band boundaries are editorial categories only. No frame model, alloy grade, wind rating, snow rating, bay module or structural certification is implied by this table.
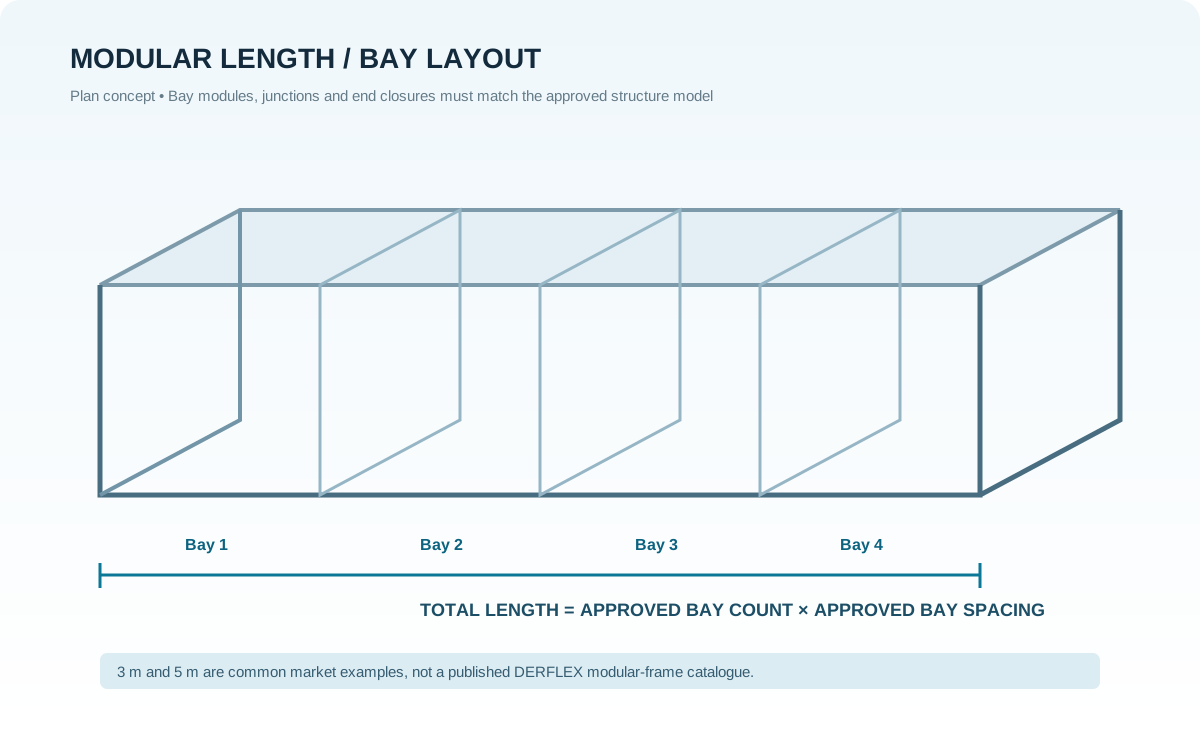
Bay spacing and length are linked
Commercial A-frame suppliers often quote repeated bay sizes, but the exact module is a property of a specific structure, not of the term “A-frame tent.” Before drafting a roof cover, obtain the approved structural grid and mark each bay, end frame, eave, gutter and potential expansion joint.
- Use overall external length and a separate structural bay schedule.
- Identify whether end-wall framing adds to the nominal length.
- Check whether roof bays use one sheet or multiple welded strips.
- Confirm tolerance and finished measurement references for replacement panels.
The main aluminum-frame profile must be documented with a section drawing and revision number. The section cannot be selected from span alone; load assumptions and connectors also matter.
Design a coherent enclosure — not a roof fabric in isolation
Roof cover, wall panels, clear openings and attachment edges interact. For event marquees, light transmission and presentation may lead the brief; industrial shelters tend to prioritize access geometry, cleanable surfaces and repeatable replacement.
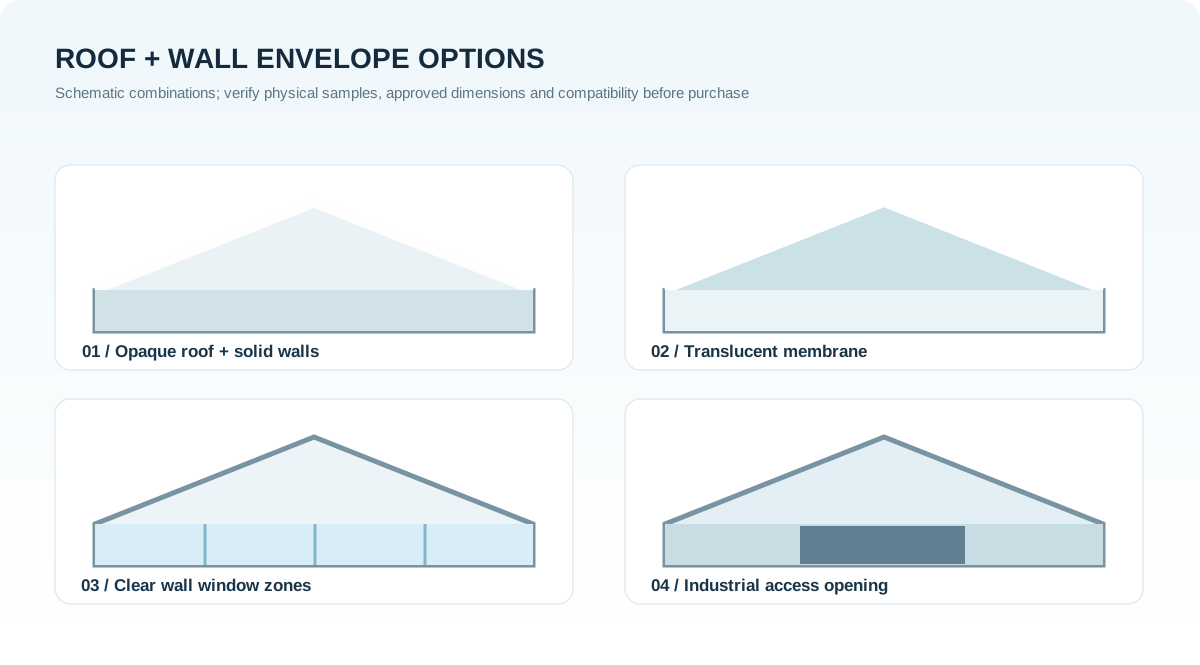
Four envelope decisions
- Opaque PVC-coated polyester roof: a common route where roof appearance, welded seams and weather exclusion are priorities.
- Translucent or light-control roof: choose daylight level or blackout performance by an approved physical sample and grade-specific data.
- Solid, window or clear sidewalls: specify panel width, viewing clarity, openings, lower hem, and service exposure separately.
- Industrial access openings: measure the net opening, door location, track or rolled fabric interface before cutting the adjacent panels.
Different roof and wall grades can have different weights, light transmission, abrasion performance and welding behavior. A waterproof textile is not proof that the complete erected enclosure is watertight.
Compare finished-event choices in marquee roof and sidewall covers, or review material constructions in tent membrane fabric for commercial structures.
Material and seam layout
Confirm PVC-coated substrate, width, surface finish, roof panel pattern, ridge/eave details and a production-equivalent seam trial.
Keder and rail fit
Specify bead diameter, rail cavity, attachment flap, seam position and insertion clearance; neither rail nor finished bead should be assumed.
Test evidence by grade
Request the required fire test, tensile/tear results, surface and UV data for the exact fabric grade. System safety and local approvals remain separate.
Clarify what the A-frame tent quotation actually includes
DERFLEX's visible core capability is PVC-coated tent materials. A full tent manufacturer enquiry and a cover-only order should not be merged into one unqualified claim. Select the deliverable level first and request itemized inclusions.
PVC fabric rolls
Coated polyester roll procurement for approved roof and wall fabrication. Confirm grade, width, quantity, finish, packing and relevant test evidence. See DERFLEX tent fabric.
Cut or finished cover panels
Review roof sheets, gable panels, sidewalls and keder-edge assemblies against frame and rail drawings. Finished-panel availability, welding scope and tolerances are confirmed in the quotation.
Complete aluminum-frame tent
A full structure would include a specified frame, connections, anchoring, envelope and documented package. Do not treat it as included until DERFLEX confirms model, system supplier and installation boundaries.
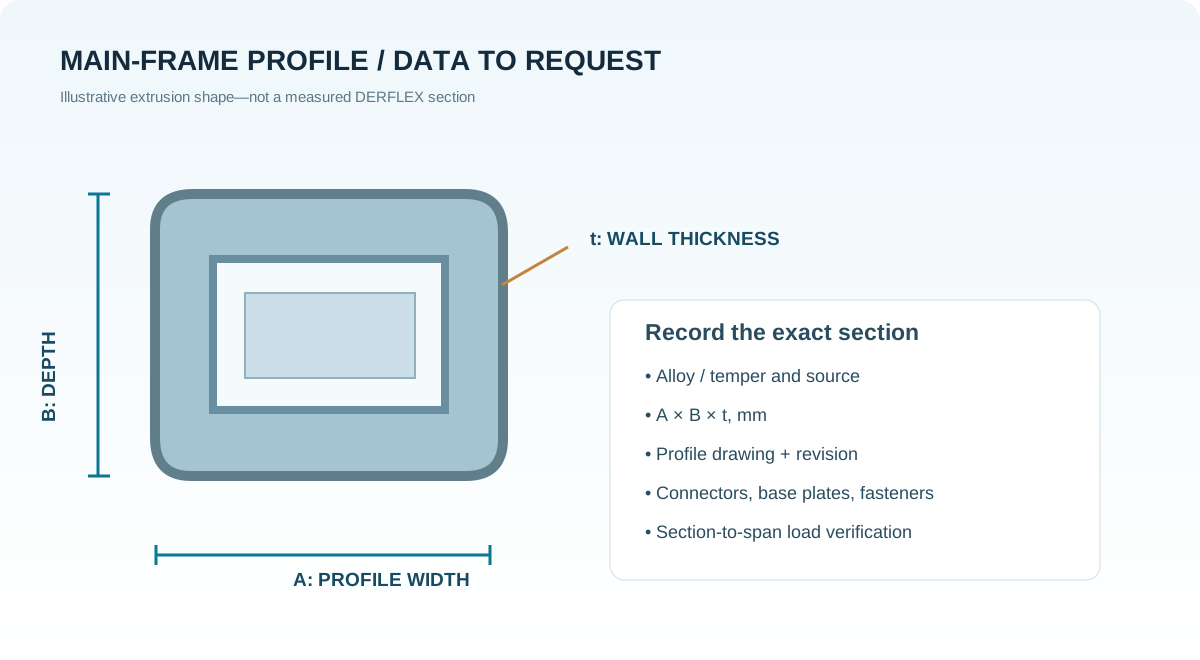
Main frame profile and BOM checkpoints
For every aluminum frame tent, request the primary profile drawing, alloy and temper, dimensions in millimeters, wall thickness, connector plates, bracing, base details and their engineering reference. Roof geometry without structural documentation is insufficient for safe site approval.
Compare quotations with the same bill of materials: roof material and finished panels, sidewall count and type, keder/tracks, gutters, door details, frame members, hardware, foundation or ballast design, packing, drawings and installation responsibility.
For project-wide material planning, explore the industrial warehouse tent fabric application. The exact frame and local structural compliance remain project-specific.
One roof geometry, different procurement priorities
A large A-frame tent for an exhibition should not share an unchecked specification with a long-term industrial cover. Start with how the space will be used and how often it will be erected, moved or repaired.
Marquees and exhibitions
Focus on presentation, daylight, sidewall openings, entrances, roof color, repeat cleaning and required fire documentation for public use.
Temporary warehouses
Prioritize machinery access, condensation control, ventilation, weather loading, floor traffic, anchoring and repairable panel areas.
Rental fleets and distributors
Plan repeatable dimensions, packed part references, replaceable bay panels, batch consistency and clear separation of material versus complete-kit service.
Application notes that prevent expensive mismatches
A protective tent fabric and a safe, approved shelter are not interchangeable concepts. For public events or occupied industrial shelters, a qualified project engineer and the local authority may require specific drawings, loading calculations and operational documents.
Structural and site checks
- Check wind, snow, seismic and exposure requirements against local codes, not a generic brochure maximum.
- Confirm soil or pavement conditions, foundation/ballast details and who is responsible for installation sign-off.
- Allow for drainage, eave discharge, edge water management, ventilation and condensation.
Fabric and fit checks
- Approve sample color, light transmission, cleanability and seam method under realistic use conditions.
- For replacement covers, measure the actual rail profile, roof slope and tensioned panel geometry.
- Confirm grade-specific fire documentation and the requirements for access, emergency exits and maintenance.
Send these details for an A-frame tent specification review
A drawing or annotated photograph is enough to start. You do not need to know the alloy or roof GSM before you contact DERFLEX; make the project conditions and intended supply format clear.
- Span: required clear width in m
- Total length: finished footprint and number of bays if known
- Bay spacing: required module or existing frame reference
- Eave height: and minimum clear entry height
- Purpose: events, storage, warehouse, temporary operations
- Destination: country, city, climate and project site surface
- Envelope: opaque/translucent roof, walls, doors, keder
- Supply request: full structure, replacement covers or material rolls
Add approximate quantity, desired schedule, applicable fire or structural documentation, a current frame drawing and any material reference sample. Quotation basis, finishing, shipping and complete-system supply are agreed in writing.
Frequently asked A-frame tent questions
Answers are intentionally tied to specifications and commercial scope, rather than implying that any single design works in every climate or jurisdiction.
What is an A-frame tent?
An A-frame tent is a ridge-roof shelter whose structural frames form a peaked profile. A clear-span version keeps the internal floor free of intermediate support poles, subject to its approved frame design and support layout.
Can an A-frame marquee have a 3–60 m clear span?
The 3–60 m range is a useful enquiry framework across different tent-system families, not a single confirmed DERFLEX catalogue or certified span range. Each required width must be checked against the proposed structural model, site loads and written supply scope.
How are tent length and bay spacing specified?
Overall length is defined by the approved number and spacing of repeated structural bays, together with end-frame and closure details. Send the desired finished length and ask for a dimensioned drawing rather than assuming that every system accepts identical modules.
Can I buy only the PVC roof and sidewall covers?
Yes, DERFLEX offers tent-fabric sourcing and can review custom cover or replacement-panel enquiries. State whether you require fabric rolls, cut panels or finished keder-edge sections. Panel finishing and compatible hardware must be confirmed in the quotation.
Does a tent cover quotation include an aluminum frame and installation?
No. A fabric or cover enquiry does not automatically include the aluminum frame, anchors, gutters, hardware, transport or installation. If a complete A-frame tent is required, request a model-specific bill of materials and written confirmation of the available supply route.
What information is needed for an accurate A-frame tent quotation?
Send the required span, overall length, bay spacing if known, eave height, use, location, site surface, roof and wall choices, quantity and whether you need a full structure or only PVC covers. Include a drawing and any local wind, snow and fire documentation requirements.
Shape the space. Specify the details.
Share your drawings, bay schedule and required supply scope. DERFLEX can discuss material and project-defined cover options, with complete frame-system availability confirmed separately.