


 INDUSTRIAL TEXTILES
Pagoda Tents for Events & Commercial Booths
A refined high-peak silhouette for entrance pavilions, event booths, hospitality zones and modular marquees. Plan a pagoda tent by its actual roof geometry, frame system and intended site—not the footprint alone. DERFLEX can review PVC-coated tent materials and drawing-led roof or wall cover requirements; any complete frame-and-cover package must be separately confirmed in a written quotation.
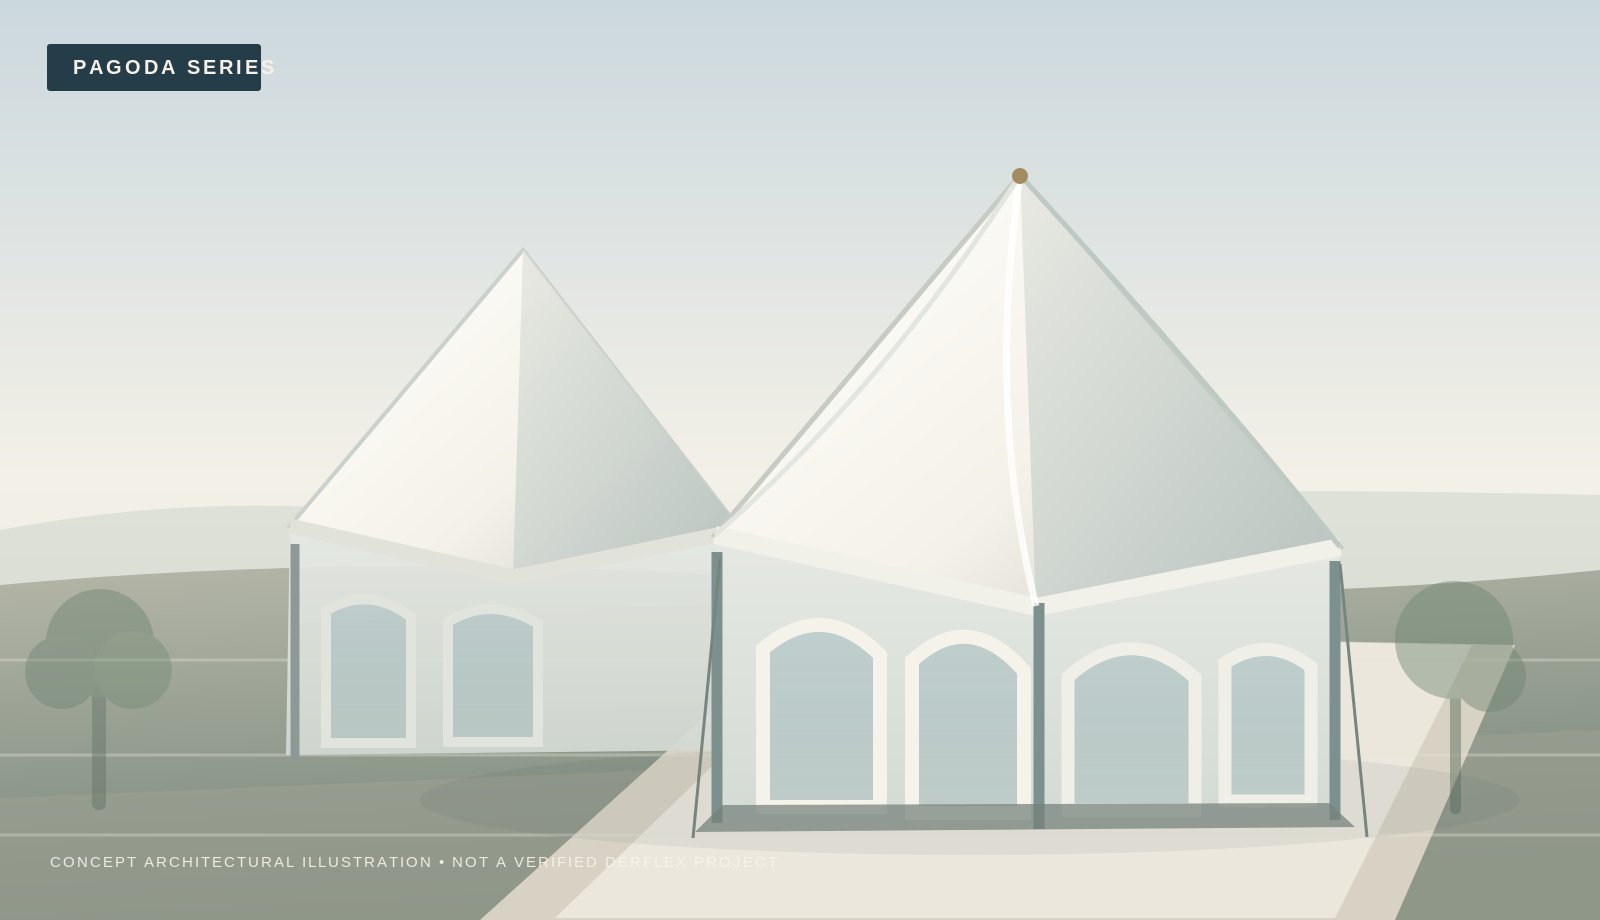
A distinctive roofline with a clearly defined structural system.
A pagoda tent, also called a high peak tent, pagoda marquee or peak roof tent, is a temporary covered space identified by a tall, pointed roof above a perimeter of frame supports. It works well as a visual landmark, a reception point, a branded booth or a repeated architectural motif across an outdoor event.
In a conventional modular pagoda, the high peak is supported by a dedicated mast, cable or tension arrangement and rigid structural components. It should not be confused with a collapsible scissor-frame pop-up canopy, even where retailers use the terms “high peak gazebo” or “pagoda gazebo” interchangeably. Always ask how the exact frame deploys and how the roof is tensioned.
For larger framed event enclosures, compare marquee tent cover systems; for the collapsible category, see foldable tents and pop-up canopies.
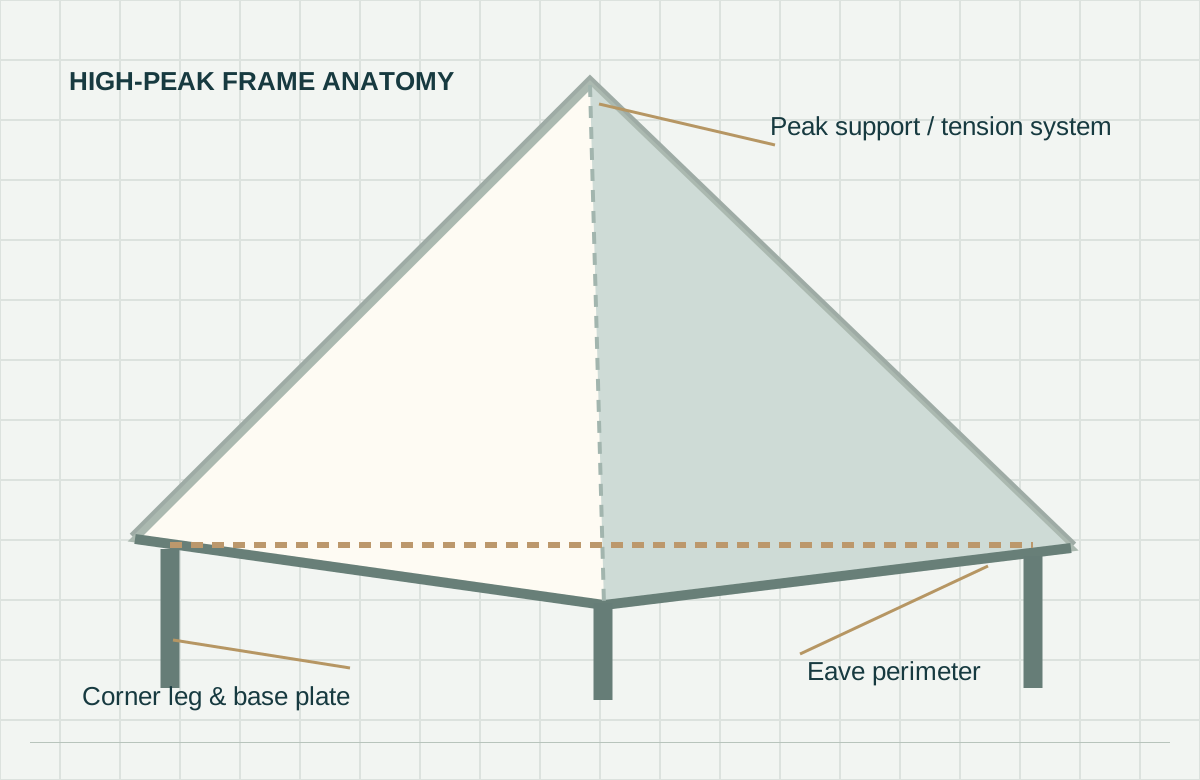
Specify what sits beneath the canopy.
Two tents with identical floor dimensions can differ substantially in profile, packing, roof pitch, wall attachment and usable clearance. Record these before comparing unit price.
Perimeter supports
Ask for the proposed aluminum or steel structural profile, leg layout, cross-members, base plates, connection hardware and assembly drawings. Do not assume every material grade or component is available from DERFLEX.
Peak & membrane tension
Define peak support geometry, panel pattern, tension points, eave attachment and overlap direction. Roof shape governs drainage and affects how a replacement cover fits.
Anchoring & permissions
Specify ground conditions, location, expected use duration and applicable permits. Wind and snow resistance belong to the engineered, correctly anchored assembly—not to its PVC fabric alone.
One focused page. Eight size configurations.
The dimensions below are buyer-requested planning formats for high peak tents, consolidated here rather than treated as separate product pages. Floor area is simply width × length; it is not usable capacity, a DERFLEX stocked size or a structural specification.
| Requested footprint | Nominal area | Useful planning context | Check before purchase |
|---|---|---|---|
| 3 × 3 m | 9 m² | Information booth, ticket desk, compact pavilion | Frontage, entry clearance, wall openings |
| 3 × 5 m | 15 m² | Rectangular reception or display booth | Non-square roof pattern and matching frame availability |
| 4 × 4 m | 16 m² | Retail activation or garden event station | Valance and logo scale, access width |
| 5 × 5 m | 25 m² | Hospitality lounge or medium event booth | Peak rise, panel joins, wall schedule |
| 6 × 6 m | 36 m² | Catering, exhibition or guest reception | Frame section, drainage, anchor design |
| 7 × 7 m | 49 m² | Expanded outdoor activation | Actual manufacturer model series |
| 8 × 8 m | 64 m² | Larger VIP, event service or plaza area | Transport sections and installation plan |
| 10 × 10 m | 100 m² | Large-format independent pavilion | Engineering, approvals and site constraints |
Eight planning formats include the rectangular 3 × 5 m configuration. Model ranges, eave and peak heights, packed mass, availability and maximum allowable loads require supplier drawings; the table does not assert DERFLEX stocking.
For a broader sourcing baseline, start at the DERFLEX tent manufacturer and material overview before comparing finished shelter systems.
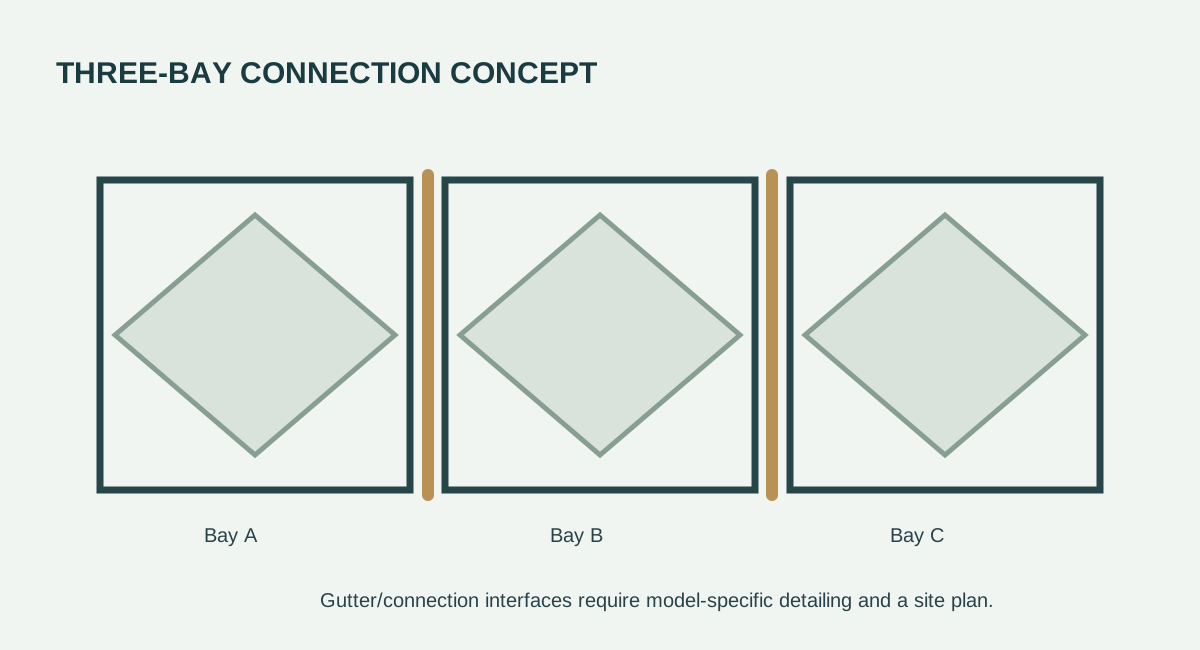
Connect pavilions deliberately—never by assumption.
Repeating pagoda peaks can create a striking entrance avenue, festival market or commercial court. The visual arrangement is only the first step: linked canopies need compatible edge dimensions, designed gutters and a deliberate water-management plan.
A gutter may link two compatible roofs but does not automatically make the entire enclosure watertight. Roof seams, downpipes, junctions, seals and installation workmanship determine real performance.
Let the envelope work as hard as the roofline.
Window placement, panel removal, door hardware and graphic orientation all influence guest experience. Convert the event concept into a wall-by-wall schedule before materials or panel cutting are approved.
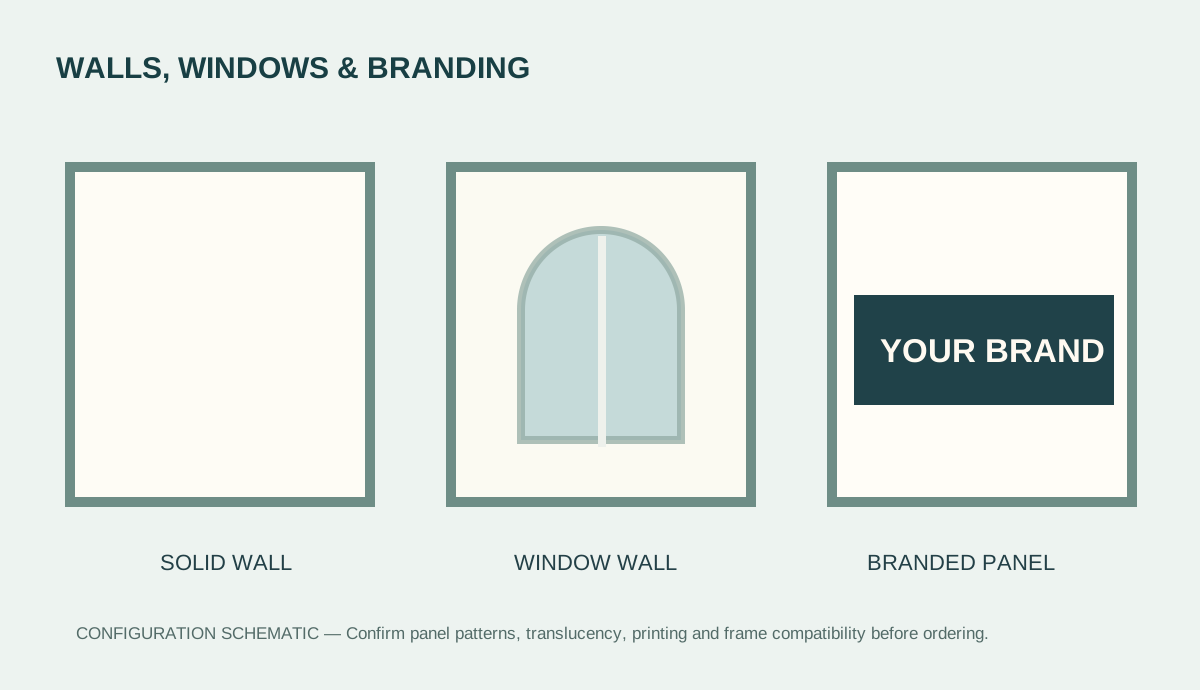
Specify each side separately.
Solid panels may improve privacy and shade. Clear PVC-window sections preserve outward views while changing condensation, ventilation and cleaning needs. Doors may be zip, roll-up or system-specific framed openings depending on the quoted supply level.
For print, define artwork face, panel dimensions, seam or hem exclusion zones, color reference and whether the program needs repeat-order color consistency. The roof, valance and walls may need different graphic files.
Explore custom branded event tent planning when roof and sidewall graphics are central to the program.
Fabric data and structure approval are different decisions.
PVC-coated polyester is a practical material direction for commercial tent covers because it can be specified by reinforcement structure, surface finish and panel-processing method. The choice must follow the approved structure, not a generic “heavier is better” rule.
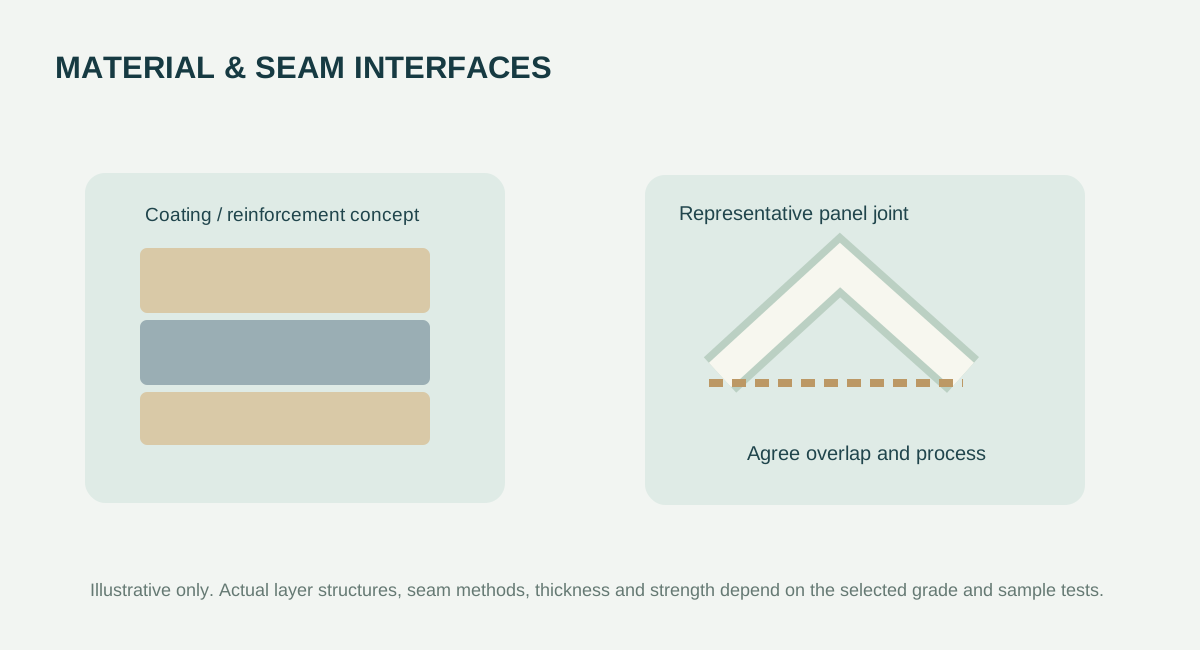
Approve the grade and the joint.
Choose roof and wall fabric against required opacity, surface appearance, washability, outdoor exposure, printability and fold/transport cycles. Then review the intended welding or sewing process, seam placement, reinforcement and matching accessories.
A material's nominal GSM does not establish whole-tent strength. When required, request relevant warp/weft tensile and tear data, weathering evidence, seam tests and fire-reaction documents for the exact selected material. Compare reports using the same units and methods.
DERFLEX publishes relevant routes for tent fabric materials and PVC-coated tent fabrics. For architectural membrane applications, see PVC shade and canopy structures; do not assume architectural membrane specs apply to every small pagoda cover.
From a single entrance pavilion to a coordinated event village.
Trade fairs & product launches
High peaks make orientation and brand discovery easier. Plan counter height, clear frontage, lighting positions, signage and cable routes along with the wall schedule.
Commercial booths & outdoor markets
Specify the expected queue, sun angle and access sides. Check service clearance and drainage before deciding on solid walls or window panels.
Hospitality & event entrances
A pair or line of pagoda marquees can create a ceremonial arrival sequence. Document gutters, step-free access, doors, floor interfaces and safe circulation.
Rental fleet & distribution programs
Keep component drawings, roof pattern revisions, replacement wall IDs and carton identification under control so repeat batches fit the same structure family.
Know exactly what you are purchasing.
DERFLEX's established role in coated technical textile supply does not automatically establish stock of finished pagoda frames, accessories or on-site installation. Ask for each supply layer to be identified in the offer.
PVC fabric rolls
Specify coated polyester grade, roll widths, color, surface finish, quantity and grade-specific documents for your own conversion line.
Cut or finished covers
Send roof and wall patterns, seams, reinforcement, keder or other attachment sections. Processing and fit samples need project confirmation.
Frame-and-cover inquiry
Request a separate written bill of materials for frame model, roof, walls, gutters, connectors, anchors, bags, spares and engineering documentation.
Build the quotation from a repeatable specification.
For a distributor, event hire operator or OEM project, the fastest way to avoid expensive rework is to approve a configuration that purchasing, production and site teams can all identify.
Define the geometry
List sizes and quantities, eave and peak heights, frame drawings, assembly format and whether bays are linked. Identify all special rectangular dimensions separately.
Approve the envelope
Provide fabric request, roof panel shapes, wall and window map, door types, graphic files and fixing interface; approve a representative sample or drawing.
Lock the supply & delivery
Agree frame/accessory inclusion, per-set packing list, labels, spares, required documents, order tolerance, destination and requested delivery window.
| RFQ field | What to send | Why it matters |
|---|---|---|
| Single-unit size | 3 × 3, 5 × 5, 3 × 5 m or dimensioned drawings | Pattern, frame and parts identification |
| Quantity by configuration | Units of each size and finished supply format | Batch and packing planning |
| Connection plan | Standalone, linked line, corner or cluster layout | Gutters, drainage, anchors and wall junctions |
| Walls, doors & windows | Numbered side elevation, opening size and closure | Material consumption, cutting and assembly |
| Color & graphics | Physical color target, artwork and print faces | Proof approval and repeat-order identity |
| Packaging & shipping | Individual kit/roll, carton marks, destination | Handling, labels and freight scope |
| Required documents | Applicable material reports, local approvals and drawings | Verified compliance and site acceptance |
Price is driven by the actual structural system, material grade, fabric utilization, seam count, print coverage, wall schedule, accessories, quantity, packing and trade terms. No generic unit price, minimum order or lead time is claimed for an unconfirmed configuration.
Before you order
Check the site's ground and permitted anchoring method, public access and exits, rain runoff paths, local approval requirements, operational weather limits, lighting and electrical coordination. Review installed dimensions instead of relying solely on nominal roof dimensions. Request a trial sample or drawing review before repeat production. Dry and inspect the cover before storage.
Pagoda, folding canopy or A-frame marquee?
| Format | Visual / structural identity | Best question to ask | Read next |
|---|---|---|---|
| Modular pagoda tent | Tall high-peak roof on an identified frame and tension system | Do I need repeated signature peaks and connected bays? | Current page |
| Folding pop-up tent | Collapsible scissor-frame canopy; may have a simpler or high-peak roof | How quickly and compactly must the system pack? | Folding canopy guide |
| A-frame / clear-span marquee | Ridge-and-slope roof with larger framed bays | Is continuous open-span event space the priority? | Marquee material & covers |
Frequently asked questions
Helpful answers for event suppliers, importers, rental operators and fabricators planning high peak marquee projects.
What is a pagoda tent?
A pagoda tent is a freestanding or modular temporary event shelter with a distinctive high-peak roof and perimeter supports. Frame type, peak mast or cable arrangement, roof tension, sidewalls and anchoring are model-specific. It is not automatically a folding pop-up canopy.
What sizes are available for a pagoda marquee?
Common procurement briefs include 3 × 3, 4 × 4, 5 × 5, 6 × 6, 7 × 7, 8 × 8, 10 × 10 and 3 × 5 m. These are planning formats on this page, not a confirmed DERFLEX stock list. Final model availability and dimensions require a written offer.
Can several pagoda tents be connected?
Many modular pagoda systems can be linked using manufacturer-compatible gutters and connectors. Check bay interfaces, roof runoff, wall continuity, anchoring, circulation and the approved structural plan. Simply positioning tents next to one another does not create a weather-sealed connection.
Can I add clear windows, doors and printed branding?
Solid walls, arched or rectangular clear-window panels, opening doors and printed roof or valance surfaces can be scoped in an OEM inquiry. Confirm dimensions, printable grade, fastening system, artwork proofs and whether finished panels are included in the quotation.
Are pagoda tents waterproof and wind-rated?
PVC-coated roof fabrics can provide water resistance, but assembly performance depends on seams, tension, drainage, wall joins and installation. A fabric test report does not give the entire pagoda frame a wind or snow rating. Request model- and site-appropriate engineering evidence.
Does DERFLEX supply complete frames and installed pagoda tents?
DERFLEX publishes PVC-coated tent fabric and cover-related supply routes. Frame sourcing, complete kits, gutters, anchors, structural calculations and on-site installation must be separately confirmed and itemized in the written quotation; they are not assumed included.
What details should I submit for a bulk order quotation?
Provide the requested footprint per unit, quantity by size, whether units will connect, walls and window or door schedule, logo artwork, intended market and site conditions, material or fire documentation requirements, packaging preferences, destination and target delivery window.
Continue into materials, frames and replacement components.
From a striking roofline to a buildable bill of materials.
Share a sketch or a pagoda tent model reference. DERFLEX can help scope tent-fabric and cover requirements, and clarify whether your requested frame, accessories and finished assemblies can be quoted.
- Unit size and quantity for every format
- Standalone or linked layout
- Wall, door and clear-window schedule
- Logo artwork and color requirements
- Packaging, destination and documentation needs