Preserve the movement strategy
Metal panels and building joints move. Establish ridge, expansion-joint and tie-in details before covering existing features.



Existing metal roofs · Commercial membrane supply
Plan a new waterproofing surface over a metal roof that is suitable to remain in place. DERFLEX supplies TPO membrane rolls for contractors, project buyers and roofing-material distributors sourcing a retrofit membrane specification.
Installing TPO over metal roof panels requires a coordinated assembly: a roof survey, profile-matched flute fill, a supported overlay, designed attachment and welded details. Discuss membrane thickness, reinforcement, backing, roll format and required documents with DERFLEX before ordering; the project team confirms the roof-system design.
The short answer
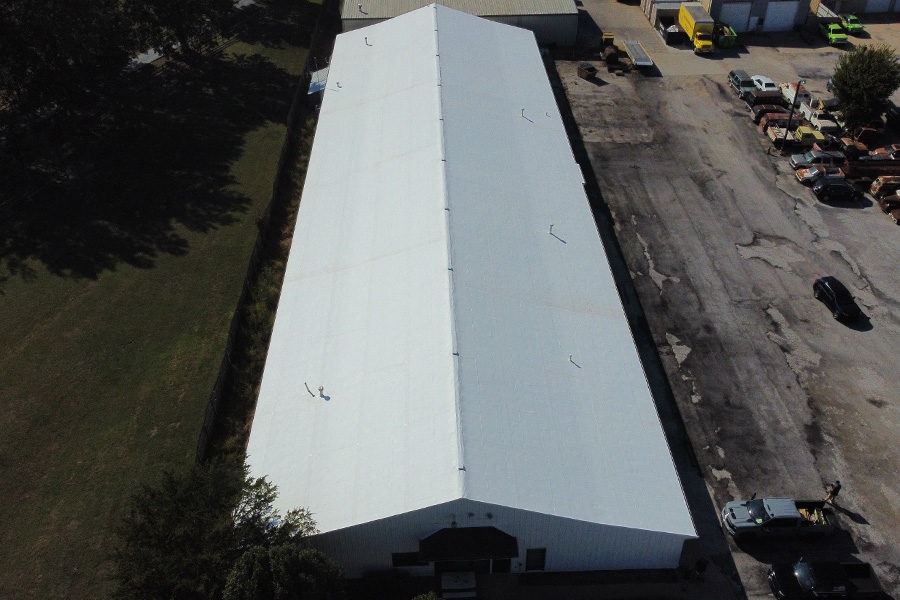
Yes, when the existing roof and structure are suitable for a designed recover system. A typical build-up fills the spaces between metal ribs, adds insulation or a cover board to support the new surface, and secures a heat-welded TPO membrane. Covering rust damage, wet insulation or weak attachment does not correct those defects.
01 / Start with the existing roof
An occasional leak is a symptom, not a complete condition assessment. Use the survey findings to decide what can stay and what needs repair, replacement or further investigation.
| Survey finding | Decision direction | Evidence to obtain |
|---|---|---|
| Sound panels and structure; localized leaks | Evaluate recoverInvestigate leak paths and repair local defects before overlay. | Roof survey, panel condition and the proposed recover specification. |
| Wet or damaged insulation | Resolve firstIdentify the extent; remove and replace detrimental wet components. | Moisture assessment and an agreed replacement scope. |
| Corroded panels, loose supports or uncertain strength | Structural reviewDetermine repairs or replacement before relying on the old roof. | Condition report and designer acceptance of the supporting structure. |
| Unknown purlins or weak fastener holding | Attachment reviewVerify the proposed anchorage rather than using a generic screw pattern. | Purlin layout, substrate information and project-required pullout tests. |
| High internal humidity or condensation | Moisture designEvaluate air leakage, insulation and vapor control as one assembly. | Building use, indoor conditions and a climate-specific design. |
| Restricted drainage or low curb heights | Detail redesignAccount for the added roof thickness before setting membrane quantities. | Roof sections, outlet locations and revised flashing details. |
Recover suitability also depends on local project rules, permitted roof layers and added loading. Have the project team confirm these before purchase.
02 / Build the supporting surface
Flute fill supports the overlay between ribs. The layer above it creates the surface required by the selected membrane and attachment system.
Record rib spacing, height and shape. A generic filler width can leave unsupported areas; confirm the fitted profile before ordering.
Polyiso and EPS are used in different published assemblies. They are not automatic substitutes: support, spanning ability, fire performance and system compatibility matter.
A new waterproofing surface does not by itself stop condensation beneath it. The designer determines whether and where air or vapor control is needed.
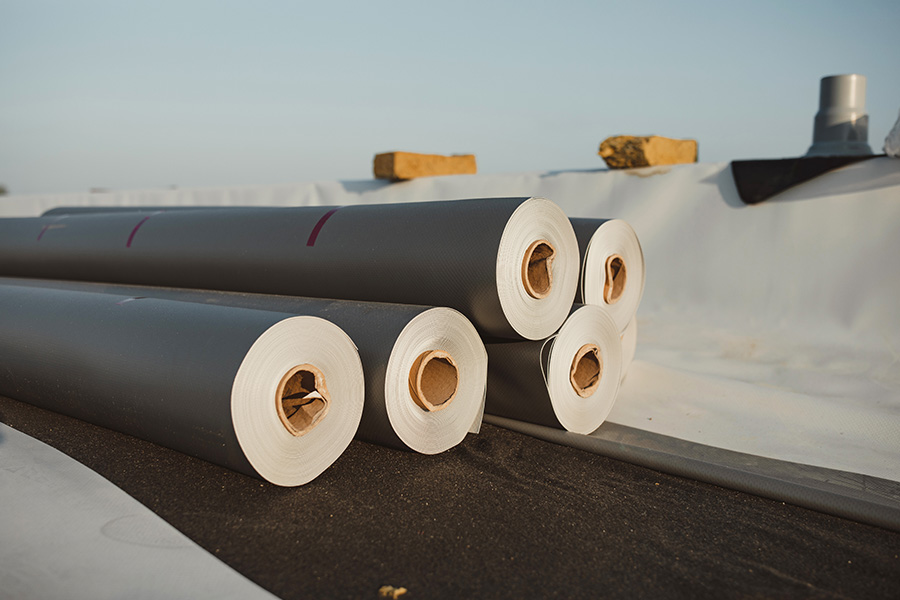
Review reinforced TPO membrane construction for the field area. Internal scrim and an external fleece backing serve different functions.
03 / Connect the roof to its supports
The complete load path matters. Membrane attachment, insulation attachment and retained-roof attachment are related decisions, but they are not the same fastening task.
| Concept | How it works | What changes the purchase order |
|---|---|---|
| Mechanically attached | Designed fasteners, plates or attachment strips secure the sheet. Many metal retrofit systems anchor membrane loads into structural purlins. | Purlin locations, pullout capacity, attachment-zone design, roll layout and compatible reinforced membrane. |
| Fully adhered | The membrane bonds to a compatible continuous overlay. The overlay and layers below still need a designed attachment method. | Adhesive and substrate compatibility, backing, surface preparation and application conditions. |
| Induction / plate bonded | A compatible membrane bonds to purpose-designed coated plates anchored through the assembly. | Specific sheet/plate compatibility, equipment, fastening layout and an approved system. Confirm availability separately. |
Do not copy another roof’s fastener spacing. The roof’s height, wind exposure, geometry, perimeter zones and verified substrate capacity affect attachment. A wider roll is only useful when it fits the approved layout and the crew’s handling plan.
For an adhered option, compare fleece-backed TPO for recover applications; confirm the exact backing and adhesive combination rather than assuming fleece makes any substrate acceptable.
04 / Define the membrane order
Use DERFLEX’s published membrane directions as a starting point. Specify the exact grade and documents needed for your roof; published options do not establish a project’s system approval.
| Item | Published sourcing direction | Define in the RFQ |
|---|---|---|
| Construction | TPO sheet; reinforced and fleece-backed directions are available for discussion. | Roof-field grade, reinforcement, backing and attachment concept. |
| Nominal thickness | 1.2, 1.5, 1.8 and 2.0 mm directions. | Exact contract thickness, tolerance and any thickness-over-scrim requirement. |
| Roll dimensions | Common width directions: 2, 3 and 4 m; length and custom format to be confirmed. | Seam layout, lifting limits, roll mass and scheduled quantities. |
| Color / exposed surface | White, gray and tan directions; custom color subject to discussion. | Color reference and product-specific reflectance documents if required. |
| Field seams | Hot-air weldable TPO. | Compatible flashing materials, trial-weld procedure and field inspection. |
| Performance documents | Confirm available reports for the offered grade. | Required material standard, edition, test fields and acceptance criteria. |
| Packing / OEM | Roll labeling, private-label and export packing can be discussed. | Batch identification, handling protection, pallet plan and destination. |
60 mil is a common market reference, not a universal retrofit recommendation. Select sheet thickness with the assembly, service traffic, detailing and contract requirements. Extra thickness does not compensate for unsupported ribs or poor attachment.
60 mil = 1.524 mm; 80 mil = 2.032 mm. A 1.5 mm sheet is approximately 59.1 mil; a 2.0 mm sheet is approximately 78.7 mil. Agree the nominal requirement instead of substituting a rounded trade name.
Use the TPO technical specification guide to prepare the material submission. Material test data and installed roof-system fire or wind performance require separate verification.
Details that change the retrofit scope
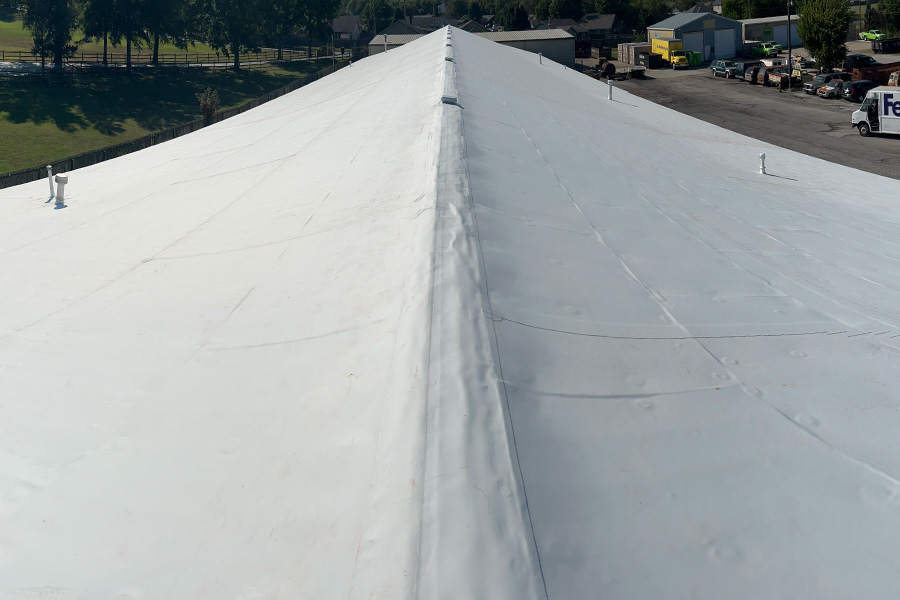
Metal panels and building joints move. Establish ridge, expansion-joint and tie-in details before covering existing features.
Overlay thickness changes edge and outlet relationships. Check gutter interfaces, overflow paths and water flow at transitions.
Account for the new build-up around curbs, pipes and skylights. Existing flashing heights may need changes.
Locate walkways and equipment service points in the takeoff. Identify hot exhaust or chemical exposure for compatibility review.
Two approval gates
A sheet-level test report answers a different question from a roof-system submission. Keep both document sets aligned with the actual materials and retained roof.
Define the inspection scope using DERFLEX’s quality-control process; confirm the TPO-specific records required for your order.
The project designer, contractor and applicable system provider confirm this gate. Another manufacturer’s approval does not transfer to a substituted membrane.
05 / Turn the survey into a quote
Membrane price per square metre and installed retrofit cost are different figures. Ask each supplier or contractor to identify exactly what its quotation includes.
| Scope | Main variables | Avoid this comparison error |
|---|---|---|
| DERFLEX membrane roll order | Construction, thickness, color, dimensions, quantity, documents and packing. | Comparing sheet prices with different thicknesses or backing. |
| Local retrofit components | Profiled fill, overlay, attachment hardware, adhesives, flashing and edge materials. | Treating the membrane price as the whole material package. |
| Preparation and installation | Survey, repairs, wet-component replacement, access, lifting and detail work. | Leaving necessary repairs outside the quoted scope. |
| Delivery and acceptance | Destination, freight terms, inspection, required submissions and agreed warranty scope. | Comparing different delivery terms or assuming a system warranty is included. |
Quantity rule: separate measured roof-field area from order quantity. Add project-approved laps, detail material and layout waste; use actual sloped dimensions rather than relying only on the building’s plan area. Coordinate these allowances with the roll-size and handling guide.
Discuss the offered membrane grade, thickness, roll format, sample and document package before comparing bulk prices.
Align private labels, batch references and packing instructions with the approved specification for repeat orders.
State destination, shipment terms and delivery window. MOQ, sample availability and lead time are confirmed for the order.
A useful enquiry describes both the existing roof and the membrane being purchased.
DERFLEX quotes the agreed material supply scope. Confirm local design, installation and roof-system warranty responsibilities with the project team.
06 / Questions from project buyers
Yes, if the roof survey and project design confirm that the panels, structure and existing components are suitable to remain. Necessary repairs and removal of detrimental wet or damaged components come before the recover system. Local recover rules also apply.
Published ribbed and standing-seam retrofit systems typically use fitted insulation between ribs to support the layers above. Confirm the profile, filler material and overlay with the selected assembly; do not expect the membrane to bridge unsupported metal ribs.
Do not assume a direct bond to bare corrugated panels is acceptable. An adhered retrofit normally needs an approved supported substrate and compatible adhesive. A fleece backing does not remove the need to confirm support, preparation and system compatibility.
Use the specified assembly and service conditions to choose, including traffic, detailing and contract requirements. 60 mil equals 1.524 mm and 80 mil equals 2.032 mm. Confirm the exact offered thickness; neither class corrects deficient support or anchorage.
Not by itself. The outer membrane addresses roof waterproofing; condensation also depends on indoor humidity, air leakage, climate and insulation. The project designer should assess air and vapor control and address moisture already in the assembly.
It depends on condition, repairs, fill profile, insulation, attachment, membrane, details, access and local labor. Request separate membrane-supply and installed-system quotations with matching scopes. A reliable project price needs the roof survey and takeoff.
Discuss the offered grade, roll format, labels, packing and sample requirement with DERFLEX. Confirm MOQ, sample availability, custom-production conditions and lead time for the exact specification, quantity and delivery destination.
Do not assume it does. Confirm material warranty terms separately from system and workmanship coverage. Complete roof coverage depends on the system provider, approved components, installation and inspection requirements, and agreed responsibilities.
Send the profile, area, attachment concept, exact thickness, order quantity and destination. Add roof photos and required documents so DERFLEX can review the material specification.