



6m Glamping Dome Tent Configuration and Layout
A 6m geodesic dome can form a compact, distinctive resort guest room—but its circular floor, sloping perimeter and utility connections must be planned together. Use this model-focused guide to compare a bedroom-only arrangement with an en-suite proposal, define standard versus upgraded quotation scopes, and prepare the cover, liner, door, window and ventilation choices for a drawing-led DERFLEX inquiry.
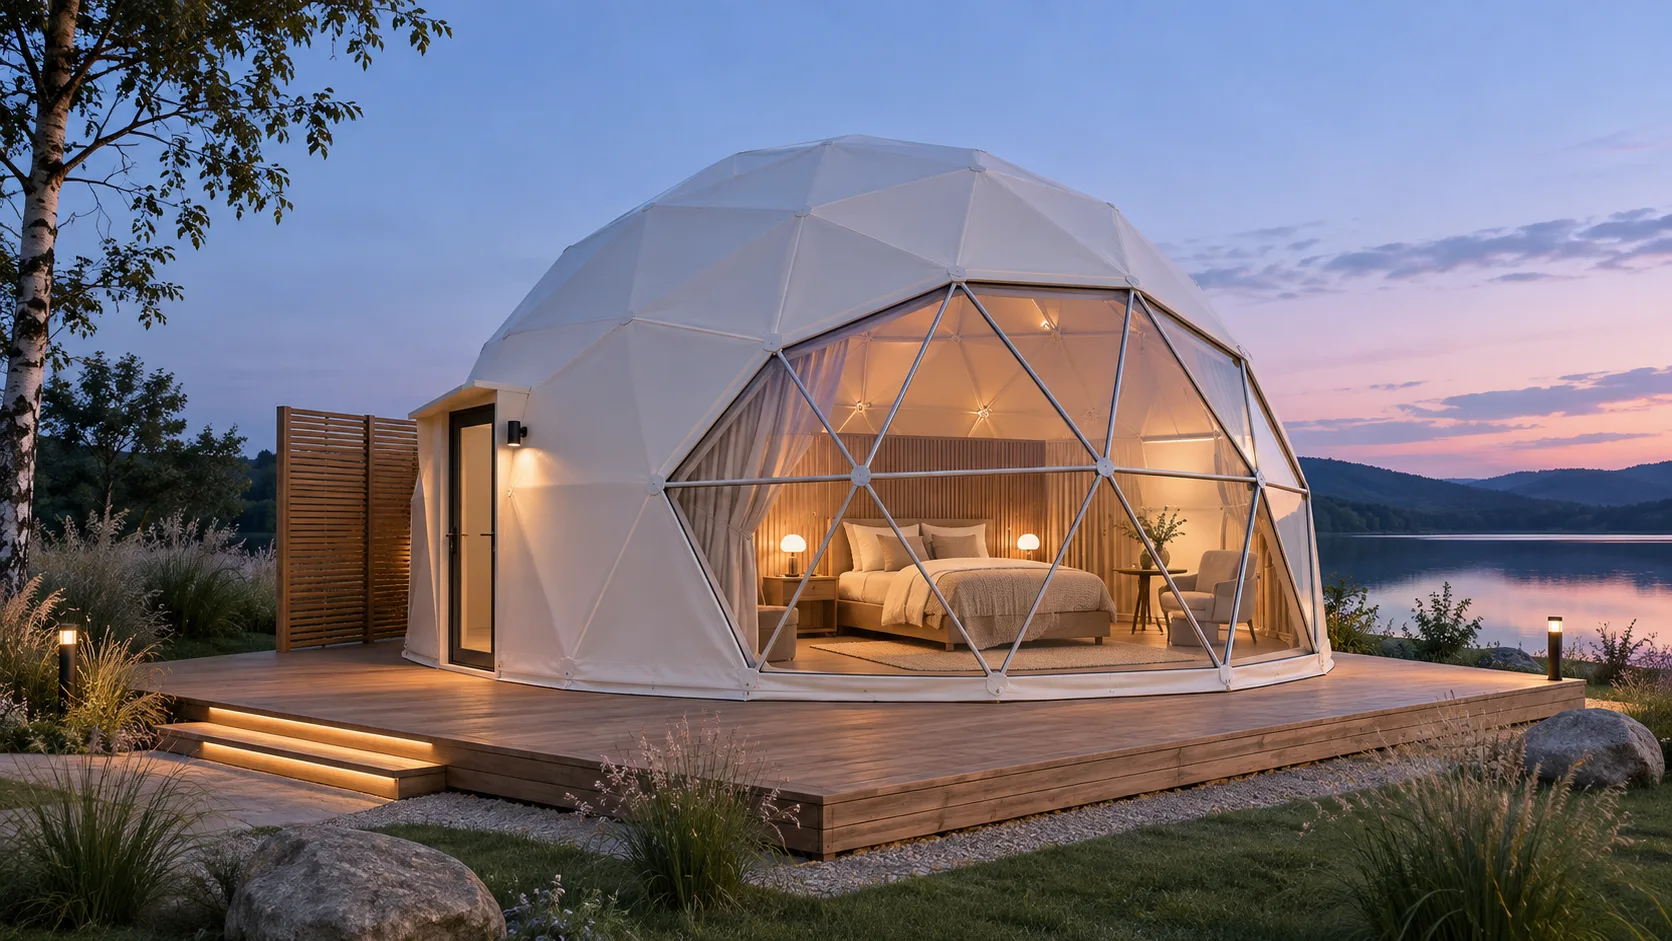
Six metres across. Design every metre.
A 6m diameter circle covers approximately 28.27m² (304.3ft²) in plan because area = π × (3m)². This is a geometric footprint, not guaranteed net usable room area. Internal frame, liner, partitions, beds and a bathroom reduce functional space; confirm actual clear dimensions and height from a current DERFLEX model drawing.
- Nominal size
- 6m / approximately 19.7ft in diameter
- Gross footprint
- Approx. 28.3m² / 304ft² (circular plan calculation)
- Top height
- Preliminary catalog references around 3.5m; use an issued drawing for approval.
- Clear headroom
- Not determined from diameter alone; verify section and liner thickness.
- Occupied area
- Depends on bed, partitions, bathroom and furniture.
- Supply basis
- Confirm shell-only, cover and frame, or expanded package in writing.
What the headline area does not tell you
The tallest point is near the center. Usable standing height falls toward the curved wall, and a full-length wardrobe or shower compartment may require custom positioning. At the perimeter, also account for wall-footprint clearance, deck edge, fasteners and weather flashing.
A 6m dome is therefore best evaluated with both a plan and a section—not a floor-area figure alone. The broader geodesic dome sizing overview compares diameter and cover-system decisions for other project sizes.
Height is a planning reference from preliminary catalog information supplied for this project, not a confirmed DERFLEX production tolerance or engineering value.
Choose the room program first.
The same 6m dome can feel generous as a sleeping room or constrained when a full bathroom is introduced. Test furniture placement using real bed dimensions, door clearance, service routing and guest circulation before approving any pre-cut panel or platform design.
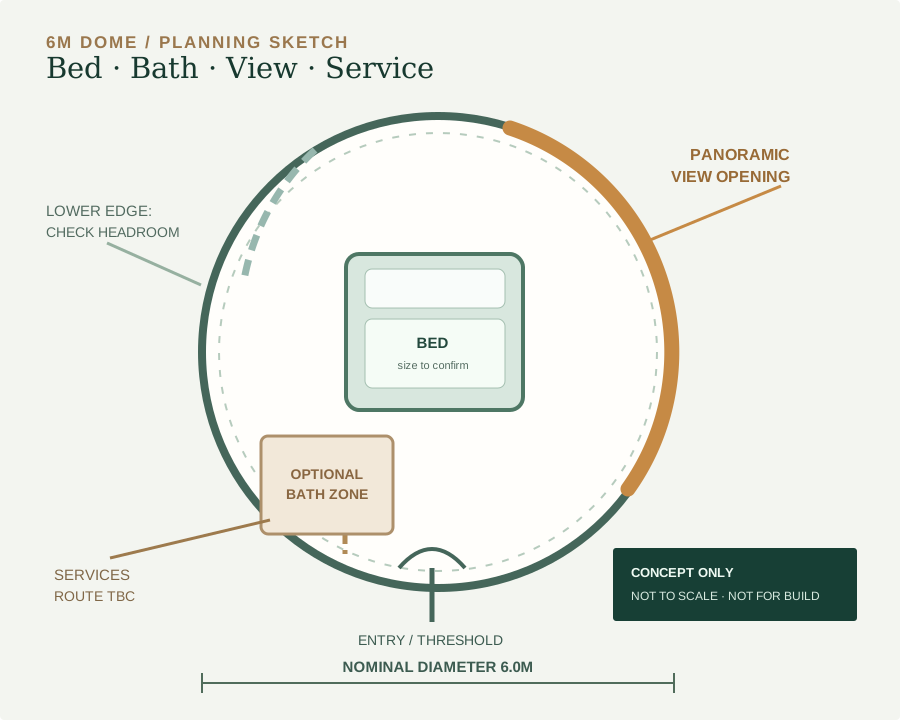
Two practical layout routes
A / Bedroom without en-suite: Reserve the primary view opening for the bed or seating. Keep a clear entry path, move storage toward lower side zones and place washrooms in a shared amenity building if the resort concept permits.
B / Bedroom with en-suite: Allocate a realistic bath partition behind or alongside the sleeping zone. Verify shower headroom, toilet circulation, plumbing penetrations, extraction and acoustic separation. The remaining guest area needs to be checked with full-size furniture dimensions.
Request a room-fit drawing.
Mark bed dimensions, number of guests, bathroom yes/no, partition wall location, window/door positions, platform level and mechanical equipment. A simple annotated sketch is a useful starting point.
Bed & access
Leave operable access around the bed and ensure the headboard does not obstruct vents or inspections.
Door & luggage
Check door swing or sliding travel, steps, accessibility obligations and wet-weather thresholds.
Privacy & extraction
Separate plumbing from fabric anchorage and include a defined wet-room waterproofing system.
Compare inclusions, not package names.
Four scope bands help purchasers request comparable quotations. These are planning configurations—not verified DERFLEX catalog SKUs, guaranteed standard packages or statements of inventory. Confirm availability and responsibilities for every line item.
| RFQ scope | Principal elements to price | Typical buyer need | Must be clarified |
|---|---|---|---|
| 01 · Core envelope | 6m cover pattern and material; frame and fixing option separately identified. | Fabricator or project team already coordinating platforms and interiors. | Does quote include frame, anchors, glazing or only the cover? |
| 02 · Comfort shell | Core scope plus requested opaque/clear front, lining or blackout options. | Guestroom needing privacy and improved visual finish. | Exact liner material, shade performance and maintenance access. |
| 03 · En-suite-ready | Comfort scope with design allowances for bathroom partition and utility interfaces. | Compact hotel room with private wet-room concept. | Are bathroom fixtures, waterproofing and services excluded? |
| 04 · Operator rollout | Approved project scope plus consistent batch references, spare-cover plan and packing schedule. | Multiple-unit resort expansion or standardized accommodation program. | Batch color control, spare parts, installation and documented acceptance. |
Where a historical catalog shows four named versions, request the current DERFLEX configuration sheet and replace this comparison with those exact approved package names, inclusion lists and revision dates before production use. A price without a boundary of supply is not a useful comparison.
The 6m envelope is a working assembly.
Outer cover
Specify opacity, color, PVC-coated fabric construction, surface finish, welding method, clear-panel proportion and edge interfaces. Review weather and joint performance for the exact product grade and finished pattern.
Guest-facing layers
Specify lining, blackout and insulation as separate functions. Confirm liner removability, insulation continuity, condensate management and access to frame connections.
Doors and glazing
Door location determines bed orientation and furniture flow. Evaluate panoramic panels for solar heat gain, occupant privacy, cleaning and replacement practicality.
Air path and climate
Plan controllable fresh air, bathroom extraction where present, HVAC penetrations and condensate routing. Do not assume a watertight cover removes moisture issues.
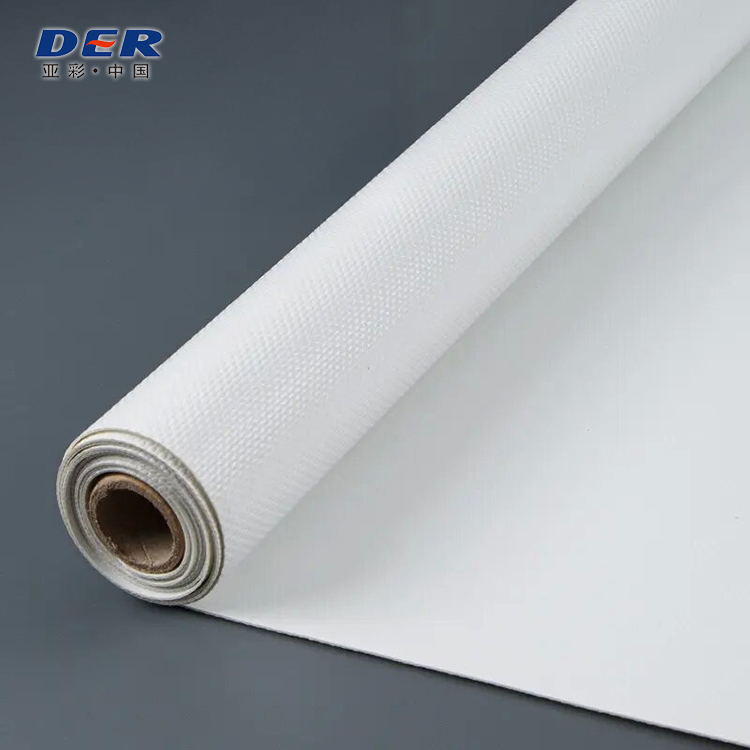
Sample the visible material.
The exterior color, hand feel, gloss, fold behavior and weld finish are easier to approve on a physical swatch than from a photograph. For hotel rooms, review membrane appearance from inside as well as from the outside, particularly at windows and illuminated junctions.
Use glamping tent fabric specifications to review layer roles. For coated fabrics and manufacturing scope, consult PVC tent fabrics and tent membrane fabrication.
| Decision | Information to supply | Approval check |
|---|---|---|
| Door | Position, clear opening, swing or sliding type, threshold. | Circulation and weather detailing on plan. |
| View window | Location, size, panel material and privacy concept. | Backlighting, glare and compatible junctions. |
| Liner | Finish, shade, cleaning, removability, required documents. | Sample approval and clearance at frame nodes. |
| Ventilation | Site climate, guest load, bathroom and HVAC concept. | Supply/exhaust path and condensation strategy. |
| Foundation | Platform drawing, level, anchorage and utility penetrations. | Structural and local regulatory review. |
Make one approved room repeatable.
The ideal first unit is a controlled mock-up. Verify door position, shell tension, fabric appearance, rain paths, internal clearance and accessible service areas against the signed drawings. Record the approved outer-cover pattern, material batch sample and fastening detail before ordering more units.
Quality checkpoints that matter
- Confirm actual frame geometry, numbering and connection schedule.
- Approve panel-to-panel matching, welded seams and edge fasteners.
- Verify coating and relevant fire/weather test documentation against the chosen grade.
- Inspect interface fit at door, panoramic window and platform.
- Retain color/finish sample and drawing revision for replacements.
Review the general tent manufacturer sourcing guide for contract and inspection scope. The architectural membrane reference can help frame material-performance discussions for engineered envelopes, but it is not a certificate for this dome.
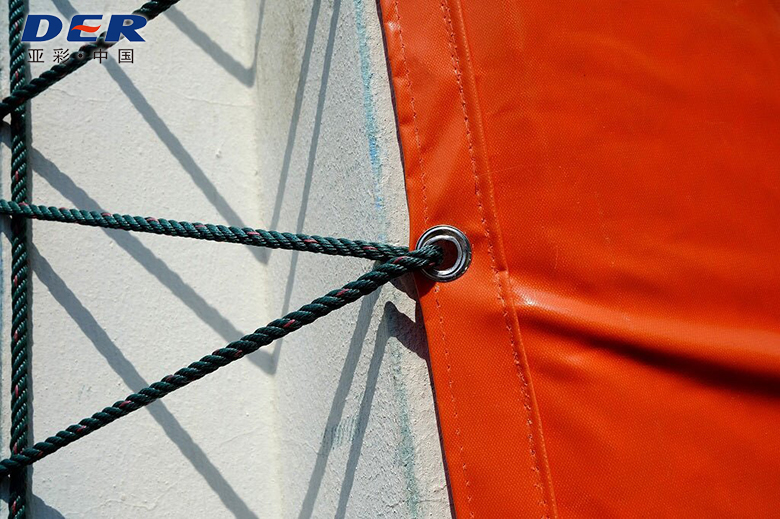
Close the six drawing gaps.
Catalog references of approximately 28.3m² and 3.5m describe planning geometry only; verify current drawing revision, tolerances, usable clear space and installed height before purchasing. Wind, snow, fire, accessibility and local building requirements require project-specific approval. Neither a photograph nor a material test proves finished-system compliance.
What affects a 6m dome quotation?
Frame specification, external cover grade, glazing area, door assembly, liner, insulation, bathroom interfaces, quantity, spares, packing and site destination. Request itemized inclusions and exclusions, sample approval requirements, production schedule and drawings as part of the quotation.
6m dome tent FAQ.
How many square metres is a 6m geodesic dome tent?
The area of a 6m-diameter circle is approximately 28.27m², calculated as π × 3². This is plan geometry. Usable indoor area depends on the actual shell, liner, frame, door, furniture, partition and other clearances.
What is the height of a 6 meter dome tent?
A preliminary catalog planning reference is around 3.5m at the top, but geodesic dome profiles vary. Before ordering, obtain an issued DERFLEX model elevation with exact outer height, finished internal clearances and tolerances; do not use the reference for engineering approval.
Can a 6m glamping dome fit a bathroom and a double bed?
It may be possible with a compact layout, but bed access and shower headroom can be difficult near the sloping perimeter. Request a plan with real furniture, bathroom and service dimensions before treating an en-suite arrangement as feasible.
Is a 6m dome tent kit supplied with a wooden platform?
Not automatically. A kit or quotation may cover a membrane, a frame-and-cover assembly or an expanded scope. Confirm deck, anchors, bathroom, utilities, glazing, furnishings and installation as explicit line items.
How should I choose standard or upgraded 6m dome options?
Compare the same defined inclusion list across bids. Prioritize guest privacy, liner/insulation, opening size, ventilation, maintenance access and service requirements. Any four-tier comparison shown here is an RFQ planning tool, not a confirmed factory SKU list.
What must I send for a 6m hotel dome quotation?
Send the 6m model or site drawing, room use and bed count, bathroom and partition decision, windows and doors, platform level, desired cover and liner, ventilation concept, project location, number of units and delivery schedule.
Turn a diameter into a defined order.
For a new resort concept, a 6m drawing, a simple room sketch and a quantity estimate are enough to begin a useful sourcing conversation. Every subsequent specification should point back to an approved version.
Layout & hospitality
Room type and bed count · Bathroom or shared facilities · Door and panoramic window · Privacy and interior finish · Deck height.
Envelope & supply
Frame/cover/kit scope · Shell material and color · Liner/insulation · Ventilation · Quantity and spare-cover plan · Project site and schedule.
Get the configuration right before the order.
Request current 6m drawings, package clarification and a project-specific quotation from DERFLEX.