



Glamping Dome Tents for Resort Accommodation
A hotel dome tent should be specified as a guest room, not just a beautiful shelter. DERFLEX helps resort developers, glamping operators and commercial buyers discuss geodesic frame geometry, PVC cover systems, lining, ventilation and service interfaces in one procurement brief. Plan the sleeping layout, privacy, climate response and maintenance strategy before finalizing a package or requesting a project quotation.
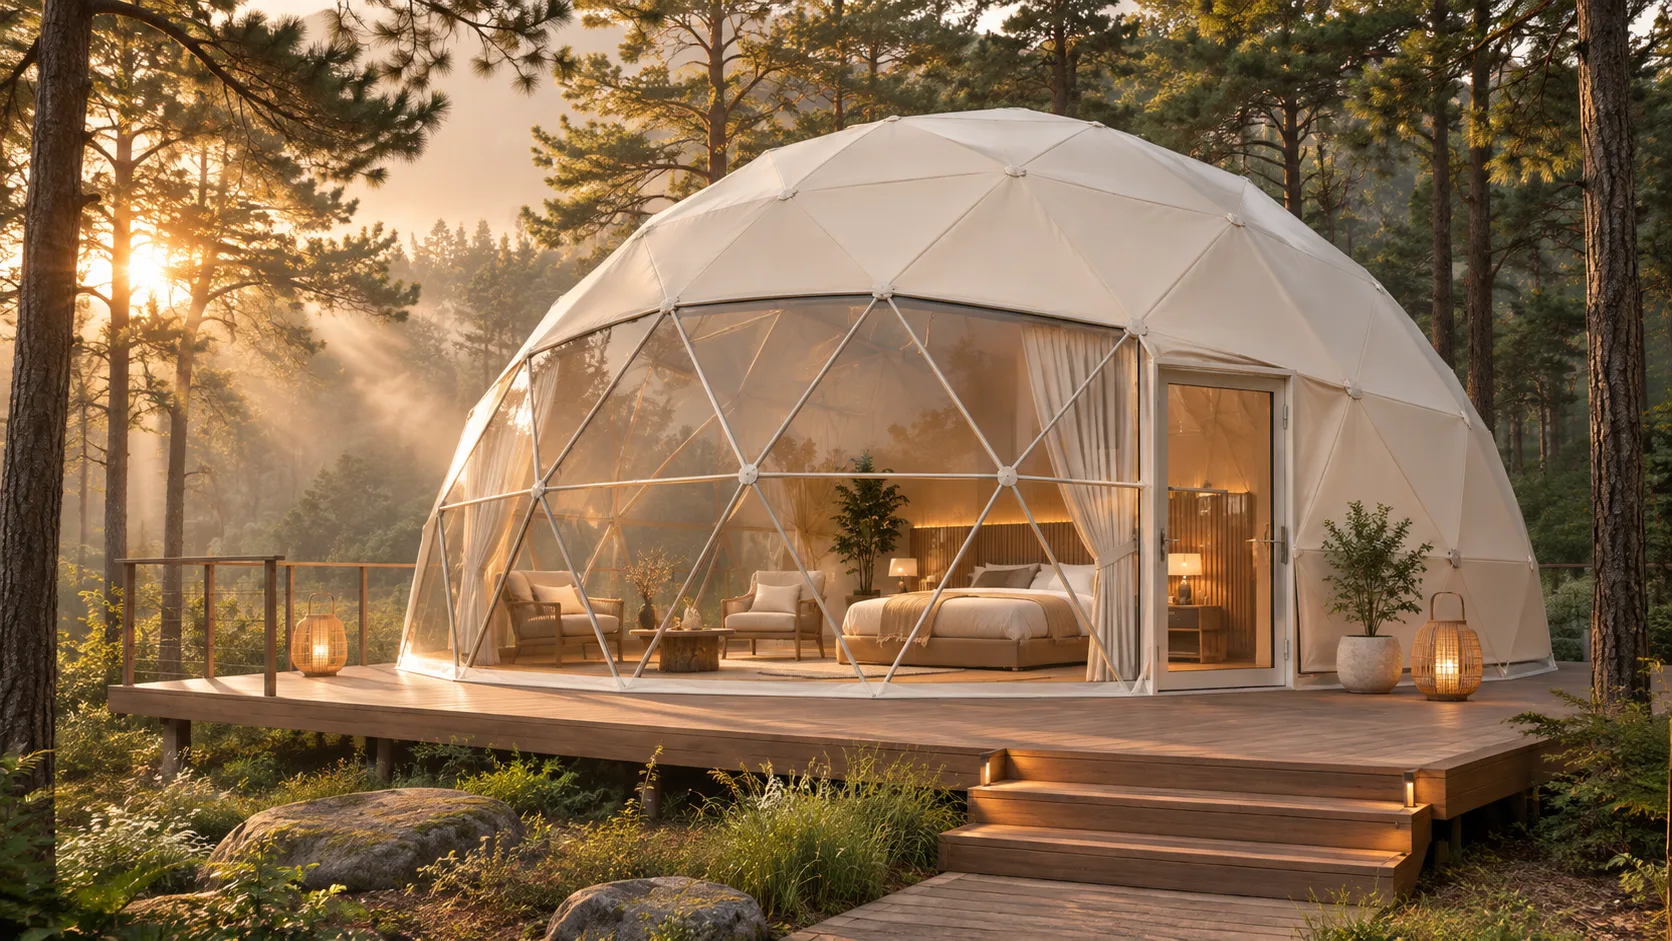
A dome that works as a room.
A glamping dome tent for a resort is a geodesic framed enclosure planned for overnight occupancy. Its frame, outer membrane, doors, panoramic glazing or clear panels, interior lining, insulation and ventilation must operate together. The appropriate configuration depends on site loads, guest count, climate, bathroom strategy and local approval requirements.
A geodesic dome is characterized by a network of triangular frame elements and a curved outer envelope. A hospitality unit adds the less visible decisions: where guests sleep, how housekeeping gains access, how bathrooms are served and how the outer cover can be inspected or replaced.
Views with privacy
Position the primary glazing around the sight line, then resolve blackout, window covering and guest-to-guest visibility for the sleeping area.
Comfort in context
Consider solar gain, air exchange, moisture and acoustic comfort before choosing insulation, shading or mechanical conditioning.
Service by design
Allow access to drain paths, roof attachments, liners, windows, doors and replacement cover identification.
For resort-wide accommodation formats beyond domes, use the glamping tents project hub. For frame geometry and diameters rather than guestrooms, see commercial geodesic dome tent selection.
Plan from the bed outward.
A circular floor does not provide the same usable furniture envelope as an equal-area rectangle. The low perimeter and triangular frame rhythm affect head clearance, bedside access, wardrobe placement and the location of a bathroom partition.
Open-plan guest room
One sleeping zone with the bed oriented toward a panoramic front opening; wardrobes, storage and HVAC can be concentrated behind or beside the bed. A separate shared washroom building may simplify the dome interior.
- Define bed size and clearance on both sides.
- Mark where guests stand at full height.
- Check access from entry to luggage storage.
En-suite dome room
A screened bath or toilet area changes the useable bedroom footprint, plumbing path, door swing and ventilation requirement. Wet-zone walls and services should be coordinated with the platform and frame layout.
- Reserve the real wet-room envelope in plan.
- Keep service pipes accessible for repair.
- Separate moisture extraction from general room air.
Do not purchase by diameter alone.
Ask for a dimensioned floor plan showing finished bed, bathroom and furniture footprints together with door opening and low-headroom zones. The actual guest capacity is an operating-design decision, not a mathematical consequence of the floor area.
One envelope. Distinct jobs.
The dome’s outer skin provides weather separation; a liner controls the guest-facing experience; blackout and thermal layers address different comfort needs. Treat each layer as a specified part of the system, with its own mounting, moisture path and maintenance access.
| System layer | Primary role | Buyer should verify |
|---|---|---|
| Frame & fixings | Defines geodesic shape and carries design loads. | Site-specific structural calculations, coating or corrosion protection, anchorage and erection drawings. |
| Exterior cover | Weather-resistant envelope; opaque and selected clear areas may be combined. | Exact PVC-coated fabric grade, UV exposure, seam construction, edge attachment and cover pattern. |
| Interior liner | Visual finish, reduced visual exposure of structure, service access. | Finish, removability, cleaning, clearances and fire performance of the actual liner. |
| Blackout strategy | Limits dawn light and improves sleeping privacy. | Room-wide light leakage at glazing, doors, vents and joined seams. |
| Insulation & air gap | Helps manage seasonal heat flow and internal surface temperatures. | Thermal assembly data, condensation risk, ventilation pathway and installation continuity. |
A heavier outer membrane does not, by itself, establish acoustic or thermal insulation. Material test reports do not establish whole-dome wind resistance or fire approval.
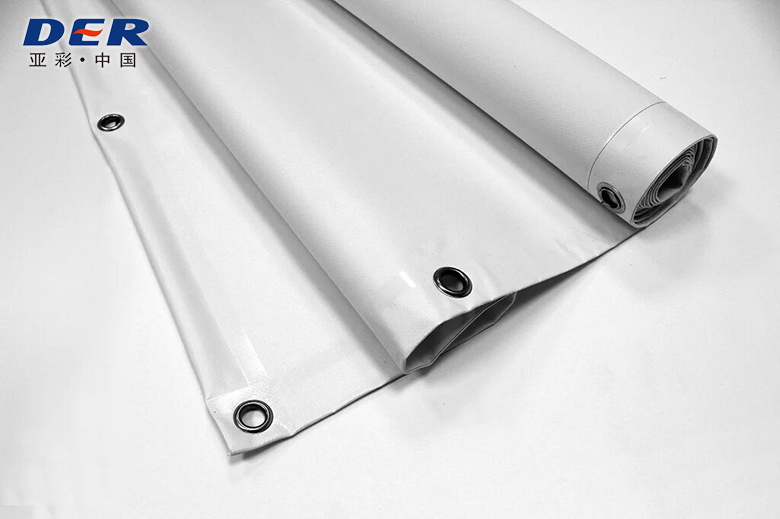
Approve the skin with a sample.
Specify the roof and wall exposure, surface color and finish, appearance under backlighting, and whether clear panels need a separate material specification. Trial welding should use the same coating and finishing system intended for production; inspection should include seam alignment and edge reinforcement.
DERFLEX’s glamping tent fabric guide explains shell, liner, blackout and thermal functions in more detail. Buyers sourcing material separately can review PVC tent fabric options and tent membrane fabrication considerations.
Resolve the infrastructure early.
A resort dome is not a plug-and-play bathroom. The deck or slab, drainage, sanitary equipment, moisture extraction, power, air conditioning and access routes should be coordinated with the final floor plan and building requirements.
Load path & level
Confirm finished floor elevation, anchors, perimeter flashing, access steps and the owner of structural design. Drain water away from the lower membrane edge.
Plumbing & waterproofing
Locate pipes and floor penetrations before deck fabrication. Detail wet-room containment independently of the dome’s weather cover.
Air, power & condensate
Coordinate supply, exhaust, HVAC penetrations, power routing and service access. Avoid uncontrolled openings through the weather shell.
Confirm in writing whether the quotation covers only the membrane, fabricated replacement cover, frame-and-cover kit, or a broader accommodation package. Bathrooms, interior fittings, platform, HVAC, utilities, foundations and on-site installation are separate items unless explicitly included.
Design for the 100th check-in.
Under strong sunlight, translucent material and clear panels behave differently than they do in a brochure. At night, interior lighting can make the room visible from outside. Assess curtains, sight-line blocking and window positions in both conditions before approving the façade.
Privacy checklist
- Check direct sight lines from neighboring units and paths.
- Test curtains and door details with lights on after dark.
- Provide blackout where the room promise requires it.
- Balance the scenic view with direct-sun glare control.
Operations checklist
- Define shell cleaning methods and compatible chemicals.
- Allow safe access to seams, edges and weather seals.
- Record cover identifiers and approved replacement patterns.
- Plan air exchange to address humidity and condensation.
Small details become operating costs.
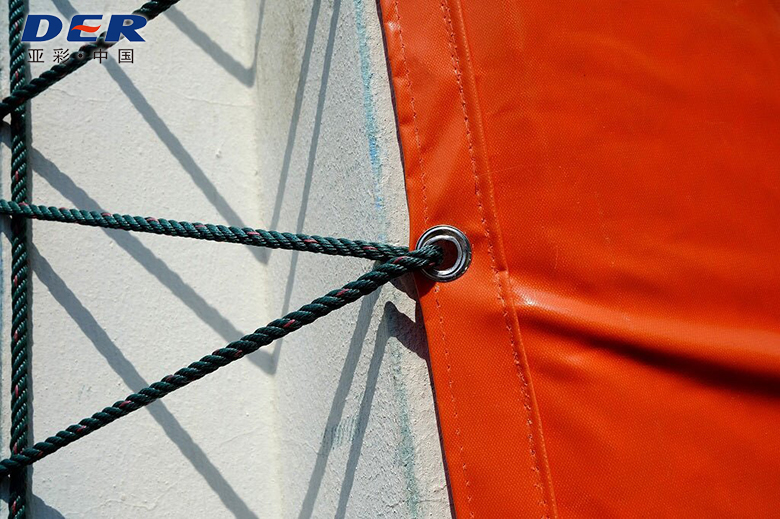
At the lower hem, rubbing against decking, standing water or difficult-to-reach fasteners can complicate upkeep. Inspection access should be considered at the design stage rather than after a cover fails. Replacement patterns and spare glazing components should match the final frame and opening drawings.
For material and finish verification of the exposed shell, compare architectural membrane approaches. Where project glazing choices are being evaluated, the separate transparent tent guide helps distinguish flexible clear PVC from glass and rigid panels.
Geodesic is not the same as inflatable.
| Format | Structure | Best planning question | Procurement boundary |
|---|---|---|---|
| Geodesic hotel dome | Triangulated hard frame beneath a flexible cover. | How will the guest-room package integrate openings, comfort layers and services? | Request frame, cover and interior scope separately. |
| Inflatable bubble tent | Air pressure or inflatable members create the enclosure. | What pressure system, power and operating supervision are needed? | Not interchangeable with a hard-frame geodesic dome. |
| Rigid glass dome | Framed rigid glazing panels create most of the envelope. | What glazing, shading, condensation and foundation specifications apply? | Different materials, loads and fabrication route. |
| Safari glamping tent | Different frame and roof geometry, typically a fabric-led lodging form. | Is a rectilinear room plan or canvas aesthetic preferable? | Compare on accommodation design rather than shape alone. |
The broader tent sourcing overview is relevant when comparing systems, production responsibilities and OEM customization across several tent formats.
From concept to an approvable package.
Hotel units may need local planning consent, fire-safety review, accessibility provisions or other requirements. A supplier’s membrane test report cannot replace project engineering, local permitting or the operator’s safety assessment.
What changes a glamping dome quotation?
Diameter and structural specification; membrane construction and color; clear-opening area; liner and insulation scope; doors and windows; bathroom/service interfaces; packaging, quantity and delivery terms. Ask for a line-item inclusion list instead of assuming that a photograph represents an all-inclusive kit.
Hotel dome tent FAQ.
What is the difference between a hotel dome tent and a camping dome tent?
A hotel dome tent is planned for guest accommodation and repeat operation: room circulation, privacy, weather envelope, maintenance and service interfaces matter as much as the shell. A recreational camping dome tent is usually optimized for portability and short stays rather than a furnished resort room.
Can a geodesic glamping dome include a private bathroom?
Yes, a bathroom can be considered in the layout when the floor area, service routes and local requirements permit it. The bathroom, platform, pipework and waterproofing details must be designed and priced explicitly; they should not be assumed to be included in a dome shell quotation.
Does an insulated glamping dome need ventilation?
Yes. Insulation does not remove moisture produced by occupants, showers or climate changes. A dome envelope needs a coordinated ventilation and condensation strategy, especially where opaque covers and liners restrict natural air transfer.
Can a dome tent have panoramic transparent windows?
Transparent areas are possible in selected configurations, but the material may be flexible PVC, a glazing system or another specified assembly. Confirm panel material, joint details, cleaning, solar gain, privacy and long-term replacement before ordering.
Is a glamping dome automatically suitable for year-round use?
No. Seasonal suitability depends on the local wind, snow, temperature, humidity and required comfort level, plus engineering, insulation, HVAC and operating practices. Request project-specific structural and envelope evidence.
What information does DERFLEX need for a resort dome quotation?
Provide the intended room type, target bed count, bathroom requirement, size or drawing, location and weather conditions, platform concept, lining and ventilation needs, quantity, delivery destination and target schedule. Specify whether you seek material, cover, frame kit or a complete agreed scope.
Tell us what your guests need.
A useful RFQ includes the accommodation plan, not only the silhouette. Attach a hand sketch if the concept is early-stage; refine quantities and interfaces during technical review.
Room program
Room category, bed size and count, seating/storage, bathroom and partition requirement, privacy target and desired view opening.
Construction program
Target diameter and elevation, deck and anchorage scheme, outer shell/liner/insulation preferences, venting, quantity, site and schedule.
Build the stay around a clear specification.
Discuss your resort dome concept, sample needs, drawing review and the exact supply boundary with DERFLEX.