



Hurricane Mesh Barrier Tarps for Temporary Site Protection
Source breathable mesh panels for temporary construction screening, yard separation and project-defined light-debris control. DERFLEX supplies PVC-coated polyester mesh materials and custom mesh tarp fabrication for contractors, distributors and OEM buyers. Start with the screening task, mesh openness, finished panel size and reinforced attachment layout, then agree the material and inspection requirements. This page addresses temporary site screens; any hurricane-rated protection requirement needs separate, assembly-specific evidence.

Airflow. Panel geometry.
Attachment detail.
A useful specification connects all three. Fabric weight alone cannot tell you how a site screen will perform once installed.
What is a hurricane mesh barrier tarp?
A hurricane mesh barrier tarp, as discussed here, is an open-structure temporary screen considered for site-protection planning in storm-exposed regions. The useful purchasing category is a mesh site screen: air and water can pass through its openings, while its suitability for screening particular loose materials depends on the opening size, panel construction and installation.
The word “hurricane” does not define a performance class. Separate everyday site screening from certified protection of windows, doors or occupied buildings. For broader material and fabrication choices, see the DERFLEX mesh tarp range. For waterproof temporary-cover purchasing, use the separate hurricane tarp material page.
Match the barrier to the task before choosing the fabric
Write down what the screen must intercept, what may pass through, and which structure supports it. That short brief is more useful than an unsupported request for a “hurricane-proof mesh tarp.”
On a narrow screen, scroll the table horizontally.
| Purchasing task | Material direction | Decision that comes first |
|---|---|---|
| Temporary fence screening | Mesh with agreed visibility and airflow characteristics. | Check the fence, bases, bracing and restraints for the added screen load. |
| Scaffold work-zone screening | Project-specified mesh panels where rain ingress is acceptable. | Have the temporary-works designer review coverage, supports, joints and operating limits. |
| Yard separation and loose-material screening | Mesh openings matched to the specific material being screened. | Define particle or object size and exposure. Open mesh is not a fine-dust or hazardous-particle enclosure. |
| Rain protection for stored goods | A separate solid weather-cover solution. | Specify runoff, joints and anchoring; do not expect open mesh to keep contents dry. |
| Hurricane impact protection for a building opening | A separately approved protection assembly. | Obtain the applicable system documentation and installation design. This mesh-screen page makes no such approval claim. |
For the wider cover strategy, review construction weather protection. If containment is the main job, define the material and hazard first using the debris containment tarp guide.
Specify airflow—not a shade percentage alone
Four specifications answer different questions. Keep them separate in quotations so that apparently similar mesh samples are compared on the same basis.
What can pass through?
Record opening dimensions and the method used to describe open area. Shape, yarn thickness and coating can change the available openings. Inspect the proposed sample instead of relying on a generic mesh-count label.
Under what test conditions?
Ask for the test method, pressure difference, units and specimen condition when airflow matters. Open area alone does not provide a project wind-load reduction factor, especially when mesh becomes obstructed.
How much screening is needed?
Shade factor and visual opacity are not interchangeable with air permeability. Agree the measurement basis, color and acceptable line of sight. A denser-looking screen should not be assumed to have a safer wind response.
What supports repeated handling?
Specify mass per area in g/m², then evaluate tensile, tear and attachment performance separately. More material mass does not establish a higher certified wind capacity or compensate for a weak hem.
Draw the finished panel and its attachment zones
Mark the finished width and height, panel identification, seam locations and reinforcement on a drawing. Show the positions of attachment interfaces relative to the intended supports. Do not substitute a standard eyelet interval for an assessment of the complete installation.

Separate opening size from finished size
Record the clear span and the required finished dimensions as different fields. State whether dimensions include hems, laps or pockets. Agree tolerances and the reference points used for measurement.
Design the edges with the supports
Specify edge reinforcement, corner treatment and grommet locations from the project layout. The connector and supporting structure need their own suitability review; they are not proven by the fabric sample.
Make seam positions visible
Identify joins and the intended load directions. Welding or stitching must suit the selected construction and be checked on a representative sample. A seam can change the local stiffness and opening pattern.
Plan access and replacement
Keep access routes identifiable and allow damaged modules to be replaced. Identify which panels can be removed and how the site will manage that task before severe weather or unsafe access conditions develop.
The tarpaulin wind load guide explains the relationship between a panel, its edges, connectors and final restraints. For modular building openings, compare temporary building enclosure panels.
Build a quotation that can be checked
The following is a specification checklist, not a stock-grade data sheet. The approved material sample and final order should identify the same construction.
| Field | What the buyer should define | What acceptance should identify |
|---|---|---|
| Material identity | PVC-coated polyester mesh direction, color and intended use. | The actual grade, sample reference and construction; no unapproved substitution. |
| Mesh characteristics | Opening geometry, screening objective and relevant airflow needs. | Measurement method and applicable values for the chosen grade. |
| Roll supply | Usable width, roll length and converter requirements. | Agreed dimensions, tolerances, roll identification and packing. |
| Finished panels | Finished width × height, quantity per panel ID and drawing revision. | Measurement points, tolerances, seam layout and panel labels. |
| Reinforced interfaces | Hem, corner, webbing and grommet details appropriate to the drawing. | Representative fabrication sample and agreed inspection criteria. |
| Exposure requirements | Outdoor duration, sunlight, temperature, abrasion and cleaning conditions. | Relevant grade-specific evidence and its limits; no conversion of test hours into guaranteed service years. |
| Special documents | Any fire-performance or project-specific requirement. | The matching report scope, sample identity and stated test conditions. |
| Delivery scope | Rolls or fabricated panels, packaging, destination and required date. | Written inclusions, exclusions, order quantity and confirmed production schedule. |
Read product images as material references
These DERFLEX website images illustrate two different material structures. They are not photos of a certified hurricane barrier installation. Check a representative sample and the finished edge construction before approving production.
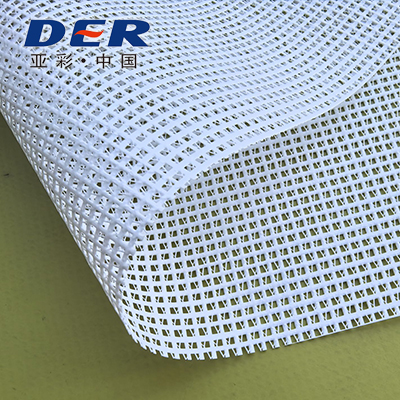
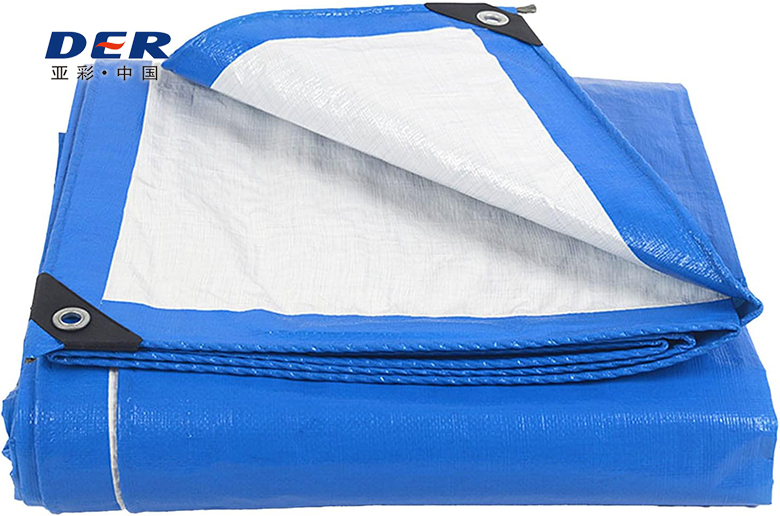
Use the mesh vs solid tarp comparison when the project needs both ventilated screening and separate waterproof cover zones.
Ask for evidence at the right level
A test document is useful only when its specimen, method and result correspond to the product being purchased. Keep material qualification, fabrication checks and installation approval as separate decisions.
| Evidence level | Useful records | What it does not establish |
|---|---|---|
| Mesh material | Grade identification; dimensional and mass checks; relevant directional tensile, tear, airflow or weathering results. | A rating for a panel installed on a fence, scaffold or building. |
| Fabricated panel | Drawing revision; seam and reinforcement checks; finished dimensions; suitable attachment-zone tests. | The capacity of connectors, anchors, bases or the supporting structure. |
| Complete assembly | Project design, compatible components and any required assembly-specific testing or approval. | Automatic permission to change panel size, fixing layout, substrate or intended use. |
For a claim such as flame retardancy, request the applicable report for the specified grade rather than a general factory certificate. For hurricane impact protection, obtain the exact protection-system documentation. Neither claim follows from the presence of PVC coating or grommets.
Example of assembly-specific documentation: the Florida product evaluation report for a separate screen system refers to particular installation instructions and use limits. It is not a DERFLEX approval.
Before deployment: agree inspection and removal
Inspect the panel and its interfaces
- Check mesh tears, abrasion, damaged coatings and stretched openings.
- Inspect seams, hems, reinforcement and grommet seating.
- Resolve sharp contact points and unsupported or loose edges through the approved site plan.
- Record panel identity and remove damaged items from service pending review.
Write the operating plan in advance
- Assign responsibility for weather monitoring and condition checks.
- Have the responsible designer set operating and removal criteria for the actual installation.
- Keep access, emergency routes and removal tasks planned before weather deteriorates.
- Clean using a sample-verified method, dry before storage and inspect again before reuse.
Clogging, added banners or an extra layer of sheeting can change airflow and loading. Treat these as changes to the installation, not harmless accessories. Do not improvise a tear-away connection, release device or new restraint arrangement without the responsible designer’s review.
Turn a site requirement into an orderable panel brief
DERFLEX’s supply discussion starts with mesh material and fabrication. Ask the quotation to separate roll goods or finished panels from connectors, supporting frames, anchoring, engineering and installation services. Do not assume an entire protection system is included because a finished tarp is offered.
Share the job and the geometry
Send an application photo or elevation, the screening objective, finished panel dimensions and quantities. Identify the support arrangement and the party responsible for its design.
Approve the material and detail
Compare the proposed mesh sample, color, handling and reinforcement. Agree the evidence needed for your project and check a representative finished interface before bulk approval.
Freeze the drawing and scope
Record grade, drawing revision, dimensions, seam positions, packaging and inspection requirements. Confirm which parts and services are included in the accepted quotation.
Keep the same reference
Retain the approved sample and panel schedule. For replacement orders, identify the original specification and review any changes in mesh, reinforcement, supports or use.
Include these details in your inquiry
Application and location: site task, exposure, expected deployment period and any special documentation requirement.
Product: rolls or finished panels; dimensions and quantities; mesh openness or screening target; color; seams; reinforced edges and attachment layout.
Commercial brief: packaging, destination, required delivery date and sample-review needs. If you do not have a technical specification, send photos, a sketch and the intended use first.
Material construction, usable roll width, cutting yield, seam length, reinforcement, hardware and packing all affect quotation. Agree MOQ, sample arrangements and lead time for the actual order instead of assuming a standard value.
Mesh barrier tarp buyer questions
Are these mesh tarps hurricane rated?
No hurricane rating is claimed for the products described here. A mesh fabric, reinforced hem or material-strength report does not establish a certified hurricane protection system. Any rated application needs evidence for the exact assembly, its installation conditions and its approved use.
Is a mesh barrier tarp waterproof?
No. Rain can pass through the openings. Use mesh for a defined screening or airflow task. If the priority is keeping stored materials or an opening dry, specify a separate solid weather-cover solution and review its seams, supports and drainage.
Does a higher shade percentage mean better wind protection?
No. Shade factor describes light screening under its stated measurement method. It is not a wind-speed rating or a direct measurement of pressure reduction. Compare actual mesh construction and relevant airflow data, then assess the installed panel and support system.
Can DERFLEX supply rolls and custom finished panels?
DERFLEX offers PVC-coated polyester mesh materials and custom mesh tarp fabrication. State whether you need roll goods or finished panels, and submit the dimensions, mesh requirements, reinforcement layout, quantity and packing needs. The quotation should identify the agreed material and fabrication scope.
What test documents should a buyer request?
Request records linked to the proposed material grade and production sample. Depending on the job, these may address mass per area, mesh openings, air permeability, directional tensile and tear performance, seams, reinforced attachments or weathering. Any fire or system-level requirement needs its own applicable evidence.
Can a mesh tarp remain installed during an approaching hurricane?
Do not infer that it can from the product name or its mesh structure. The project-specific operating plan must define weather monitoring, stop-work conditions and removal or securing procedures for the approved installation. Plan and complete any authorized removal before conditions make access unsafe.